Where timeless charm meets inviting comfort! Sold As-Is, this homes is perfect for the buyer or investor looking to add their own special touch. 252 Rutledge delightfully offers a wonderful blend of classic character, warmth, and versatile living spaces. Step inside to discover a beautifully presented living room featuring rich wood flooring, abundant natural light, and an inviting atmosphere perfect for both everyday living and entertaining. The home's distinctive character continues with warm wood-paneled interiors, creating a cozy, nostalgic setting ideal for a private lounge, recreation room, or entertainment retreat. Upstairs, a spacious bedroom with charming architectural ceilings offers a peaceful escape. Outside, enjoy a welcoming front entrance, manicured lawn, and classic curb appeal. With its unique personality, flexible spaces, and endless possibilities for personalization, this home presents an exceptional opportunity to create something truly your own. Discover the charm, embrace the potential, and envision your next chapter!
Active
$70,000
252 Rutledge St, Gary, IN 46404
3beds
2,269sqft
Single Family Residence
Built in 1939
5,445 Square Feet Lot
$84,100 Zestimate®
$31/sqft
$-- HOA
What's special
Manicured lawnClassic curb appealWelcoming front entranceAbundant natural lightWarm wood-paneled interiorsRich wood flooring
- 2 days
- 525
- 93
Likely to sell faster than
Zillow last checked:
Listing updated:
Listed by:
Ashley Tarver,
@properties/Christie's Intl RE 219-440-0070
Source: NIRA as distributed by MLS GRID,MLS#: 847332
Facts & features
Interior
Bedrooms & bathrooms
- Bedrooms: 3
- Bathrooms: 2
- Full bathrooms: 2
Rooms
- Room types: Bedroom 2, Primary Bedroom, Living Room, Kitchen, Family Room, Dining Room, Bedroom 3
Primary bedroom
- Description: Estimated measurements
- Level: Main
- Area: 120
- Dimensions: 10.0 x 12.0
Bedroom 2
- Description: Estimated measurements
- Level: Main
- Area: 110
- Dimensions: 10.0 x 11.0
Bedroom 3
- Description: Estimated measurements
- Level: Upper
- Area: 168
- Dimensions: 12.0 x 14.0
Dining room
- Description: Estimated measurements
- Level: Main
- Area: 100
- Dimensions: 10.0 x 10.0
Family room
- Description: Estimated measurements
- Level: Basement
- Area: 300
- Dimensions: 20.0 x 15.0
Kitchen
- Description: Estimated measurements
- Level: Main
- Area: 110
- Dimensions: 10.0 x 11.0
Living room
- Description: Estimated measurements
- Level: Main
- Area: 195
- Dimensions: 13.0 x 15.0
Heating
- Has Heating (Unspecified Type)
Appliances
- Included: Freezer, Refrigerator
Features
- None
- Basement: Finished
- Has fireplace: No
Interior area
- Total structure area: 2,269
- Total interior livable area: 2,269 sqft
- Finished area above ground: 1,316
Property
Parking
- Total spaces: 2
- Parking features: Other, On Street
- Garage spaces: 2
Features
- Levels: One and One Half
- Has view: Yes
- View description: Neighborhood
Lot
- Size: 5,445 Square Feet
- Features: Back Yard, Front Yard
Details
- Parcel number: 450805134024000004
- Special conditions: None
Construction
Type & style
- Home type: SingleFamily
- Property subtype: Single Family Residence
Condition
- Fixer
- New construction: No
- Year built: 1939
Utilities & green energy
- Sewer: Public Sewer
- Water: Public
Community & HOA
HOA
- Has HOA: No
Location
- Region: Gary
Financial & listing details
- Price per square foot: $31/sqft
- Tax assessed value: $46,700
- Annual tax amount: $1,171
- Date on market: 10/25/2026
- Listing agreement: Exclusive Agency
- Listing terms: Cash,Other,Conventional
Estimated market value
$84,100
$62,000 - $110,000
$1,169/mo
Price history
| Date | Event | Price |
|---|---|---|
| 10/25/2026 | Listed for sale | $70,000$31/sqft |
Source:  NIRA as distributed by MLS GRID #847332 Report a problem | ||
Public tax history
| Year | Property taxes | Tax assessment |
|---|---|---|
| 2025 | $1,171 +4.4% | $89,600 +91.9% |
| 2024 | $1,122 +8.4% | $46,700 +4.9% |
| 2023 | $1,035 +8% | $44,500 +11% |
| 2022 | $959 +3.6% | $40,100 +8.1% |
| 2021 | $925 +18% | $37,100 +3.6% |
| 2020 | $784 -37.4% | $35,800 -7.7% |
| 2019 | $1,253 +139.6% | $38,800 -8.3% |
| 2018 | $523 +8% | $42,300 -1.2% |
| 2017 | $484 | $42,800 +0.2% |
| 2016 | $484 -4.8% | $42,700 -5.3% |
| 2014 | $509 +4.5% | $45,100 +2.3% |
| 2013 | $487 -1.6% | $44,100 +0.2% |
| 2012 | $495 +1.9% | $44,000 +4% |
| 2011 | $485 -28.5% | $42,300 -15.7% |
| 2010 | $679 | $50,200 -5.5% |
| 2009 | -- | $53,100 +19.9% |
| 2007 | -- | $44,300 +112% |
| 2006 | -- | $20,900 |
| 2005 | -- | $20,900 |
| 2004 | -- | $20,900 +30.6% |
| 2003 | -- | $16,000 |
| 2002 | -- | $16,000 +200.2% |
| 2001 | -- | $5,330 |
Find assessor info on the county website
Monthly payment
Est. payment
Payment breakdown
Explore the cost of this home by adjusting the details. Changes won't be saved.Climate risks
Neighborhood: Ambrige Mann
Similar homes
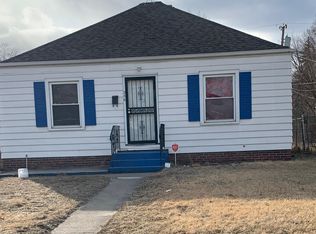
- $44,9004 bd2 ba1.5k sqft1900 Roosevelt Pl, Gary, IN 46404For Sale

 MLS ID #847365, Nancy Del Prado, Avid Real Estate LLC. NIRA as distributed by MLS GRID
- $80,0002 bd1 ba2.3k sqft1338 Wright St, Gary, IN 46404For Sale
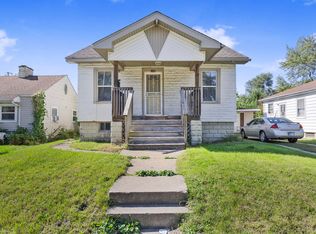 MLS ID #846532, Larita Thomas, @properties/Christie's Intl RE. NIRA as distributed by MLS GRID
- $90,0004 bd3 ba1.2k sqft2549 Washington St, Gary, IN 46407For Sale
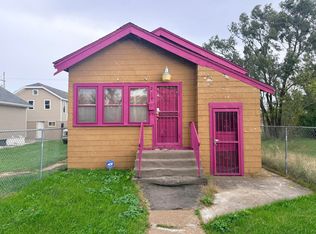 MLS ID #847300, David Cundiff, Haven Realty. NIRA as distributed by MLS GRID
- $68,4003 bd1 ba2k sqft545 Pennsylvania St, Gary, IN 46402Active
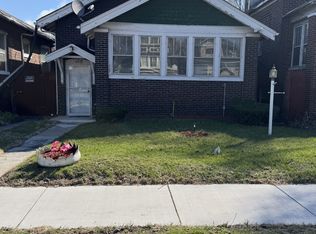 MLS ID #22091489, Danielle Johnson, Snyder Strategy Realty, Inc. MIBOR as distributed by MLS GRID
- $78,9003 bd1 ba1.7k sqft3756 W 21st Ave, Gary, IN 46404For SaleMLS ID #845709, Steven Koleno, Beycome Brokerage Realty LLC. NIRA as distributed by MLS GRID
- $79,9004 bd2 ba1.5k sqft544 Van Buren St, Gary, IN 46402For SaleMLS ID #846403, Nancy Del Prado, Avid Real Estate LLC. NIRA as distributed by MLS GRID
- $79,0003 bd2 ba1.9k sqft1001 Arizona St, Gary, IN 46403For SaleMLS ID #842530, Kevin Dixon, Tri-Tech Realty, LLC. NIRA as distributed by MLS GRID
- $82,0003 bd1 ba1.4k sqft3929 Jackson St, Gary, IN 46408For SaleMLS ID #846263, Mark Keene, BS Realty Services Indiana LLC. NIRA as distributed by MLS GRID
- $85,0003 bd2 ba1.6k sqft1033 Central Ave, Gary, IN 46407For SaleMLS ID #844993, Andria Pettigrew-Sprouse, B. Daniels Real Estate, LLC. NIRA as distributed by MLS GRID
- $69,9002 bd1 ba1.8k sqft522 Chicago St, Hammond, IN 46327For SaleMLS ID #846982, Miguel Garcia, Coldwell Banker Realty. NIRA as distributed by MLS GRID
- $99,9003 bd2 ba1.8k sqft2028 Massachusetts St, Gary, IN 46407For SaleMLS ID #845389, Jared Gomez, Listing Leaders. NIRA as distributed by MLS GRID
- $84,0002 bd1 ba1.9k sqft605 Durbin St, Gary, IN 46406For SaleMLS ID #842344, Ava Ligon, McColly Real Estate. NIRA as distributed by MLS GRID
- $94,9993 bd2 ba1.9k sqft811 E 15th Ave, Gary, IN 46407For SaleMLS ID #844839, Hector Calderon, Haven Realty. NIRA as distributed by MLS GRID
- $82,5003 bd1 ba1.3k sqft4228 Delaware St, Gary, IN 46409For SaleMLS ID #845392, Lia Dawson, Region Real Estate LLC. NIRA as distributed by MLS GRID
- $90,0002 bd2 ba1.4k sqft860 Louisiana St, Gary, IN 46402For SaleMLS ID #845699, David Whitehead, RE/MAX Lifestyles. NIRA as distributed by MLS GRID
- $93,5003 bd2 ba1.6k sqft1317 Dekalb St, Gary, IN 46403For SaleMLS ID #846685, Lia Dawson, Region Real Estate LLC. NIRA as distributed by MLS GRID
- $105,0003 bd2 ba1.3k sqft3817 Lincoln St, Gary, IN 46408For SaleMLS ID #843062, John Sandridge, Eagle Pro Realty. NIRA as distributed by MLS GRID
