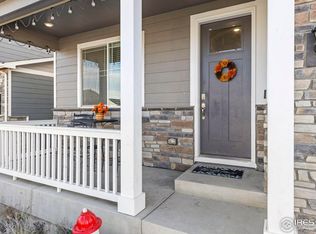
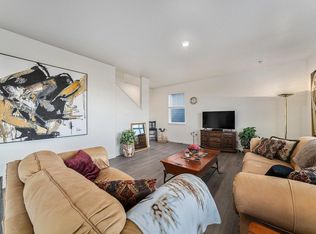
Owned solar, open space and a monthly electric bill that costs less than your morning coffee. This energy-efficient Mallard Ridge home in Johnstown Village, Johnstown, CO has fully OWNED solar panels - no lease and no solar payment - plus a tankless water heater and high-efficiency furnace.The lot backs to open space, sides to a greenbelt and sits next to the trail, with a neighborhood park around the corner. No rooftops behind you, just room to breathe from the fully fenced, landscaped backyard. The insulated, climate-controlled 2.5-car garage is ready for a workshop, home gym or storage year-round.Inside this 2-story D.R. Horton Bellamy plan are 4 bedrooms and 3 baths, with 9-foot main-level ceilings, a main-floor study/home office, an open great room and a kitchen with a large island, granite, gas range and pantry. Upstairs, the primary suite has a walk-in closet and spacious shower, and the laundry is right where you need it. The rest is best seen in person.Minutes from Ledge Rock Center (Woods Supermarket, Murdoch's and restaurants), with Scheels, Buc-ee's and Centerra shopping and dining a short drive away. Quick I-25 access to Loveland, Fort Collins, Windsor, Greeley, Denver and all of Northern Colorado. Weld RE-5J School District: Pioneer Ridge Elementary, Milliken Middle and Roosevelt High (buyer to verify).Built in 2021 in one of Colorado's fastest-growing towns. Owned solar. Open space. A garage you'll actually use. Book your showing before someone else does.
Coming soon 10/29
$499,000
252 Swallow Rd, Johnstown, CO 80534
4beds
2,170sqft
Single Family Residence
Built in 2021
5,500 Square Feet Lot
$460,100 Zestimate®
$230/sqft
$-- HOA
What's special
- 2 days
- 33
- 6
Zillow last checked:
Listing updated:
Listed by:
Olesia Paul 844-515-9880,
Orchard Brokerage LLC
Source: IRES as distributed by MLS GRID,MLS#: 1071108
Facts & features
Interior
Bedrooms & bathrooms
- Bedrooms: 4
- Bathrooms: 3
- Full bathrooms: 1
- 3/4 bathrooms: 1
- 1/2 bathrooms: 1
- Main level bathrooms: 1
Rooms
- Room types: Loft
Primary bedroom
- Description: Carpet
- Features: 3/4 Primary Bath
- Level: Upper
- Area: 247 Square Feet
- Dimensions: 13 x 19
Bedroom 2
- Description: Carpet
- Level: Upper
- Area: 132 Square Feet
- Dimensions: 11 x 12
Bedroom 3
- Description: Carpet
- Level: Upper
- Area: 120 Square Feet
- Dimensions: 12 x 10
Kitchen
- Description: Vinyl
- Level: Main
- Area: 140 Square Feet
- Dimensions: 14 x 10
Laundry
- Description: Vinyl
- Level: Upper
- Area: 42 Square Feet
- Dimensions: 7 x 6
Study
- Area: 110 Square Feet
- Dimensions: 11 x 10
Heating
- Forced Air
Cooling
- Central Air
Appliances
- Included: Electric Range, Dishwasher, Refrigerator, Washer, Dryer, Microwave, Disposal
- Laundry: Washer/Dryer Hookup
Features
- Eat-in Kitchen, Separate Dining Room, Open Floorplan, Pantry, Walk-In Closet(s), Kitchen Island, High Ceilings
- Doors: 6-Panel Doors
- Basement: None
Interior area
- Total structure area: 2,170
- Total interior livable area: 2,170 sqft
- Finished area above ground: 2,170
Property
Parking
- Total spaces: 2
- Parking features: Attached
- Attached garage spaces: 2
- Details: Attached
Features
- Levels: Two
- Stories: 2
- Exterior features: Sprinkler System
- Fencing: Fenced,Wood
Lot
- Size: 5,500 Square Feet
- Features: Paved, Curbs, Gutters, Sidewalks, Street Light
Details
- Parcel number: R8964711
- Zoning: RES
- Special conditions: Private Owner
Construction
Type & style
- Home type: SingleFamily
- Property subtype: Single Family Residence
Materials
- Frame, Stone, Composition
- Roof: Composition
Condition
- New construction: No
- Year built: 2021
Details
- Builder model: Bellamy
- Builder name: DR Horton
Utilities & green energy
- Electric: Xcel Energy
- Gas: Xcel Energy
- Utilities for property: Natural Gas Available, Electricity Available, Cable Available, Satellite Avail, High Speed Avail
Green energy
- Energy efficient items: Windows, High Efficiency Furnace, Thermostat
Community & HOA
Community
- Features: Playground, Park, Trail(s)
- Security: Fire Alarm
- Subdivision: Johnstown Village Fg 1
HOA
- Has HOA: Yes
- Services included: Common Amenities, Snow Removal
Location
- Region: Johnstown
Financial & listing details
- Price per square foot: $230/sqft
- Tax assessed value: $475,111
- Annual tax amount: $4,497
- Date on market: 10/23/2026
- Listing terms: Cash,Conventional,FHA,VA Loan
- Exclusions: Staging Items and Seller Personal Property
- Electric utility on property: Yes
Estimated market value
$460,100
$437,000 - $483,000
Not available
Price history
| Date | Event | Price |
|---|---|---|
| 1/31/2022 | Sold | $476,470+0.5%$220/sqft |
Source:  IRES as distributed by MLS GRID #952463 Report a problem | ||
| 1/6/2022 | Pending sale | $473,970$218/sqft |
Source: IRES as distributed by MLS GRID #952463 Report a problem | ||
| 12/20/2021 | Price change | $473,970+0.4%$218/sqft |
Source: IRES as distributed by MLS GRID #952463 Report a problem | ||
| 11/23/2021 | Price change | $471,970+0.2%$217/sqft |
Source: IRES as distributed by MLS GRID #952463 Report a problem | ||
| 11/16/2021 | Price change | $470,970+0.2%$217/sqft |
Source: IRES as distributed by MLS GRID #952463 Report a problem | ||
| 11/8/2021 | Price change | $469,970+0.2%$217/sqft |
Source: IRES as distributed by MLS GRID #952463 Report a problem | ||
| 10/11/2021 | Price change | $468,970+0.1%$216/sqft |
Source: IRES as distributed by MLS GRID #952463 Report a problem | ||
| 10/5/2021 | Price change | $468,570+0.1%$216/sqft |
Source: IRES as distributed by MLS GRID #952463 Report a problem | ||
| 10/4/2021 | Listed for sale | $467,970$216/sqft |
Source: IRES as distributed by MLS GRID #952463 Report a problem | ||
Public tax history
| Year | Property taxes | Tax assessment |
|---|---|---|
| 2026 | $4,497 -6.3% | $29,080 -2.1% |
| 2025 | $4,798 +3.5% | $29,700 -8.5% |
| 2024 | $4,636 +0.3% | $32,470 -0.9% |
| 2023 | $4,624 +1393.4% | $32,780 +19.6% |
| 2022 | $310 | $27,410 +1397.8% |
| 2021 | -- | $1,830 +4475% |
| 2020 | $7 | $40 |
Find assessor info on the county website
Monthly payment
Est. payment
Payment breakdown
Explore the cost of this home by adjusting the details. Changes won't be saved.Climate risks
Neighborhood: 80534
Nearby schools
Schools provided by the listing agent
- Elementary: Pioneer Ridge
- Middle: Milliken
- High: Roosevelt
Source: IRES as distributed by MLS GRID. This data may not be complete. We recommend contacting the local school district to confirm school assignments for this home.

Similar homes
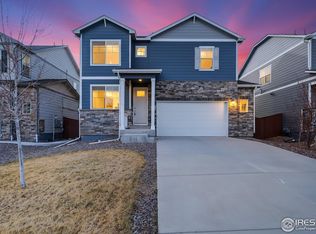
- $499,0004 bd3 ba2.5k sqft430 Thrush Pl, Johnstown, CO 80534For Sale
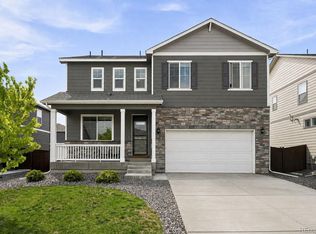
 MLS ID #1070144, Sam Sheets, Compass-Denver. IRES as distributed by MLS GRID
- $485,0004 bd3 ba2.5k sqft2595 Wren Dr, Johnstown, CO 80534For Sale
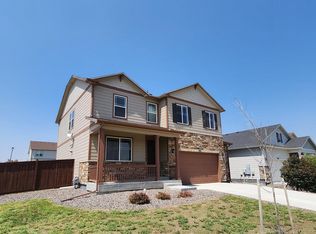 MLS ID #1066741, Steven Hayes, C3 Real Estate Solutions, LLC. IRES as distributed by MLS GRID
- $--4 bd3 ba1.2k sqft620 Wadas Ct, Johnstown, CO 80534AuctionServiceLink Auction
- $500,0004 bd3 ba2.5k sqft439 Bluebird Rd, Johnstown, CO 80534For Sale
 MLS ID #1066671, Christy Gallegos, HomeSmart Westminster. IRES as distributed by MLS GRID
- $499,0005 bd3 ba2.7k sqft225 Swallow Rd, Johnstown, CO 80534For SaleMLS ID #1065542, Annette Hayes, House2Home, LLC. IRES as distributed by MLS GRID
- $540,0005 bd3 ba3.1k sqft1826 Chesapeake Cir, Johnstown, CO 80534For SaleMLS ID #1070887, Dianne Morris, LPT Realty, LLC.. IRES as distributed by MLS GRID
- $506,9004 bd3 ba2k sqftThe Petal Collection, Johnstown, CO 80534New Construction
 REcolorado as distributed by MLS GRID
- $491,0004 bd3 ba1.7k sqft791 Longhorn St, Johnstown, CO 80534New ConstructionMLS ID #1070699, Sara Horner, Group Mulberry. IRES as distributed by MLS GRID
- $535,0003 bd3 ba2.3k sqft1118 Chester Court, Johnstown, CO 80534For SaleMLS ID #5671063, Rodolfo Alcaraz, Keller Williams Advantage Realty LLC. REcolorado as distributed by MLS GRID
- $475,0003 bd3 ba2.4k sqft3251 Tamarac Lane, Johnstown, CO 80534For SaleMLS ID #5994081, Trelora Realty Team, Trelora Realty, Inc.. REcolorado as distributed by MLS GRID
- $465,0004 bd3 ba2.4k sqft2710 Wren Drive, Johnstown, CO 80534For SaleMLS ID #6135035, Robert Isabell, Keller Williams Avenues Realty. REcolorado as distributed by MLS GRID
- $494,9004 bd3 ba2.1k sqft703 Ayrshire Road, Johnstown, CO 80534New ConstructionREcolorado as distributed by MLS GRID
- $465,0004 bd3 ba2.7k sqft3389 Bayberry Lane, Johnstown, CO 80534For SaleMLS ID #7228725, Jeffrey McRae, Coldwell Banker Realty 24. REcolorado as distributed by MLS GRID
- $475,0004 bd2 ba1.7k sqft6335 County Road 46, Johnstown, CO 80534For SaleMLS ID #1064411, Dalton Eining, RE/MAX Alliance-FTC South. IRES as distributed by MLS GRID
