**Great Location, Endless Potential Near NC State!** Discover the possibilities with this 2-bedroom, 2.5-bath condominium in the conveniently located Avery Close community! Offering a functional floor plan and plenty of potential, this property is a wonderful opportunity for buyers looking to add their own personal touches and updates. The main level features a spacious living and dining area, a kitchen with ample cabinet space, and a convenient half bath. Upstairs, you'll find two generously sized bedrooms, each with its own private full bathroom. While the interior offers an opportunity for cosmetic updates and modernization, the practical layout and desirable location provide a great starting point to make this property your own. Residents enjoy access to a community swimming pool, convenient parking, and the Wolfline bus route. Located just minutes from NC State University, shopping, dining, and Downtown Raleigh. Whether you're looking for a place to call home or an investment opportunity, this condominium offers the chance to add value in an established Raleigh community. **Bring your vision and explore the possibilities!**
For sale
$209,000
2520 Avent Ferry Rd APT 207, Raleigh, NC 27606
2beds
1,134sqft
Condominium
Built in 1984
-- sqft lot
$204,200 Zestimate®
$184/sqft
$170/mo HOA
What's special
Community swimming poolConvenient parkingTwo generously sized bedroomsFunctional floor plan
- 5 days
- 128
- 6
Likely to sell faster than
Zillow last checked:
Listing updated:
Listed by:
Deanna Sparks 919-755-0864,
Wilson Property Management, In
Source: Doorify MLS,MLS#: 10201495
Facts & features
Interior
Bedrooms & bathrooms
- Bedrooms: 2
- Bathrooms: 3
- Full bathrooms: 2
- 1/2 bathrooms: 1
Primary bedroom
- Level: Second
Heating
- Electric, Forced Air
Cooling
- Central Air, Ceiling Fan(s), Electric
Appliances
- Included: Dishwasher, Exhaust Fan, Electric Range, Electric Water Heater, Free-Standing Electric Range, Free-Standing Refrigerator, Free-Standing Range, Oven, Range, Refrigerator, Range Hood, Water Heater
Features
- Ceiling Fan(s), Laminate Counters, Pantry, Bathtub/Shower Combination
- Flooring: Carpet, Combination, Luxury Vinyl, Wood
- Windows: Blinds
Interior area
- Total structure area: 1,134
- Total interior livable area: 1,134 sqft
- Finished area above ground: 1,134
- Finished area below ground: 0
Property
Parking
- Total spaces: 2
- Parking features: Lighted, Off Street, Outside, Paved
- Uncovered spaces: 2
Features
- Levels: Two
- Stories: 2
- Entry location: second story
- Patio & porch: Covered, Front Porch, Porch
- Exterior features: Balcony, Lighting, Uncovered Courtyard
- Pool features: Association, Fenced, In Ground
- Has view: Yes
- View description: Trees/Woods
Lot
- Residential vegetation: Grassed, Partially Wooded
Details
- Parcel number: 079310367974017 0138274
- Zoning: RX-3
- Special conditions: Standard
Construction
Type & style
- Home type: Condo
- Architectural style: Traditional
- Property subtype: Condominium
Materials
- Concrete, Stucco
- Foundation: Slab
- Roof: Shingle
Condition
- Fixer
- New construction: No
- Year built: 1984
Utilities & green energy
- Sewer: Public Sewer
- Water: Public
Community & HOA
Community
- Features: Street Lights, Sidewalks
- Security: Closed Circuit Camera(s), Smoke Detector(s)
- Subdivision: Avery Close Condos
HOA
- Has HOA: Yes
- Amenities included: Laundry, Pool
- Services included: Maintenance Grounds, Pest Control, Trash
- HOA fee: $170 monthly
- HOA name: Avery Close Condos
- HOA phone: 919-782-1717
Location
- Region: Raleigh
Financial & listing details
- Price per square foot: $184/sqft
- Tax assessed value: $226,603
- Annual tax amount: $2,080
- Date on market: 11/3/2026
- Listing agreement: Exclusive Agency
- Listing terms: Contract
- Road surface type: Asphalt
Estimated market value
$204,200
$194,000 - $214,000
$1,142/mo
Price history
| Date | Event | Price |
|---|---|---|
| 11/3/2026 | Listed for sale | $209,000$184/sqft |
Source:  Doorify MLS #10201495 Report a problem | ||
Public tax history
| Year | Property taxes | Tax assessment |
|---|---|---|
| 2025 | $1,996 +0.4% | $226,603 |
| 2024 | $1,988 +30.4% | $226,603 +64.1% |
| 2023 | $1,525 +7.5% | $138,077 |
| 2022 | $1,418 +4% | $138,077 |
| 2021 | $1,363 +1.8% | $138,077 |
| 2020 | $1,339 +31.1% | $138,077 +59.9% |
| 2019 | $1,021 | $86,379 |
| 2018 | $1,021 +11.2% | $86,379 |
| 2017 | $919 +2.1% | $86,379 |
| 2016 | $900 +5.1% | $86,379 +6.9% |
| 2015 | $857 +5.3% | $80,794 |
| 2014 | $813 | $80,794 |
| 2013 | -- | $80,794 |
| 2012 | -- | $80,794 |
| 2011 | -- | $80,794 |
| 2010 | -- | $80,794 |
| 2009 | -- | $80,794 |
| 2008 | -- | -- |
| 2007 | -- | -- |
| 2006 | -- | -- |
Find assessor info on the county website
Monthly payment
Est. payment
Payment breakdown
Explore the cost of this home by adjusting the details. Changes won't be saved.Climate risks
Neighborhood: West Raleigh
Nearby schools
Schools provided by the listing agent
- Elementary: Wake County Schools
- Middle: Wake County Schools
- High: Wake County Schools
Source: Doorify MLS. This data may not be complete. We recommend contacting the local school district to confirm school assignments for this home.
- $219,0002 bd2 ba1.1k sqft2510 Avent Ferry Rd APT 102, Raleigh, NC 27606Pending

- $209,2002 bd2 ba1.1k sqft2500 Avent Ferry Rd APT 102, Raleigh, NC 27606Off Market
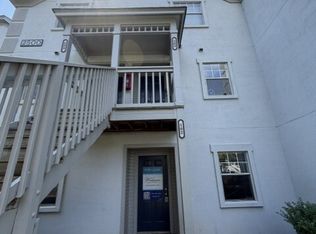
- $1,3652 bd3 ba1.1k sqft2500 Avent Ferry Rd APT 202, Raleigh, NC 27606For Rent
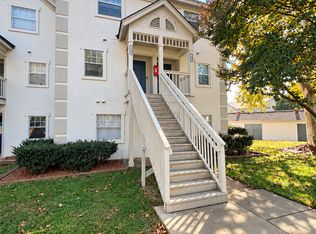
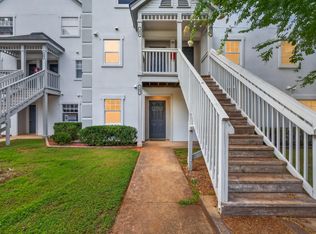
- $225,0002 bd2 ba1.1k sqft2510 Avent Ferry Rd APT 103, Raleigh, NC 27606For Sale
Similar homes
- $207,9002 bd3 ba1.1k sqft2512 Avent Ferry Rd APT 208, Raleigh, NC 27606For Sale

 MLS ID #10201785, Donald Mertrud. Doorify MLS
- $214,9002 bd2 ba917 sqft3502 Ivy Commons Dr APT 202, Raleigh, NC 27606For Sale
 MLS ID #10200055, Suzie Smith. Doorify MLS
- $219,0002 bd2 ba960 sqft3512 Ivy Commons Dr, Raleigh, NC 27606For Sale
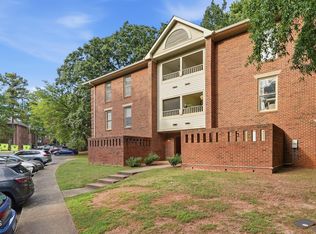 MLS ID #10198011, Amelia Byrd. Doorify MLS
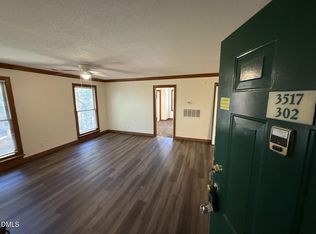
- $215,0002 bd2 ba960 sqft3517 Ivy Commons Dr APT 302, Raleigh, NC 27606For Sale
 MLS ID #10185468, Jason Pittman. Doorify MLS
- $200,0002 bd2 ba1k sqft5520A Kaplan Drive, Raleigh, NC 27606For Sale
 MLS ID #100614921, Carl Arthur Johnson, Coldwell Banker HPW Chapel Hill. Hive MLS
- $217,0002 bd2 ba960 sqft3531 Ivy Commons Dr APT 102, Raleigh, NC 27606For SaleMLS ID #10171125, Jason Pittman. Doorify MLS
- $225,0002 bd2 ba1.1k sqft2510 Avent Ferry Rd APT 103, Raleigh, NC 27606For SaleMLS ID #10177139, Tracy Nadine Dupler. Doorify MLS
- $257,9002 bd3 ba1.4k sqft1813 Fox Sterling Dr, Raleigh, NC 27606For SaleMLS ID #10202292, Jennifer Zech. Doorify MLS
- $169,9992 bd1 ba909 sqft1000 Sandlin Pl APT G, Raleigh, NC 27606For SaleMLS ID #10201202, Yongmei Zhao. Doorify MLS
- $199,0003 bd2 ba1.1k sqft1200 Schaub Dr APT H, Raleigh, NC 27606For SaleMLS ID #10184663, Summer Hunt-Goldstein. Doorify MLS
- $190,0002 bd2 ba1k sqft4703 Blue Bird Ct APT F, Raleigh, NC 27606For SaleMLS ID #10195997, Younes Laraj. Doorify MLS
- $205,0002 bd2 ba900 sqft1900 Trailwood Heights Ln Unit 101, Raleigh, NC 27603For SaleMLS ID #10197499, Yohannes Melaku Kibret. Doorify MLS
- $215,0003 bd2 ba1.1k sqft4704 Blue Bird Ct APT D, Raleigh, NC 27606For SaleMLS ID #10171093, Sudhir Talwar. Doorify MLS
- $184,9003 bd2 ba1.2k sqft1295 Schaub Dr APT C, Raleigh, NC 27606For SaleMLS ID #10190041, Shudney Williams. Doorify MLS
- $190,0003 bd2 ba1.1k sqft145 Jones Franklin Rd APT D, Raleigh, NC 27606For SaleMLS ID #10192110, Seyedali Hosseinirad. Doorify MLS
- $183,0003 bd2 ba1.1k sqft1008 Sandlin Pl APT A, Raleigh, NC 27606For SaleMLS ID #10186711, Nicholas Tempke. Doorify MLS
- $232,0003 bd3 ba1.1k sqft3730 Pardue Woods Pl APT 102, Raleigh, NC 27603For SaleMLS ID #10200569, Xiaodong Shi. Doorify MLS
- $179,9002 bd2 ba937 sqft1208 Schaub Dr APT C, Raleigh, NC 27606For SaleMLS ID #10179180, Alexis Stephens. Doorify MLS
- $206,0003 bd2 ba1k sqft2304 Myron Dr APT 202, Raleigh, NC 27607For SaleMLS ID #10197952, Thomas Ladane Shoupe. Doorify MLS
- $200,0001 bd1 ba763 sqft917 Saint Marys St Unit 2, Raleigh, NC 27605For SaleMLS ID #10201650, Marti Hampton. Doorify MLS
