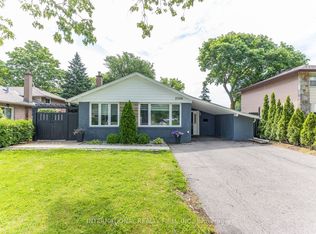
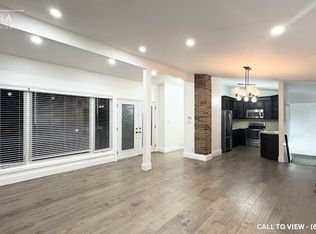
Rare opportunity to own a spacious 4-bedroom semi-detached home on a large, deep corner lot in the highly desirable Clarkson community. Conveniently located just minutes from the QEW and only 5 minutes to Clarkson GO Station, this home offers exceptional space for growing families. A thoughtfully designed addition expands both the main floor and basement, providing extra living space and endless possibilities. The electric fireplace insert can be removed to restore a traditional wood-burning fireplace. Enjoy the convenience of being within walking distance to Hillside Public School, Clarkson Secondary School, Clarkson Community Centre, library, grocery stores, shopping plazas, transit, and everyday amenities. Includes stainless steel fridge and stove, washer, and dryer.
Under contract
C$900,000
2520 Constable Rd, Mississauga, ON L5J 1W1
4beds
2baths
Single Family Residence
Built in ----
5,356 Square Feet Lot
$-- Zestimate®
C$--/sqft
C$-- HOA
What's special
Large deep corner lotElectric fireplace insert
- 60 days
- 36
- 2
Zillow last checked:
Listing updated:
Listed by:
RE/MAX GOLD REALTY INC.
Source: TRREB,MLS®#: W13645126 Originating MLS®#: Toronto Regional Real Estate Board
Originating MLS®#: Toronto Regional Real Estate BoardFacts & features
Interior
Bedrooms & bathrooms
- Bedrooms: 4
- Bathrooms: 2
Primary bedroom
- Description: Primary Bedroom
- Level: Second
- Area: 9.72 Square Meters
- Area source: Other
- Dimensions: 2.90 x 3.35
Bedroom
- Description: Bedroom
- Level: Second
- Area: 10.24 Square Meters
- Area source: Other
- Dimensions: 3.20 x 3.20
Bedroom
- Description: Bedroom
- Level: Second
- Area: 7.67 Square Meters
- Area source: Other
- Dimensions: 2.29 x 3.35
Bedroom
- Description: Bedroom
- Level: Second
- Area: 7.44 Square Meters
- Area source: Other
- Dimensions: 3.05 x 2.44
Dining room
- Description: Dining Room
- Level: Main
- Area: 19.4 Square Meters
- Area source: Other
- Dimensions: 3.35 x 5.79
Kitchen
- Description: Kitchen
- Level: Main
- Area: 14.3 Square Meters
- Area source: Other
- Dimensions: 4.27 x 3.35
Living room
- Description: Living Room
- Level: Main
- Area: 26.05 Square Meters
- Area source: Other
- Dimensions: 4.27 x 6.10
Heating
- Forced Air, Gas
Cooling
- Central Air
Appliances
- Included: Water Heater
Features
- Flooring: Carpet Free
- Basement: Unfinished
- Has fireplace: Yes
Interior area
- Living area range: 1500-2000 null
Video & virtual tour
Property
Parking
- Total spaces: 3
- Parking features: Private
Features
- Stories: 2
- Pool features: None
Lot
- Size: 5,356 Square Feet
- Features: Library, Park, Place Of Worship, Public Transit, Rec./Commun.Centre, School
Details
- Additional structures: Garden Shed
- Parcel number: 134330001
Construction
Type & style
- Home type: SingleFamily
- Property subtype: Single Family Residence
- Attached to another structure: Yes
Materials
- Brick
- Foundation: Concrete
- Roof: Asphalt Shingle
Utilities & green energy
- Sewer: Sewer
Community & HOA
Location
- Region: Mississauga
Financial & listing details
- Annual tax amount: C$4,667
- Date on market: 8/6/2026
Price history
Price history is unavailable.
Public tax history
Tax history is unavailable.
Climate risks
Neighborhood: Clarkson
Nearby schools
GreatSchools rating
No schools nearby
We couldn't find any schools near this home.

Similar homes
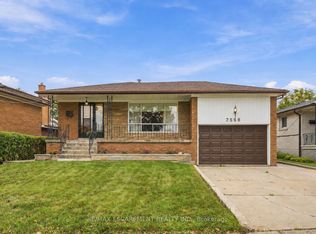
- C$915,0004 bd2 ba-- sqft7566 Netherwood Rd, Mississauga, ON L4T 2N9For Sale
 MLS ID #W13857592, RE/MAX ESCARPMENT REALTY INC.. TRREB
 - C$1,299,0004 bd2 ba-- sqft1282 Daimler Rd, Mississauga, ON L5J 3T2For Sale
 MLS ID #W13602580, RE/MAX REALTY ENTERPRISES INC.. TRREB
 - C$929,9004 bd4 ba-- sqft3029 Oslo Cres, Mississauga, ON L5N 1Z8For Sale
 MLS ID #W13843870, ROYAL LEPAGE CERTIFIED REALTY. TRREB
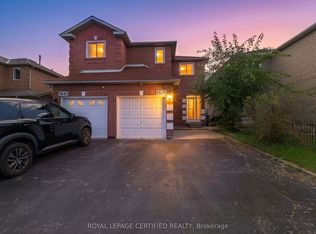
 - C$874,9004 bd4 ba-- sqft5639 Whistler Cres, Mississauga, ON L4Z 3R7For Sale
 MLS ID #W13721252, ROYAL LEPAGE CERTIFIED REALTY. TRREB
