Live in the area's most desirable neighborhood. This 4-bedroom. 4.5+ half bath estate sits on a breathtaking, private 2.46-acre lot in Hills and Dales Village. With 5,083 square feet on the first floor and another 1,500 finished square feet downstairs, the scale of this home is unmatched. The sprawling layout is perfect for hosting large gatherings, featuring a massive family room with wet bar and fireplace. Bring your design ideas to customize the generously sized rooms and abundant built-in storage. Features a 3-car garage. Act fast - opportunities in this prestigious community are rare!
Active
$759,900
2520 Glenmont Rd NW, Canton, OH 44708
4beds
11,611sqft
Single Family Residence
Built in 1955
2.47 Acres Lot
$-- Zestimate®
$65/sqft
$100/mo HOA
What's special
Generously sized roomsAbundant built-in storage
- 12 days
- 723
- 54
Zillow last checked:
Listing updated:
Listed by:
Marcy J Klee 330-495-4581 marcyklee@gmail.com,
Keller Williams Legacy Group Realty
Source: MLS Now,MLS#: 5248973 Originating MLS: Stark Trumbull Area REALTORS
Originating MLS: Stark Trumbull Area REALTORSFacts & features
Interior
Bedrooms & bathrooms
- Bedrooms: 4
- Bathrooms: 6
- Full bathrooms: 4
- 1/2 bathrooms: 2
- Main level bathrooms: 4
- Main level bedrooms: 3
Primary bedroom
- Description: Crown molding, blinds, cathedral ceiling,Flooring: Carpet
- Level: First
- Dimensions: 20 x 21
Bedroom
- Description: Crown molding, ceiling fan, California closet, bookshelves, blinds,Flooring: Carpet
- Level: First
- Dimensions: 12 x 15
Bedroom
- Description: Blinds, crown molding, ensuite bath,Flooring: Carpet
- Level: First
- Dimensions: 13 x 14
Bedroom
- Description: Ingress/Egress window,Flooring: Carpet
- Level: Lower
- Dimensions: 15 x 20
Primary bathroom
- Description: 2-walk-in closets, 2 sinks, large tiled shower, whirlpool tub, warming lights, and 3 more double closets,Flooring: Tile
- Level: First
- Dimensions: ND x ND
Dining room
- Description: Crown molding & blinds,Flooring: Hardwood
- Level: First
- Dimensions: 17 x 18
Entry foyer
- Description: 13' ceiling, 2 double closets w/automatic lights, crown molding,Flooring: Hardwood
- Level: First
- Dimensions: 13 x 19
Exercise room
- Level: Lower
- Dimensions: 18 x 25
Family room
- Description: Wet bar w/refrigerator/freezer, woodburning fireplace, cathedral ceiling, access to patio, built in cabinetry,Flooring: Carpet
- Level: First
- Dimensions: 24 x 26
Kitchen
- Description: Breakfast bar/island, 5 burner cooktop, vegetable sink, 2 dishwashers, 2 full size double ovens, refrigerator, walk-in pantry,Flooring: Luxury Vinyl Tile
- Level: First
- Dimensions: 13 x 18
Laundry
- Description: Laundry tub, updated, cabinets, lots of counter space,Flooring: Tile
- Level: First
- Dimensions: 11 x 14
Library
- Description: Built-in cabinetry, bookshelves, desk, gas fireplace, bay window,Flooring: Hardwood
- Level: First
- Dimensions: 13 x 18
Living room
- Description: 2 double French Doors, gas logs in fireplace, crown molding, blinds,Flooring: Hardwood
- Level: First
- Dimensions: 15 x 26
Media room
- Description: Flooring: Carpet
- Level: Lower
- Dimensions: 18 x 18
Mud room
- Description: Built-in lockers,Flooring: Tile
- Level: First
- Dimensions: 5 x 22
Office
- Description: Private office-built-in cabinets & desk, blinds,Flooring: Carpet
- Level: First
- Dimensions: 12 x 21
Other
- Description: Bay windows, blinds,Flooring: Luxury Vinyl Tile
- Level: First
- Dimensions: 9 x 19
Other
- Description: 2nd Kitchen - Oven, microwave, dishwasher & refrigerator,Flooring: Tile
- Level: Lower
- Dimensions: 8 x 13
Other
- Description: Craft Room,Flooring: Carpet
- Level: Lower
- Dimensions: 11 x 17
Recreation
- Description: Gas fireplace, bar with refrigerator,Flooring: Carpet
- Level: Lower
- Dimensions: 18 x 25
Heating
- Forced Air, Gas, Zoned
Cooling
- Central Air, Ceiling Fan(s), Multi Units
Appliances
- Laundry: Main Level, Laundry Room
Features
- Breakfast Bar, Bookcases, Ceiling Fan(s), Crown Molding, Cathedral Ceiling(s), Central Vacuum, Dry Bar, Entrance Foyer, His and Hers Closets, Kitchen Island, Multiple Closets, Pantry, Recessed Lighting, Wired for Data, Walk-In Closet(s), Wired for Sound
- Windows: Blinds, Bay Window(s), Double Pane Windows, Drapes, Insulated Windows
- Basement: Finished
- Number of fireplaces: 4
- Fireplace features: Gas Log, Masonry
Interior area
- Total structure area: 11,611
- Total interior livable area: 11,611 sqft
- Finished area above ground: 5,083
- Finished area below ground: 6,528
Video & virtual tour
Property
Parking
- Total spaces: 3
- Parking features: Additional Parking, Attached, Circular Driveway, Concrete, Drain, Electric Vehicle Charging Station(s), Garage, Garage Door Opener, Storage, Water Available
- Attached garage spaces: 3
Features
- Levels: One
- Stories: 1
- Patio & porch: Front Porch, Patio
- Exterior features: IrrigationSprinklers, Private Yard
Lot
- Size: 2.47 Acres
- Features: Private
Details
- Parcel number: 01800131
- Special conditions: Standard
Construction
Type & style
- Home type: SingleFamily
- Architectural style: Ranch
- Property subtype: Single Family Residence
Materials
- Stucco
- Roof: Asphalt,Fiberglass
Condition
- Updated/Remodeled
- Year built: 1955
Utilities & green energy
- Sewer: Septic Tank
- Water: Public
Community & HOA
Community
- Features: Playground, Tennis Court(s)
- Subdivision: Hills And Dales Village
HOA
- Has HOA: Yes
- Services included: Common Area Maintenance, Security
- HOA fee: $1,200 annually
- HOA name: Hills & Dales
Location
- Region: Canton
Financial & listing details
- Price per square foot: $65/sqft
- Tax assessed value: $784,900
- Annual tax amount: $15,178
- Date on market: 9/29/2026
- Cumulative days on market: 150 days
Estimated market value
Not available
Estimated sales range
Not available
Not available
Price history
| Date | Event | Price |
|---|---|---|
| 9/29/2026 | Listed for sale | $759,900-2.6%$65/sqft |
Source:  MLS Now #5248973 Report a problem MLS Now #5248973 Report a problem | ||
| 9/28/2026 | Listing removed | $779,900$67/sqft |
Source: MLS Now #5193913 Report a problem | ||
| 8/17/2026 | Price change | $779,900-2.5%$67/sqft |
Source: MLS Now #5193913 Report a problem | ||
| 7/17/2026 | Listed for sale | $799,900$69/sqft |
Source: MLS Now #5193913 Report a problem | ||
| 6/18/2026 | Pending sale | $799,900$69/sqft |
Source: MLS Now #5193913 Report a problem | ||
| 6/16/2026 | Price change | $799,900-4.8%$69/sqft |
Source: MLS Now #5193913 Report a problem | ||
| 5/12/2026 | Price change | $839,900-2.3%$72/sqft |
Source: MLS Now #5193913 Report a problem | ||
| 4/19/2026 | Listed for sale | $859,900$74/sqft |
Source: MLS Now #5193913 Report a problem | ||
| 4/14/2026 | Pending sale | $859,900$74/sqft |
Source: MLS Now #5193913 Report a problem | ||
| 4/9/2026 | Listed for sale | $859,900+57.8%$74/sqft |
Source: MLS Now #5193913 Report a problem | ||
| 8/12/2010 | Sold | $545,000-9%$47/sqft |
Source: Public Record Report a problem | ||
| 5/27/2010 | Listed for sale | $599,000-12.5%$52/sqft |
Source: Coldwell Banker Hunter Realty #3136922 Report a problem | ||
| 11/7/2009 | Listing removed | $684,900$59/sqft |
Source: Coldwell Banker Hunter Realty #3026617 Report a problem | ||
| 8/4/2009 | Price change | $684,900-8.6%$59/sqft |
Source: Coldwell Banker Hunter Realty #3026617 Report a problem | ||
| 5/20/2009 | Listed for sale | $749,000-6.3%$65/sqft |
Source: Coldwell Banker** #3026617 Report a problem | ||
| 11/20/2008 | Listing removed | $799,500$69/sqft |
Source: Listhub #1519250 Report a problem | ||
| 5/25/2008 | Listed for sale | $799,500$69/sqft |
Source: Prudential Real Estate #1519250 Report a problem | ||
Public tax history
| Year | Property taxes | Tax assessment |
|---|---|---|
| 2024 | $14,601 -14.8% | $274,720 +0.5% |
| 2023 | $17,146 +8.8% | $273,360 |
| 2022 | $15,754 +2.2% | $273,360 |
| 2021 | $15,415 +10.8% | $273,360 +21.6% |
| 2020 | $13,916 | $224,840 |
| 2019 | $13,916 | $224,840 |
| 2018 | $13,916 +5.5% | $224,840 +13.2% |
| 2017 | $13,186 -0.8% | $198,700 |
| 2016 | $13,299 -0.3% | $198,700 |
| 2015 | $13,340 | $198,700 +19.7% |
| 2014 | $13,340 +139.3% | $165,980 |
| 2013 | $5,575 | $165,980 |
| 2012 | -- | $165,980 -24.3% |
| 2011 | -- | $219,280 +4.8% |
| 2010 | -- | $209,310 |
| 2009 | $11,669 +18.1% | -- |
| 2008 | $9,879 -0.7% | -- |
| 2007 | $9,949 +9.1% | -- |
| 2005 | $9,117 +6.9% | -- |
| 2004 | $8,531 -2.8% | -- |
| 2003 | $8,779 +6% | -- |
| 2002 | $8,281 +13% | -- |
| 2001 | $7,331 +1.5% | -- |
| 2000 | $7,224 | -- |
Find assessor info on the county website
Monthly payment
Est. payment
Payment breakdown
Explore the cost of this home by adjusting the details. Changes won't be saved.Climate risks
Neighborhood: Hills and Dales
Nearby schools
Schools provided by the listing agent
- District: Plain LSD - 7615
Source: MLS Now. This data may not be complete. We recommend contacting the local school district to confirm school assignments for this home.
Similar homes
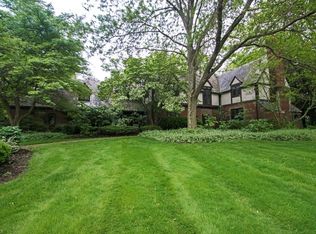
- $605,0004 bd5 ba5.9k sqft1600 Muirfield Ave NW, Canton, OH 44708For Sale
 MLS ID #5237193, Robyn R Clark, Cutler Real Estate. MLS Now
 - $750,0005 bd6 ba6.2k sqft5636 Gray Fox Dr NW, Canton, OH 44718For Sale
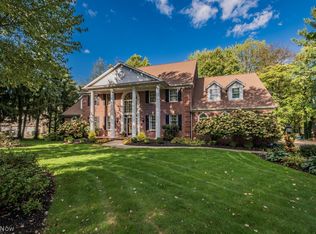 MLS ID #5244406, Joanna D Belden, Howard Hanna. MLS Now
 - $729,9006 bd5 ba6.8k sqft5706 Kemary Ave SW, Navarre, OH 44662For Sale
 MLS ID #5235648, Vir Maharaj, RE/MAX Oasis Dream Homes. MLS Now
 - $724,9994 bd5 ba5.9k sqft2828 Steelwood Cir, Akron, OH 44312For Sale
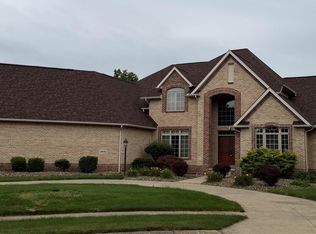 MLS ID #5236210, Monique Rankins, Selling Ohio LLC. MLS Now
