A rare combination in 49735 — true size, curb appeal, and a usable lot without a 20-minute commute. Folk Victorian farmhouse on Krys Road in Bagley Township, minutes from downtown Gaylord. White clapboard, blue shutters, wraparound porch, and subtle gingerbread trim. 5700 square feet with five bedrooms and four baths. Room to live, host, and work from home. Main-level living opens to the perfect front porch; upper rooms sit under the steep gables. Finished space for guests or a multi-gen layout. kitchen and main floor bed open up to large vinyl composite deck with accent lighting and backyard ready for your large family gathering. This home offers a full inhouse mother-in-law suite while presenting a main floor bedroom and second full kitchen, large second living room and a secondary fireplace. the home can support family and friends for holidays or long stays. Basement features a full recreation area with dedicated workshop, organized storage 2 additional spaces to support guests. Basement is also plumbed in for new bathroom to be added. Lot is 0.83 acres of lawn and mature trees — private enough to feel like country, close enough that Gaylord schools, shopping, and restaurants are a short drive. Otsego Club, Treetops, and the alpine corridor are the weekend... not a road trip.
For sale
$610,000
2520 Krys Rd, Gaylord, MI 49735
5beds
5,700sqft
Single Family Residence
Built in 1992
0.83 Acres Lot
$585,600 Zestimate®
$107/sqft
$-- HOA
What's special
Secondary fireplaceFolk victorian farmhouseWraparound porchFour bathsUsable lotFive bedroomsOrganized storage
- 35 days
- 519
- 28
Zillow last checked:
Listing updated:
Listed by:
Mackenzie Morelli 231-642-2363,
@properties Christie's Int'l 231-642-2363,
Ken Kleinrichert 231-620-2989,
@properties Christie's Int'l
Source: NGLRMLS,MLS#: 1950809
Facts & features
Interior
Bedrooms & bathrooms
- Bedrooms: 5
- Bathrooms: 4
- Full bathrooms: 3
- 1/2 bathrooms: 1
- Main level bathrooms: 2
- Main level bedrooms: 1
Rooms
- Room types: Dining Room, Great Room, Exercise Room, Game Room, Workshop
Primary bedroom
- Level: Upper
- Area: 356.25
- Dimensions: 19 x 18.75
Bedroom 2
- Level: Main
- Area: 189.75
- Dimensions: 17.25 x 11
Bedroom 3
- Level: Upper
- Area: 279
- Dimensions: 18 x 15.5
Bedroom 4
- Level: Upper
- Area: 184
- Dimensions: 11.5 x 16
Primary bathroom
- Features: Private
Dining room
- Level: Main
- Area: 156.75
- Dimensions: 9.5 x 16.5
Family room
- Level: Main
- Area: 450
- Dimensions: 18 x 25
Kitchen
- Level: Main
- Area: 224
- Dimensions: 16 x 14
Living room
- Level: Main
- Area: 391
- Dimensions: 23 x 17
Heating
- Forced Air, Natural Gas, Fireplace(s)
Cooling
- Zoned
Appliances
- Included: Refrigerator, Oven/Range, Disposal, Dishwasher, Microwave, Water Softener Owned, Washer, Dryer, Freezer, Oven, Cooktop, Exhaust Fan, Gas Water Heater
- Laundry: Main Level
Features
- Entrance Foyer, Walk-In Closet(s), Pantry, Granite Counters, Den/Study, High Speed Internet, WiFi
- Flooring: Carpet, Wood, Tile
- Basement: Full,Daylight,Finished Rooms,Bath/Stubbed
- Has fireplace: Yes
- Fireplace features: Gas
Interior area
- Total structure area: 5,700
- Total interior livable area: 5,700 sqft
- Finished area above ground: 3,950
- Finished area below ground: 1,750
Video & virtual tour
Property
Parking
- Total spaces: 2
- Parking features: Attached, Garage Door Opener, Concrete Floors, Asphalt
- Attached garage spaces: 2
Accessibility
- Accessibility features: None
Features
- Levels: Two
- Stories: 2
- Patio & porch: Deck, Covered, Porch
- Exterior features: Rain Gutters
- Has spa: Yes
- Spa features: Bath
- Has view: Yes
- View description: Seasonal View
- Waterfront features: None
Lot
- Size: 0.83 Acres
- Dimensions: 151',229',152',248'
- Features: Rolling Slope, Sloped, Landscaped, Subdivided
Details
- Additional structures: None
- Parcel number: 01124000015700
- Zoning description: Residential
Construction
Type & style
- Home type: SingleFamily
- Architectural style: Victorian,Farm House
- Property subtype: Single Family Residence
Materials
- Frame, Vinyl Siding
- Foundation: Block
- Roof: Asphalt
Condition
- New construction: No
- Year built: 1992
Utilities & green energy
- Sewer: Private Sewer
- Water: Private
Community & HOA
Community
- Features: None
- Security: Smoke Detector(s)
- Subdivision: CRESTWOOD MANOR
HOA
- Services included: None
Location
- Region: Gaylord
Financial & listing details
- Price per square foot: $107/sqft
- Tax assessed value: $568,200
- Price range: $610K - $610K
- Date on market: 9/21/2026
- Cumulative days on market: 36 days
- Listing agreement: Exclusive Right Sell
- Listing terms: Conventional,Cash
- Ownership type: Private Owner
Estimated market value
$585,600
$556,000 - $615,000
$5,427/mo
Price history
| Date | Event | Price |
|---|---|---|
| 9/21/2026 | Listed for sale | $610,000$107/sqft |
Source:  NGLRMLS #1950809 Report a problem | ||
| 9/21/2026 | Listing removed | -- |
Source: Owner Report a problem | ||
| 7/25/2026 | Listed for sale | $610,000+76.8%$107/sqft |
Source: Owner Report a problem | ||
| 6/8/2007 | Sold | $345,000$61/sqft |
Source: Public Record Report a problem | ||
Public tax history
| Year | Property taxes | Tax assessment |
|---|---|---|
| 2026 | -- | $284,100 +8.7% |
| 2025 | $1,698 -34.8% | $261,300 +2% |
| 2024 | $2,604 +4.5% | $256,200 +31% |
| 2023 | $2,492 +0.8% | $195,600 +4.5% |
| 2022 | $2,471 -11.6% | $187,100 +10.4% |
| 2021 | $2,795 -38.8% | $169,500 +10% |
| 2020 | $4,563 +74.3% | $154,100 +11.8% |
| 2018 | $2,618 | $137,800 +6.1% |
| 2017 | -- | $129,900 +4.3% |
| 2016 | -- | $124,600 +10.3% |
| 2013 | -- | $113,000 +0.4% |
| 2012 | -- | $112,500 +4.2% |
| 2011 | -- | $108,000 -14.8% |
| 2010 | -- | $126,700 |
Find assessor info on the county website
Monthly payment
Est. payment
Payment breakdown
Explore the cost of this home by adjusting the details. Changes won't be saved.Climate risks
Neighborhood: 49735
Nearby schools
Schools provided by the listing agent
- District: Gaylord Community Schools
Source: NGLRMLS. This data may not be complete. We recommend contacting the local school district to confirm school assignments for this home.


Similar homes
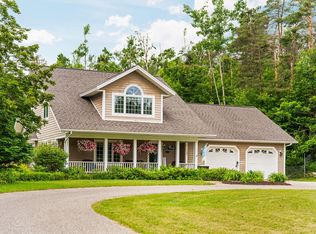
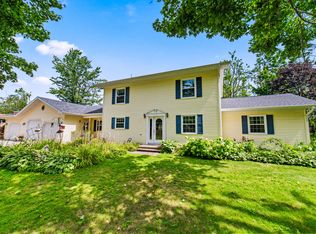
- $484,5004 bd3 ba4k sqft768 Crestwood Dr, Gaylord, MI 49735For Sale
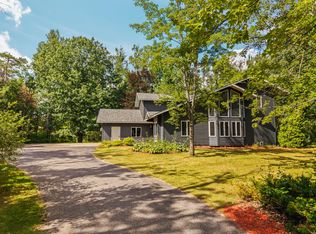
 MLS ID #201842340, Jamie Kurth, smith realty GROUP. WWMLS
- $675,0005 bd4 ba4.3k sqft5810 Tanbark Ct, Gaylord, MI 49735For Sale
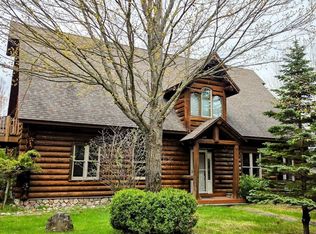 MLS ID #201842497, Collette Hoeft, Alpine Realty Group-Gaylord. WWMLS
- $824,9005 bd4 ba5.9k sqft657 Crestwood Dr, Gaylord, MI 49735For Sale
 MLS ID #201842683, Daphne Cousineau, The TEAM Real Estate Group. WWMLS
- $749,9994 bd3 ba6.2k sqft221 N Center Ave, Gaylord, MI 49735For Sale
 MLS ID #201842698, Tisa Appleton, EverGreen Home Realty. WWMLS
- $485,0004 bd3 ba3.6k sqft1541 Clearview Ln, Gaylord, MI 49735For SaleMLS ID #201838780, Sarah Harding, Real Broker LLC - Northern Michigan. WWMLS
- $524,0003 bd3 ba3.3k sqft1332 Cherry Log Ct, Gaylord, MI 49735For SaleMLS ID #201840599, Lesa B Jarski, smith realty GROUP. WWMLS
- $635,0005 bd4 ba3.7k sqft6228 W M 32, Gaylord, MI 49735For SaleMLS ID #201840920, TEAM SHERI, COLDWELL BANKER SCHMIDT GAYLORD. WWMLS
- $585,0004 bd1 ba3.7k sqft2108 Goslow Rd, Gaylord, MI 49735For SaleMLS ID #201837450, Kyle Techel, EverGreen Home Realty. WWMLS
- $465,0003 bd2 ba3.2k sqft570 Berkshire Ln, Gaylord, MI 49735For SaleMLS ID #201841741, Celeste Feole, Alpine Realty Group-Gaylord. WWMLS
- $525,0007 bd4 ba5k sqft7441 First Court Ave, Gaylord, MI 49735For Sale
 MLS ID #20261067754, Jeff Glover, KW Professionals. Realcomp II
- $570,0003 bd2 ba3.5k sqft1026 Kassuba Rd, Gaylord, MI 49735For SaleMLS ID #201842052, Scott E Chesley, REALTA | CHESLEY REALTORS®. WWMLS
- $439,0003 bd2 ba3.1k sqftLOT 957 Michaywe Dr, Gaylord, MI 49735For SaleMLS ID #201842968, Daphne Cousineau, The TEAM Real Estate Group. WWMLS
- $425,0003 bd2 ba2.9k sqft2269 Opal Lake Rd, Gaylord, MI 49735For SaleMLS ID #201842955, Daphne Cousineau, The TEAM Real Estate Group. WWMLS
- $395,9003 bd3 ba3.3k sqft1895 Redpine Dr, Gaylord, MI 49735For SaleMLS ID #201840577, Lori Ann Sparling, RE/MAX New Horizons. WWMLS
- $359,9993 bd3 ba3.7k sqft2259 Kassuba Rd, Gaylord, MI 49735For SaleMLS ID #20261079455, Michael Biondo, Keller Williams Realty-Great Lakes. Realcomp II
- $375,0004 bd3 ba2.9k sqft1820 Suisse Ln, Gaylord, MI 49735For SaleMLS ID #201841923, Cindy Clark, COLDWELL BANKER SCHMIDT GAYLORD. WWMLS
- $369,0003 bd2 ba3k sqft917 N Ohio Ave, Gaylord, MI 49735For SaleMLS ID #201843174, Daphne Cousineau, The TEAM Real Estate Group. WWMLS
