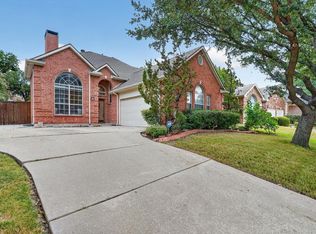
More space, a convenient Carrollton location, and a price that leaves room to make it your own! Welcome to 2520 Melbourne Road in Wellington Run, an established neighborhood offering easy access to some of North Dallas's best shopping, dining, and recreation.
With 2,735 square feet, three bedrooms, two full baths, and a half bath, this two-story home offers generous living space and plenty of flexibility for everyday living. A fireplace adds warmth and character, while the attached two-car garage and approximately 8,551-square-foot lot provide additional room and practicality.
Inside, the home offers a comfortable starting point with the opportunity to introduce your own style and updates over time. Rather than paying a premium for someone else's renovation choices, buyers can make improvements that reflect their own tastes, at their own pace. The asking price has been thoughtfully positioned with that opportunity in mind.
Beyond the home, Wellington Run puts you close to the restaurants and entertainment of Addison, nearby parks and trails, Rosemeade Recreation Center and Aquatic Complex, and the shopping and dining options throughout Carrollton. Convenient access to the Dallas North Tollway, President George Bush Turnpike, and I-35E makes getting around the Metroplex easier.
If you've been looking for generous square footage, an established neighborhood, and the opportunity to create a home that truly reflects your style, 2520 Melbourne deserves a closer look.
For sale
$519,000
2520 Melbourne Rd, Carrollton, TX 75006
3beds
2,735sqft
Single Family Residence
Built in 1996
8,537 Square Feet Lot
$-- Zestimate®
$190/sqft
$-- HOA
What's special
Attached two-car garageThree bedrooms
- 18 days
- 510
- 32
Likely to sell faster than
Zillow last checked:
Listing updated:
Listed by:
Matthew Braun 0754454 214-903-6727,
Merit Homes 214-903-6727
Source: NTREIS,MLS#: 21415713
Facts & features
Interior
Bedrooms & bathrooms
- Bedrooms: 3
- Bathrooms: 3
- Full bathrooms: 2
- 1/2 bathrooms: 1
Primary bedroom
- Features: Garden Tub/Roman Tub, Separate Shower, Walk-In Closet(s)
- Level: Second
- Dimensions: 16 x 18
Bedroom
- Level: Second
- Dimensions: 11 x 11
Bedroom
- Level: Second
- Dimensions: 12 x 12
Primary bathroom
- Level: Second
- Dimensions: 9 x 14
Breakfast room nook
- Level: First
- Dimensions: 8 x 13
Den
- Level: First
- Dimensions: 13 x 11
Dining room
- Level: Second
- Dimensions: 11 x 12
Half bath
- Level: Second
- Dimensions: 5 x 6
Half bath
- Level: Second
- Dimensions: 7 x 10
Kitchen
- Features: Kitchen Island, Stone Counters, Walk-In Pantry
- Level: First
- Dimensions: 13 x 13
Laundry
- Features: Built-in Features, Utility Room
- Level: First
- Dimensions: 7 x 5
Living room
- Level: First
- Dimensions: 16 x 20
Office
- Level: First
- Dimensions: 12 x 12
Heating
- Central, Natural Gas
Cooling
- Central Air, Ceiling Fan(s), Electric
Appliances
- Included: Dishwasher, Electric Cooktop, Disposal, Gas Water Heater, Microwave
- Laundry: Electric Dryer Hookup, Laundry in Utility Room
Features
- Chandelier, Decorative/Designer Lighting Fixtures, Eat-in Kitchen, High Speed Internet, Kitchen Island, Pantry, Cable TV, Vaulted Ceiling(s), Walk-In Closet(s), Wired for Sound
- Flooring: Carpet, Ceramic Tile, Tile, Wood
- Windows: Window Coverings
- Has basement: No
- Number of fireplaces: 1
- Fireplace features: Gas Log, Gas Starter
Interior area
- Total interior livable area: 2,735 sqft
Video & virtual tour
Property
Parking
- Total spaces: 4
- Parking features: Concrete, Covered, Driveway, Garage, Garage Door Opener, Off Street, Garage Faces Rear
- Attached garage spaces: 2
- Carport spaces: 2
- Covered spaces: 4
- Has uncovered spaces: Yes
Features
- Levels: Two
- Stories: 2
- Patio & porch: Patio, Covered
- Exterior features: Rain Gutters, Storage
- Pool features: None
- Fencing: Wood
Lot
- Size: 8,537 Square Feet
- Dimensions: 75 x 114
- Features: Back Yard, Cleared, Interior Lot, Lawn, Landscaped, Subdivision, Sprinkler System, Few Trees
Details
- Additional structures: Workshop
- Parcel number: 141101900E0060000
- Other equipment: Other
Construction
Type & style
- Home type: SingleFamily
- Architectural style: Traditional,Detached
- Property subtype: Single Family Residence
Materials
- Brick
- Foundation: Slab
- Roof: Composition
Condition
- Resale
- Year built: 1996
Utilities & green energy
- Sewer: Public Sewer
- Water: Public
- Utilities for property: Electricity Connected, Sewer Available, Water Available, Cable Available
Community & HOA
Community
- Features: Curbs, Sidewalks
- Security: Security System, Carbon Monoxide Detector(s), Smoke Detector(s)
- Subdivision: Wellington Run Ph 03
HOA
- Has HOA: No
- Services included: All Facilities
Location
- Region: Carrollton
Financial & listing details
- Price per square foot: $190/sqft
- Tax assessed value: $514,230
- Annual tax amount: $10,386
- Date on market: 11/3/2026
- Cumulative days on market: 19 days
- Listing terms: Cash,Conventional,FHA,VA Loan
- Electric utility on property: Yes
Estimated market value
Not available
Estimated sales range
Not available
Not available
Price history
| Date | Event | Price |
|---|---|---|
| 11/3/2026 | Listed for sale | $519,000+63.2%$190/sqft |
Source: NTREIS #21415713 Report a problem | ||
| 8/15/2016 | Listing removed | $318,000$116/sqft |
Source: Virginia Cook, Realtors #13340889 Report a problem | ||
| 7/15/2016 | Pending sale | $318,000$116/sqft |
Source: Virginia Cook, Realtors #13340889 Report a problem | ||
| 6/14/2016 | Price change | $318,000-0.9%$116/sqft |
Source: Virginia Cook, Realtors #13340889 Report a problem | ||
| 6/4/2016 | Listed for sale | $321,000$117/sqft |
Source: Virginia Cook, Realtors #13340889 Report a problem | ||
| 4/22/2016 | Pending sale | $321,000$117/sqft |
Source: Virginia Cook, Realtors #13340889 Report a problem | ||
| 3/19/2016 | Listed for sale | $321,000-0.6%$117/sqft |
Source: Virginia Cook, REALTORS #13340889 Report a problem | ||
| 11/22/2015 | Listing removed | $323,000$118/sqft |
Source: Ultima Real Estate #13223812 Report a problem | ||
| 9/1/2015 | Price change | $323,000-1.5%$118/sqft |
Source: Ultima Real Estate #13223812 Report a problem | ||
| 8/23/2015 | Listed for sale | $328,000+23.1%$120/sqft |
Source: Ultima Real Estate #13223812 Report a problem | ||
| 5/23/2014 | Listing removed | $266,500$97/sqft |
Source: Dave Perry Miller & Associates - An Ebby Halliday Company #12114760 Report a problem | ||
| 4/17/2014 | Price change | $266,500-1.1%$97/sqft |
Source: Dave Perry Miller & Associates - An Ebby Halliday Company #12114760 Report a problem | ||
| 4/11/2014 | Price change | $269,500-2%$99/sqft |
Source: Dave Perry Miller & Associates - An Ebby Halliday Company #12114760 Report a problem | ||
| 4/1/2014 | Listed for sale | $275,000$101/sqft |
Source: Dave Perry Miller & Associates - An Ebby Halliday Company #12114760 Report a problem | ||
Public tax history
| Year | Property taxes | Tax assessment |
|---|---|---|
| 2025 | $4,345 +10% | $514,230 |
| 2024 | $3,951 +7.3% | $514,230 |
| 2023 | $3,683 +5.8% | $514,230 +18.8% |
| 2022 | $3,480 +4.8% | $432,780 +25% |
| 2021 | $3,321 -2.3% | $346,200 |
| 2020 | $3,399 -4.6% | $346,200 -3.8% |
| 2019 | $3,561 +1.8% | $360,000 -4.2% |
| 2018 | $3,497 -51.6% | $375,720 +18.3% |
| 2017 | $7,231 +4.5% | $317,530 +21.6% |
| 2016 | $6,921 +36.5% | $261,170 +4.8% |
| 2015 | $5,070 | $249,200 +10.1% |
| 2014 | $5,070 | $226,300 |
| 2013 | -- | -- |
| 2012 | -- | -- |
| 2011 | -- | -- |
| 2010 | -- | -- |
| 2009 | -- | -- |
| 2008 | -- | -- |
| 2007 | -- | -- |
| 2005 | -- | -- |
| 2004 | -- | -- |
| 2003 | -- | -- |
| 2002 | -- | -- |
| 2001 | -- | -- |
Find assessor info on the county website
Monthly payment
Est. payment
Payment breakdown
Explore the cost of this home by adjusting the details. Changes won't be saved.Climate risks
Neighborhood: 75006
Nearby schools
Schools provided by the listing agent
- Elementary: Mckamy
- Middle: Polk
- High: Smith
- District: Carrollton-Farmers Branch ISD
Source: NTREIS. This data may not be complete. We recommend contacting the local school district to confirm school assignments for this home.
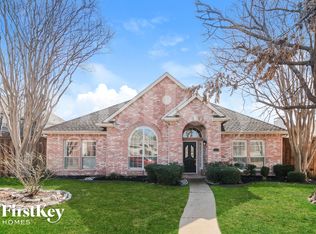

Similar homes
- $575,0004 bd4 ba2.7k sqft1220 Dentonshire Dr, Carrollton, TX 75007For Sale
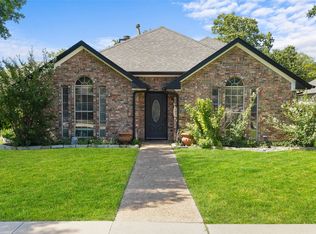 MLS ID #21436968, Vilma Negrete. NTREIS
- $520,0004 bd4 ba2.6k sqft1410 Pagosa Trl, Carrollton, TX 75007For Sale
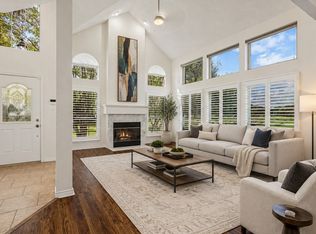 MLS ID #21351479, Nina Bhanot. NTREIS
- $529,9003 bd3 ba2.3k sqft1804 Canoe Way, Carrollton, TX 75010For Sale
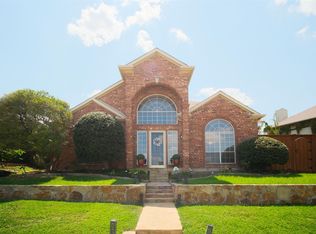 MLS ID #21364384, Alessandro Cola. NTREIS
- $520,0003 bd3 ba2.3k sqft9803 Hickory Hollow Ln, Irving, TX 75063For Sale
 MLS ID #21365063, Artie Reynoso. NTREIS
