Skip main navigation
For sale
  • Price cut: $10K (5/21)
    $485,000

    2520 Sloop Point Road, Hampstead, NC 28443

    3beds
    1,645sqft
    : Get pre-qualified
    Single Family Residence
    Built in 2019
    0.65 Acres Lot
    $479,700 Zestimate®
    $295/sqft
    $-- HOA

    What's special

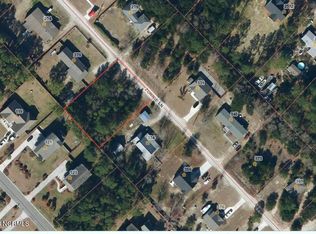
    This is the home you have been waiting for, situated on an expansive lot at 2520 Sloop Point Road shaded by majestic, mature oak trees. Built in 2019, this residence offers three comfortable bedrooms and two full baths, along with a versatile bonus room perfect for a home office, playroom, guest space or even a gym. The heart of the home is the open-concept kitchen and living area, which feels remarkably bright and airy thanks to soaring vaulted ceilings. Any home chef will appreciate the kitchen's elegant granite countertops and stainless steel appliances that make meal preparation and entertaining a breeze. Outside, the property is beautifully landscaped and even features established blueberry bushes for a sweet summer treat. Best of all, this property is located in an area with no HOA, giving you the freedom to truly make the space your own. Its location near the Intracoastal Waterway allows you to enjoy constant coastal breezes, yet the elevation is high enough to avoid the requirement for flood insurance. With a public boat ramp just around the corner and easy access to everything Hampstead has to offer, this home is a rare find that combines modern convenience with a serene, unrestricted natural setting. It is truly a must-see, so schedule your showing today.
    35 days
    |
    650
    |
    63
    |

    Zillow last checked:

    Listing updated:

    Listed by:

    Katie Batson 910-622-0071,

    KB Realty & Investments LLC

    Source: Hive MLS,MLS#: 100569284MLS LogoOriginating MLS: Cape Fear Realtors MLS, Inc.

    Tour with a local agent

      Facts & features

      Interior

      Bedrooms & bathrooms
      • Bedrooms: 3
      • Bathrooms: 2
      • Full bathrooms: 2
      Rooms
      • Room types: Master Bedroom, Bedroom 1, Bedroom 2, Bathroom 1, Bathroom 2, Bonus Room
      Primary bedroom
      • Level: First
      • Dimensions: 12 x 15
      Bedroom 1
      • Level: First
      • Dimensions: 9 x 12
      Bedroom 2
      • Level: First
      • Dimensions: 9 x 10
      Bathroom 1
      • Level: First
      • Dimensions: 10 x 7
      Bathroom 2
      • Level: First
      • Dimensions: 8 x 8
      Bonus room
      • Level: Second
      • Dimensions: 10 x 20
      Heating
      • Electric, Heat Pump
      Cooling
      • Central Air
      Appliances
      • Included: Built-In Microwave, Built-In Electric Oven, Refrigerator, Dishwasher
      • Laundry: Laundry Room
      Features
      • Master Downstairs, Walk-in Closet(s), Vaulted Ceiling(s), High Ceilings, Entrance Foyer, Kitchen Island, Ceiling Fan(s), Pantry, Walk-In Closet(s)
      • Flooring: LVT/LVP, Tile
      Interior area
      • Total structure area: 1,645
      • Total interior livable area: 1,645 sqft

      Property

      Parking
      • Total spaces: 2
      • Parking features: On Site, Paved
      • Attached garage spaces: 2
      Features
      • Levels: One and One Half
      • Patio & porch: Covered, Deck, Patio, Porch, Screened, See Remarks
      • Exterior features: None
      • Fencing: Full,Back Yard,Fenced
      • Has view: Yes
      • View description: See Remarks
      • Frontage type: See Remarks
      Lot
      • Size: 0.65 Acres
      • Dimensions: 109 x 256 x 94 x 260
      Details
      • Additional structures: Covered Area
      • Parcel number: 42241484280000
      • Zoning: RP
      • Special conditions: Standard

      Construction

      Type & style
      • Home type: SingleFamily
      • Property subtype: Single Family Residence
      Materials
      • Vinyl Siding, Wood Frame
      • Foundation: Slab
      • Roof: Architectural Shingle
      Condition
      • New construction: No
      • Year built: 2019

      Utilities & green energy

      • Sewer: Septic Tank
      • Water: County Water
      • Utilities for property: Water Connected

      Community & HOA

      Community
      • Security: Smoke Detector(s)
      • Subdivision: Not In Subdivision
      HOA
      • Has HOA: No
      • Amenities included: None
      Location
      • Region: Hampstead

      Financial & listing details

      • Price per square foot: $295/sqft
      • Tax assessed value: $208,780
      • Annual tax amount: $2,131
      • Date on market: 4/24/2026
      • Cumulative days on market: 35 days
      • Listing agreement: Exclusive Right To Sell
      • Listing terms: Cash,Conventional,FHA,VA Loan
      • Road surface type: Paved
      Get pre-qualifiedBe ready to make an offer.
      Connect with an agentGet info on this home, tour, and more.
      Calculate monthly paymentSee if you can afford this home.

        Estimated market value

        $479,700

        $456,000 - $504,000

        $2,250/mo

        Price history

        DateEventPrice
        5/21/2026Price change$485,000-2%$295/sqft
        Source: Hive MLS #100569284 Report a problem
        4/24/2026Listed for sale$495,000+95.2%$301/sqft
        Source: Hive MLS #100569284 Report a problem
        1/22/2020Sold$253,575$154/sqft
        Source: Hive MLS #100186548 Report a problem

        Public tax history

        YearProperty taxesTax assessment
        2025$2,131 $446,266 +113.7%
        2024$2,131 $208,780
        2023$2,131 +15.3%$208,780
        2022$1,848 -5.6%$208,780
        2021$1,958 $208,780 +457.7%
        2020-- $37,434

        Find assessor info on the county website

        Monthly payment

        Est. payment

          Payment breakdown

          Explore the cost of this home by adjusting the details. Changes won't be saved.
          All calculations are estimates and provided by Zillow, Inc. for informational purposes only. Actual amounts may vary.
          HOA fees may include property taxes on listings classified as Co-Ops. Contact the listing agent and/or owner for fee details.
          Mortgage interest rates are dependent on a number of factors, including credit score, down payment, and repayment length. Interest rate data provided by Zillow Group Marketplace, Inc. as of 1/1/1970 from various mortgage lenders with which we have lead or other similar arrangements; the Estimated Payment is an average of those rates.
          See how much you could borrow to make a competitive offer.

          Climate risks

          Neighborhood: 28443

          Getting around

          0 / 100
          Car-Dependent
          29 / 100
          Somewhat Bikeable

          Nearby schools

          GreatSchools rating
          Schools provided by the listing agent
          • Elementary: Surf City
          • Middle: Surf City
          • High: Topsail

          Source: Hive MLS. This data may not be complete. We recommend contacting the local school district to confirm school assignments for this home.

          A local agent can set up tours, give advice and negotiate with sellers.

          A local lender can help you make sure your offer is ready when you are.

          Browse local experts

          Similar homes

          Skip to the end of the carouselSkip to the beginning of the carousel