Step into this beautifully updated sanctuary designed for modern living. The open family room makes a striking impression with vaulted ceiling and warm luxury vinyl plank (LVP) flooring throughout. At the heart of the home, the chef’s kitchen boasts a massive center island and a walk-in pantry. Flexible living expands with a spacious bonus room. Retreat to the private primary suite featuring a spa-inspired bath. Outside, your personal paradise features a sparkling saltwater pool, expansive deck space, a shaded pergola, and a custom sunshade. Complete with an oversized, detached two-car garage offering abundant storage, this move-in-ready home truly has it all!
For sale
$425,000
2520 Weatherstone Rd SE, Huntsville, AL 35803
4beds
2,050sqft
Single Family Residence
Built in 1988
0.33 Acres Lot
$-- Zestimate®
$207/sqft
$-- HOA
What's special
Beautifully updated sanctuaryOversized detached two-car garagePrivate primary suiteExpansive deck spaceCustom sunshadeSparkling saltwater poolWalk-in pantry
- 47 days
- 780
- 94
Zillow last checked:
Listing updated:
Listed by:
Susan Baldwin 256-653-8999,
Keller Williams Horizon,
Heidi Langston 256-658-3068,
Keller Williams Horizon
Source: ValleyMLS,MLS#: 21927364
Facts & features
Interior
Bedrooms & bathrooms
- Bedrooms: 4
- Bathrooms: 3
- Full bathrooms: 1
- 3/4 bathrooms: 2
Rooms
- Room types: Master Bedroom, Living Room, Bedroom 2, Dining Room, Bedroom 3, Kitchen, Bedroom 4, Bonus Room, Office/Study
Primary bedroom
- Features: Ceiling Fan(s), Crown Molding, Window Cov, LVP
- Level: First
- Area: 210
- Dimensions: 15 x 14
Bedroom 2
- Features: Ceiling Fan(s), Crown Molding, Window Cov, LVP
- Level: First
- Area: 110
- Dimensions: 11 x 10
Bedroom 3
- Features: Ceiling Fan(s), Crown Molding, Window Cov, LVP
- Level: First
- Area: 132
- Dimensions: 12 x 11
Bedroom 4
- Features: Ceiling Fan(s), Crown Molding, Window Cov, LVP
- Level: First
- Area: 130
- Dimensions: 13 x 10
Dining room
- Features: Bay WDW, Crown Molding, Window Cov, LVP Flooring
- Level: First
- Area: 110
- Dimensions: 11 x 10
Kitchen
- Features: Crown Molding, Granite Counters, Kitchen Island, Pantry, Recessed Lighting, LVP
- Level: First
- Area: 130
- Dimensions: 13 x 10
Living room
- Features: Ceiling Fan(s), Crown Molding, Vaulted Ceiling(s), Window Cov, LVP
- Level: First
- Area: 306
- Dimensions: 18 x 17
Bonus room
- Features: Ceiling Fan(s), Crown Molding, LVP
- Level: First
- Area: 140
- Dimensions: 14 x 10
Heating
- Central 1
Cooling
- Central 1
Appliances
- Included: Range, Dishwasher, Microwave
Features
- Has basement: No
- Has fireplace: No
- Fireplace features: None
Interior area
- Total interior livable area: 2,050 sqft
Video & virtual tour
Property
Parking
- Parking features: Garage-Two Car, Garage-Detached, Garage Door Opener, Garage Faces Front
Features
- Levels: One
- Stories: 1
- Exterior features: Curb/Gutters, Sidewalk
Lot
- Size: 0.33 Acres
Details
- Parcel number: 2303083001042000
Construction
Type & style
- Home type: SingleFamily
- Architectural style: Ranch
- Property subtype: Single Family Residence
Materials
- Foundation: Slab
Condition
- New construction: No
- Year built: 1988
Utilities & green energy
- Sewer: Public Sewer
- Water: Public
Community & HOA
Community
- Features: Curbs
- Subdivision: Gourdneck
HOA
- Has HOA: No
Location
- Region: Huntsville
Financial & listing details
- Price per square foot: $207/sqft
- Tax assessed value: $336,300
- Annual tax amount: $1,710
- Date on market: 8/25/2026
Estimated market value
Not available
Estimated sales range
Not available
Not available
Price history
| Date | Event | Price |
|---|---|---|
| 8/25/2026 | Listed for sale | $425,000+10.4%$207/sqft |
Source:  ValleyMLS #21927364 Report a problem ValleyMLS #21927364 Report a problem | ||
| 1/31/2024 | Sold | $385,000$188/sqft |
Source: ValleyMLS #21850776 Report a problem | ||
| 1/9/2024 | Contingent | $385,000$188/sqft |
Source: ValleyMLS #21850776 Report a problem | ||
| 1/5/2024 | Listed for sale | $385,000+63.8%$188/sqft |
Source: ValleyMLS #21850776 Report a problem | ||
| 9/9/2020 | Sold | $235,000+46.9%$115/sqft |
Source: Public Record Report a problem | ||
| 12/22/2014 | Sold | $160,000-3%$78/sqft |
Source: ValleyMLS #1004371 Report a problem | ||
| 9/28/2014 | Listed for sale | $164,900+1.5%$80/sqft |
Source: @Homes Realty Group #1004371 Report a problem | ||
| 7/26/2013 | Sold | $162,500-1.5%$79/sqft |
Source: ValleyMLS #728254 Report a problem | ||
| 3/15/2013 | Price change | $164,900-2.9%$80/sqft |
Source: Rise Real Estate, Inc. #728254 Report a problem | ||
| 11/27/2012 | Price change | $169,900-2.9%$83/sqft |
Source: Rise Real Estate, Inc. #728254 Report a problem | ||
| 11/7/2012 | Listed for sale | $174,900$85/sqft |
Source: Rise Real Estate, Inc. #728254 Report a problem | ||
Public tax history
| Year | Property taxes | Tax assessment |
|---|---|---|
| 2025 | $1,710 +19.3% | $33,640 +31.7% |
| 2024 | $1,433 +12.8% | $25,540 +12.3% |
| 2023 | $1,271 +12.4% | $22,740 +11.9% |
| 2022 | $1,131 +8.6% | $20,320 +8.2% |
| 2021 | $1,041 +10.1% | $18,780 +9.6% |
| 2020 | $946 | $17,140 |
| 2019 | $946 | $17,140 +5.7% |
| 2018 | $946 +6.1% | $16,220 +1.5% |
| 2017 | $892 | $15,980 +17.8% |
| 2016 | $892 +20.8% | $13,560 |
| 2015 | $738 +1.4% | $13,560 +1.3% |
| 2014 | $728 | $13,380 +3.2% |
| 2013 | -- | $12,960 |
| 2012 | -- | $12,960 |
| 2011 | -- | $12,960 |
Find assessor info on the county website
Monthly payment
Est. payment
Payment breakdown
Explore the cost of this home by adjusting the details. Changes won't be saved.Climate risks
Neighborhood: Oakhurst
Nearby schools
Schools provided by the listing agent
- Elementary: Challenger
- Middle: Challenger
- High: Grissom High School
Source: ValleyMLS. This data may not be complete. We recommend contacting the local school district to confirm school assignments for this home.
- $213,400-- bd0 ba1.5k sqft2518 Weatherstone Rd SE, Huntsville, AL 35803Off Market
- $252,000-- bd0 ba1.5k sqft2522 Weatherstone Rd SE, Huntsville, AL 35803Off Market
- $388,0004 bd3 ba2.2k sqft2512 Rileys Pass SE, Huntsville, AL 35803Sold
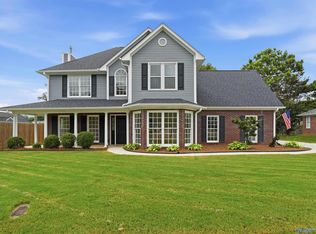
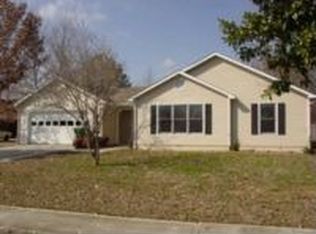
- $267,0003 bd2 ba1.6k sqft2516 Weatherstone Rd SE, Huntsville, AL 35803Off Market
Similar homes
- $429,9004 bd3 ba2.6k sqft1822 Gallop Dr SE, Huntsville, AL 35803For Sale
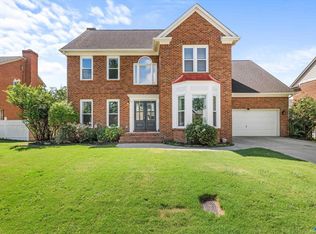 MLS ID #21929402, Tara Caspersen. ValleyMLS
 - $385,0004 bd2 ba2.2k sqft14875 Clovercrest Dr SE, Huntsville, AL 35803For Sale
 MLS ID #21930317, Sawyer Tisch. ValleyMLS
 - $359,0004 bd3 ba2.3k sqft12027 Comanche Trl SE, Huntsville, AL 35803For Sale
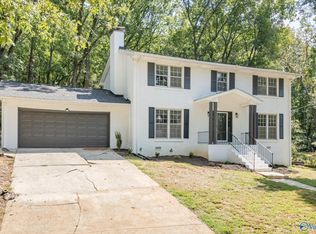 MLS ID #21920615, Alexis King. ValleyMLS
 - $343,0004 bd2 ba1.8k sqft15003 Ashwood Cir SE, Huntsville, AL 35803For Sale
 MLS ID #21924894, Alexis Schleper. ValleyMLS
