Skip main navigation
Active
  • Listed by: Redfin
    $750,000

    25200 NE Jolma Road, Battle Ground, WA 98604

    4beds
    2,000sqft
    : Get pre-qualified
    Single Family Residence
    Built in 1978
    5.02 Acres Lot
    $751,500 Zestimate®
    $375/sqft
    $-- HOA

    What's special

    Wood-burning fireplaceFive picturesque acresSpacious daylight basementSplit-level residenceFour bedrooms
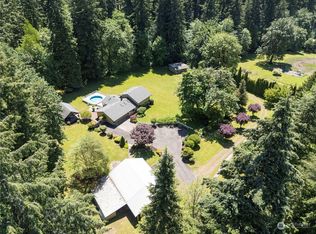
    Set on five picturesque acres just minutes from the charming and rapidly growing downtown Battle Ground, this property offers an exceptional opportunity to own a substantial piece of land with remarkable potential. Enjoy sunset views over the valley and mature Redwood and Cypress trees for ultimate privacy. The home is a split-level residence featuring four bedrooms and scenic views across the property. The main level hosts the kitchen and primary living area, creating a welcoming space for everyday living. The spacious daylight basement includes a full bathroom, an additional bedroom, a comfortable living area, a wood-burning fireplace, and a laundry/mud room—ideal for flexible living arrangements or guest accommodations. Upstairs, you’ll find three additional bedrooms and two full bathrooms, including a primary suite with its own ensuite bath. The home’s exterior has been freshly painted, and the HVAC system was updated in 2022, offering peace of mind for future owners. The property is serviced by public water, with an additional well dedicated to irrigation. Situated on a private road shared by just five homes, the setting provides both privacy and a sense of community. The land itself is level with a gentle, naturally terraced slope, offering versatility for a variety of uses. This is a rare opportunity to bring your vision to life in a serene yet conveniently located setting.
    22 days
    |
    1,752
    |
    132
    |

    Zillow last checked:

    Listing updated:

    Listed by:

    Kelly Primerano,

    Redfin

    Source: NWMLS as distributed by MLS GRID,MLS#: 2519197MLS Logo

    Tour with a local agent

      Facts & features

      Interior

      Bedrooms & bathrooms
      • Bedrooms: 4
      • Bathrooms: 3
      • Full bathrooms: 3
      Primary bedroom
      • Level: Second
      Bedroom
      • Level: Second
      Bedroom
      • Level: Second
      Bedroom
      • Level: Lower
      Bathroom full
      • Level: Second
      Bathroom full
      • Level: Second
      Bathroom full
      • Level: Lower
      Dining room
      • Level: Main
      Entry hall
      • Level: Main
      Family room
      • Level: Lower
      Kitchen without eating space
      • Level: Main
      Living room
      • Level: Main
      Heating
      • Fireplace, Forced Air, Electric, Propane
      Cooling
      • Has cooling: Yes
      Appliances
      • Included: Dishwasher, Dryer, Microwave, Refrigerator, Stove(s)/Range(s), Washer, Dishwasher(s), Dryer(s), Microwave(s), Refrigerator(s), Washer(s), Water Heater: Tank, Water Heater Location: Garage
      Features
      • Bath Off Primary, Dining Room
      • Flooring: Laminate, Vinyl Plank, Carpet
      • Windows: Dbl Pane/Storm Window
      • Basement: Daylight,Finished
      • Number of fireplaces: 1
      • Fireplace features: Wood Burning, Lower Level: 1, Fireplace
      Interior area
      • Total structure area: 2,000
      • Total interior livable area: 2,000 sqft

      Property

      Parking
      • Total spaces: 8
      • Parking features: Driveway, Attached Garage, RV Parking
      • Has attached garage: Yes
      • Covered spaces: 2
      • Uncovered spaces: 6
      Features
      • Levels: Three Or More
      • Entry location: Main
      • Patio & porch: Bath Off Primary, Dbl Pane/Storm Window, Dining Room, Fireplace, Water Heater
      • Has view: Yes
      • View description: Territorial
      Lot
      • Size: 5.02 Acres
      • Features: Fenced-Partially, RV Parking
      • Topography: Level,Partial Slope
      • Residential vegetation: Fruit Trees, Garden Space
      Details
      • Parcel number: 226546000
      • Zoning description: Jurisdiction: County
      • Special conditions: Standard

      Construction

      Type & style
      • Home type: SingleFamily
      • Architectural style: See Remarks,Tri-Level
      • Property subtype: Single Family Residence
      Materials
      • Wood Siding
      • Foundation: Slab
      • Roof: Composition
      Condition
      • Good
      • Year built: 1978
      • Major remodel year: 1978

      Utilities & green energy

      • Sewer: Septic Tank
      • Water: Individual Well, Public

      Community & HOA

      Community
      • Subdivision: Battle Ground
      Location
      • Region: Battle Ground

      Financial & listing details

      • Price per square foot: $375/sqft
      • Tax assessed value: $664,857
      • Annual tax amount: $4,783
      • Date on market: 5/21/2026
      • Cumulative days on market: 9 days
      • Listing terms: Conventional,FHA,VA Loan
      • Inclusions: Dishwasher(s), Dryer(s), Microwave(s), Refrigerator(s), Stove(s)/Range(s), Washer(s)
      Get pre-qualifiedBe ready to make an offer.
      Connect with an agentGet info on this home, tour, and more.
      Calculate monthly paymentSee if you can afford this home.

        Estimated market value

        $751,500

        $714,000 - $789,000

        $3,029/mo

        Price history

        DateEventPrice
        5/14/2026Pending sale$750,000$375/sqft
        Source: RMLS (OR) #593009713 Report a problem
        5/7/2026Listed for sale$750,000+140.4%$375/sqft
        Source: NWMLS as distributed by MLS GRID #2519197 Report a problem
        10/26/2004Sold$312,000$156/sqft
        Source: Public Record Report a problem

        Public tax history

        YearProperty taxesTax assessment
        2024$5,550 +16.1%$664,857 +1.2%
        2023$4,781 +9.4%$656,664 +19.3%
        2022$4,372 +4%$550,209 +15.2%
        2021$4,205 +1.5%$477,579 +13.6%
        2020$4,144 $420,451 +4%
        2019$4,144 +22%$404,189 +6.5%
        2018$3,397 -14.9%$379,690 +11.5%
        2017$3,993 +17.2%$340,408 +7.5%
        2016$3,406 -0.3%$316,589 +8.7%
        2015$3,415 +1.9%$291,327 +7.7%
        2014$3,352 $270,427 +9.3%
        2013$3,352 +8.4%$247,382 +6%
        2012$3,091 -14%$233,336 -1.6%
        2011$3,593 +9.6%$237,059 -17.2%
        2010$3,278 -1.9%$286,365 -8.8%
        2009$3,343 $314,030 -14.4%
        2008-- $366,800
        2007-- $366,800 +117.2%
        2005-- $168,900
        2004-- $168,900 +16.9%
        2001$2,093 -1.3%$144,500 -0.3%
        2000$2,121 $145,000

        Find assessor info on the county website

        Monthly payment

        Est. payment

          Payment breakdown

          Explore the cost of this home by adjusting the details. Changes won't be saved.
          All calculations are estimates and provided by Zillow, Inc. for informational purposes only. Actual amounts may vary.
          HOA fees may include property taxes on listings classified as Co-Ops. Contact the listing agent and/or owner for fee details.
          Mortgage interest rates are dependent on a number of factors, including credit score, down payment, and repayment length. Interest rate data provided by Zillow Group Marketplace, Inc. as of 1/1/1970 from various mortgage lenders with which we have lead or other similar arrangements; the Estimated Payment is an average of those rates.
          See how much you could borrow to make a competitive offer.

          Climate risks

          Neighborhood: 98604

          Getting around

          2 / 100
          Car-Dependent
          3 / 100
          Somewhat Bikeable

          Nearby schools

          GreatSchools rating
          Schools provided by the listing agent
          • Elementary: Captain Strong Primary
          • Middle: Chief Umtuch Middle
          • High: Battle Ground High

          Source: NWMLS as distributed by MLS GRID. This data may not be complete. We recommend contacting the local school district to confirm school assignments for this home.

          A local agent can set up tours, give advice and negotiate with sellers.

          Browse local experts

          Similar homes

          Skip to the end of the carouselSkip to the beginning of the carousel