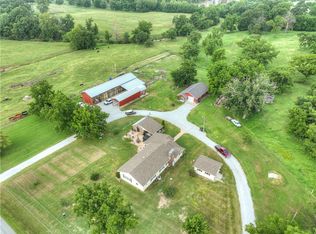
Tucked away at the end of a private drive, this beautiful country retreat offers the privacy, space, and flexibility you've been searching for. Built in 2016, this 4-bedroom, 2-bath home sits on 14.6 acres across three separate parcels, creating endless possibilities for recreation, expansion, or future investment.
Surrounded by mature woods and abundant wildlife, you'll love spending mornings on the full-length covered back porch overlooking the peaceful wooded landscape. Inside, the home offers an inviting open floor plan designed for both everyday living and entertaining.
One of the property's most valuable features is the additional 5.73-acre parcel, complete with an operable well and electric already on site--offering an excellent opportunity for a future homesite, guest house, shop, or multi-generational living. An additional 5.36-acre wooded tract provides even more room to explore and enjoy.
Additional highlights include a durable metal roof, energy-saving solar panels, storm shelter, private drive, and highly sought-after Seneca Schools.
Whether you're looking for your forever home, a private country escape, or a property with room to grow, this one is truly a rare opportunity that shouldn't be missed!
Active
$535,000
17330 Danville Dr, Neosho, MO 64850
4beds
2,130sqft
:
Get pre-qualified$3,475/mo
Single Family Residence
Built in 2016
14.6 Acres Lot
$508,500 Zestimate®
$251/sqft
$-- HOA
What's special
Energy-saving solar panelsPrivate driveDurable metal roof
- 9 hours |
- 105 |
- 4 |
Zillow last checked:
Listing updated:
Listed by:
Team Kelso Real Estate Group, DaMeika Kelso 918-533-1757,
Realty One Group Ovation,
Benton Kelso 417-629-6906,
Realty One Group Ovation
Source: Ozark Gateway AOR,MLS#: 264146
Facts & features
Interior
Bedrooms & bathrooms
- Bedrooms: 4
- Bathrooms: 2
- Full bathrooms: 2
Primary bedroom
- Description: Master
- Dimensions: 17.75 x 13.08
Bedroom 2
- Description: 1st bedroom left side of hall
- Dimensions: 13.75 x 13.17
Bedroom 3
- Description: 1st bedroom right side of hallway
- Dimensions: 13.67 x 11.75
Bedroom 4
- Description: 2nd bedroom on right side of hallway
- Dimensions: 10.67 x 11.75
Full bathroom
- Description: Master bath
- Dimensions: 7.67 x 15.5
Full bathroom
- Description: Hallway bath
- Dimensions: 7.43 x 11.75
Dining room
- Dimensions: 9 x 13.17
Kitchen
- Dimensions: 16 x 13.08
Living room
- Dimensions: 24.9 x 15.9
Utility room
- Dimensions: 5.75 x 13.17
Heating
- Fireplace(s)
Cooling
- Has cooling: Yes
Features
- Ceiling Fan(s), Eat-in Kitchen
- Flooring: Carpet, Vinyl
- Has basement: No
- Has fireplace: Yes
- Fireplace features: Wood Burning
Interior area
- Total structure area: 2,130
- Total interior livable area: 2,130 sqft
- Finished area above ground: 2,130
- Finished area below ground: 0
Property
Parking
- Parking features: Open
- Has uncovered spaces: Yes
- Details: Driveway
Features
- Patio & porch: Covered, Porch
Lot
- Size: 14.6 Acres
- Dimensions: 14.6
- Features: Surveyed
- Residential vegetation: Mostly Wooded
Details
- Parcel number: 191012000000002011
Construction
Type & style
- Home type: SingleFamily
- Architectural style: Ranch
- Property subtype: Single Family Residence
Materials
- Concrete Board, Stone
- Foundation: Slab
- Roof: Metal
Condition
- Year built: 2016
Utilities & green energy
- Sewer: Septic Tank
Community & HOA
Community
- Security: Smoke Detector(s)
Location
- Region: Neosho
Financial & listing details
- Price per square foot: $251/sqft
- Tax assessed value: $131,200
- Annual tax amount: $1,760
- Date on market: 7/28/2026
- Listing terms: Cash,Conventional,FHA
Estimated market value
$508,500
$483,000 - $534,000
$1,810/mo
Price history
| Date | Event | Price |
|---|---|---|
| 7/28/2026 | Listed for sale | $535,000$251/sqft |
Source:  Ozark Gateway AOR #264146 Report a problem Ozark Gateway AOR #264146 Report a problem | ||
Public tax history
| Year | Property taxes | Tax assessment |
|---|---|---|
| 2025 | $1,383 +2.3% | $24,930 +2% |
| 2024 | $1,352 +0.2% | $24,430 |
| 2023 | $1,350 +0.1% | $24,430 |
| 2021 | $1,348 +4.2% | $24,430 -8.2% |
| 2020 | $1,293 -10.2% | $26,600 +13.5% |
| 2018 | $1,440 | $23,440 -26.5% |
| 2017 | -- | $31,880 +211.6% |
| 2016 | -- | $10,230 |
Find assessor info on the county website
Monthly payment
Est. payment
Payment breakdown
Explore the cost of this home by adjusting the details. Changes won't be saved.Climate risks
Neighborhood: 64850
Nearby schools
GreatSchools rating
- 6/10Westview Elementary SchoolGrades: PK-8Distance: 1.9 mi
Schools provided by the listing agent
- Elementary: Seneca
- Middle: Seneca
Source: Ozark Gateway AOR. This data may not be complete. We recommend contacting the local school district to confirm school assignments for this home.
- $234,100-- bd-- ba-- sqft17320 Danville Ln, Neosho, MO 64850Off Market
- $453,3004 bd3 ba2.8k sqft17354 Danville Dr, Neosho, MO 64850Off Market
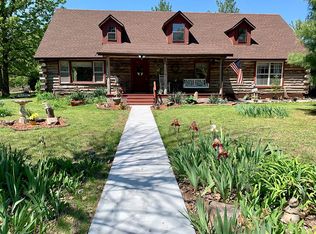
- $258,700-- bd-- ba1.6k sqft17415 Danville Dr, Neosho, MO 64850Off Market
- $203,5003 bd2 ba1.1k sqft17415 Danville Ln, Neosho, MO 64850Off Market
- $180,00018 AcresWestview Rd, Neosho, MO 64850Lot/Land
- $115,7002 bd1 ba1.1k sqft5891 Westview Rd, Neosho, MO 64850Off Market
- $--2 bd2 ba1.2k sqft17435 Danville Dr, Neosho, MO 64850Sold
- $235,4003 bd-- ba1.5k sqft17438 Danville Dr, Neosho, MO 64850Off Market
A local agent can set up tours, give advice and negotiate with sellers.
Similar homes
- $449,9004 bd2 ba2k sqft6250 Palm Rd, Neosho, MO 64850For Sale
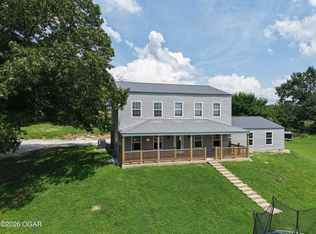 MLS ID #263368, Robert Dodson, Revolution Real Estate. Ozark Gateway AOR
 - $550,0004 bd2 ba2.8k sqft8161 Falcon Rd, Neosho, MO 64850For Sale
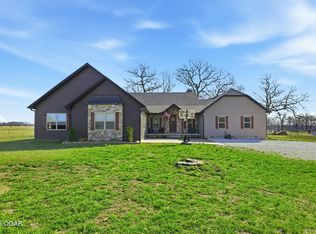 MLS ID #263606, Oak & Pillar, Lindsey Bettenga, PRO 100 Inc., REALTORS. Ozark Gateway AOR
 - $629,9003 bd4 ba3k sqft14856 Heron Dr, Neosho, MO 64850For Sale
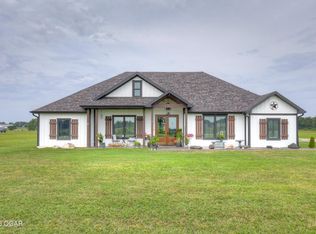 MLS ID #264079, Karen Nagurne, PRO 100 Inc., REALTORS. Ozark Gateway AOR
 - $399,9993 bd2 ba2.7k sqftTRACT 19662 Jaguar Rd #A, Neosho, MO 64850Auction
 MLS ID #1355694, Shauna Norris, Venture Group Real Estate. ArkansasOne MLS
 - $429,9003 bd2 ba2k sqft1121 Iris Rd, Seneca, MO 64865For SaleMLS ID #264139, Mardy Ann Allen, KINGREY REAL ESTATE. Ozark Gateway AOR
- $400,0004 bd2 ba1.8k sqft8073 Jasmine Dr, Neosho, MO 64850For SaleMLS ID #263309, Michele Buhr, ReeceNichols - Neosho. Ozark Gateway AOR
- $524,9003 bd2 ba3k sqft2129 Kapok Dr, Seneca, MO 64865For SaleMLS ID #263711, The Sampson Team, Keyra Bourgault, NextHome SoMo Life. Ozark Gateway AOR
- $499,9003 bd2 ba3.1k sqft14355 Bethel Rd, Seneca, MO 64865For Sale By Owner
- $395,0003 bd2 ba2.3k sqft12626 Highway K, Seneca, MO 64865For Sale By Owner
- $520,0003 bd2 ba1.2k sqft16686 Spruce Dr, Neosho, MO 64850For SaleMLS ID #263105, Liz Summitt, SHOW-ME REAL ESTATE. Ozark Gateway AOR
- $399,0004 bd2 ba2.6k sqft13496 Hickory Dr, Neosho, MO 64850For SaleMLS ID #263581, Rio Michelle Parker, CHARLES BURT REALTORS. Ozark Gateway AOR
- $749,9993 bd2 ba2k sqftTRACT 19662 Jaguar Rd #C, Neosho, MO 64850AuctionMLS ID #1355697, Shauna Norris, Venture Group Real Estate. ArkansasOne MLS
- $415,0003 bd2 ba2.7k sqft19878 Kodiak Rd, Neosho, MO 64850For SaleMLS ID #263647, The Flanagan Group, Wyatt Jones, The Essential Real Estate. Ozark Gateway AOR
- $499,0005 bd2 ba2.7k sqft2953 Rowan Dr, Seneca, MO 64865For SaleMLS ID #263760, Dream Big Real Estate Team, KELLER WILLIAMS REALTY ELEVATE. Ozark Gateway AOR
- $345,0003 bd2 ba2.1k sqft17922 Laredo Rd, Neosho, MO 64850For SaleMLS ID #264091, Michelle Clemons, CHARLES BURT REALTORS. Ozark Gateway AOR
- $479,9003 bd2 ba2.9k sqft11830 Whispering Pines Rd, Neosho, MO 64850For SaleMLS ID #260432, Michelle Clemons, CHARLES BURT REALTORS. Ozark Gateway AOR
- $575,0002 bd2 ba1.9k sqft340 McNatt Rd, Neosho, MO 64850For SaleMLS ID #1337462, James Pratt, Keller Williams Market Pro Realty - Rogers Branch. ArkansasOne MLS
- $419,0003 bd2 ba2.7k sqft6309 Impala Dr, Joplin, MO 64804For Sale By Owner
- $485,0004 bd3 ba2.2k sqft5278 Westwind Dr, Loma Linda, MO 64804For SaleMLS ID #263924, The Flanagan Group, Wyatt Jones, The Essential Real Estate. Ozark Gateway AOR
- $497,0003 bd3 ba2.9k sqft905 Macy Dr, Neosho, MO 64850For SaleMLS ID #262695, Cody Casady, The REal Estate Co.. Ozark Gateway AOR
