Absolutely charming and meticulously maintained, this delightful 3-bedroom, 1.5-bath single-story home offers 1,264 square feet of comfortable living space in a quiet interior location within a highly desirable neighborhood near Little Saigon, shopping, dining, parks, and just a short drive to the beach. Captivating curb appeal welcomes you with a classic white picket fence, lush manicured landscaping, a wide driveway accented with brick ribbon detailing, attractive canvas window awnings, and a newer roof replaced in 2024. Step inside to a warm and inviting living room that flows effortlessly into the spacious family kitchen and adjoining eat-in dining area, featuring tile countertops, stainless steel appliances, a garden window, and an abundance of natural wood cabinetry with convenient pull-outs, lazy Susans, and glass display panels. Just off the kitchen is a convenient inside laundry room and half bath. Additional highlights include dual-pane windows throughout, plantation shutters, and three generously sized bedrooms with mirrored closet doors and overhead lighting. The main bathroom has been tastefully upgraded with designer tile flooring, tile wainscoting, a pedestal sink, and tub/shower combination. The true showstopper is the drop-dead gorgeous, park-like backyard, showcasing perfectly manicured landscaping, a lush lawn, block-wall privacy fencing, mature orange and lime trees, and a wonderful covered patio ideal for outdoor dining, entertaining, or simply relaxing and enjoying the serene surroundings. Exceptionally clean, lovingly cared for, and meticulously maintained, this wonderful home exudes pride of ownership throughout and is ready to welcome its fortunate new owners.
For sale
Listed by: First Team Real Estate • Lily Campbell • Contact: 714-717-5095
$989,000
15022 Hunter Ln, Westminster, CA 92683
3beds
1,264sqft
Single Family Residence
Built in 1959
6,100 Square Feet Lot
$987,100 Zestimate®
$782/sqft
$-- HOA
What's special
- 2 days |
- 505 |
- 31 |
Zillow last checked:
Listing updated:
Listed by:
Lily Campbell DRE #01229782 714-717-5095,
First Team Real Estate,
Cabot Harvey DRE #01226415,
First Team Real Estate
Source: CRMLS,MLS#: OC26174819 Originating MLS: California Regional MLS
Originating MLS: California Regional MLSFacts & features
Interior
Bedrooms & bathrooms
- Bedrooms: 3
- Bathrooms: 2
- Full bathrooms: 1
- 1/2 bathrooms: 1
- Main level bathrooms: 2
- Main level bedrooms: 3
Rooms
- Room types: Bedroom, Entry/Foyer, Kitchen, Living Room, Primary Bedroom
Primary bedroom
- Features: Main Level Primary
Bedroom
- Features: All Bedrooms Down
Bathroom
- Features: Dual Sinks, Full Bath on Main Level, Remodeled, Solid Surface Counters, Tub Shower
Kitchen
- Features: Kitchen/Family Room Combo, Pots & Pan Drawers, Quartz Counters, Stone Counters, Remodeled, Self-closing Cabinet Doors, Self-closing Drawers, Tile Counters, Updated Kitchen, Utility Sink
Heating
- Central, Wall Furnace
Cooling
- None
Appliances
- Included: Dishwasher, Disposal, Gas Oven, Gas Range, Gas Water Heater, Water Heater
- Laundry: Inside, Laundry Room
Features
- Ceiling Fan(s), Eat-in Kitchen, Country Kitchen, Open Floorplan, Pantry, Storage, Tile Counters, All Bedrooms Down, Main Level Primary
- Flooring: Carpet, Tile, Vinyl
- Doors: Sliding Doors
- Windows: Double Pane Windows, Garden Window(s), Plantation Shutters, Screens
- Has fireplace: No
- Fireplace features: None
- Common walls with other units/homes: No Common Walls
Interior area
- Total interior livable area: 1,264 sqft
Property
Parking
- Total spaces: 2
- Parking features: Driveway Level, Driveway, Garage Faces Front, Garage
- Attached garage spaces: 2
Accessibility
- Accessibility features: Low Pile Carpet, No Stairs
Features
- Levels: One
- Stories: 1
- Entry location: 1
- Patio & porch: Concrete, Covered, Deck, Patio, Wrap Around
- Exterior features: Awning(s)
- Pool features: None
- Spa features: None
- Fencing: Block
- Has view: Yes
- View description: None
Lot
- Size: 6,100 Square Feet
- Features: Back Yard, Cul-De-Sac, Desert Back, Front Yard, Garden, Sprinklers In Front, Irregular Lot, Lawn, Landscaped, Level, Near Park
Details
- Additional structures: Shed(s)
- Parcel number: 10743121
- Special conditions: Standard
Construction
Type & style
- Home type: SingleFamily
- Architectural style: Ranch
- Property subtype: Single Family Residence
Materials
- Drywall, Stucco, Vinyl Siding
- Foundation: Slab
- Roof: Composition
Condition
- Turnkey
- New construction: No
- Year built: 1959
Utilities & green energy
- Electric: Standard
- Sewer: Public Sewer
- Water: Public
- Utilities for property: Cable Available, Electricity Connected, Natural Gas Connected, Phone Connected, Sewer Available
Community & HOA
Community
- Features: Biking, Curbs, Storm Drain(s), Street Lights, Suburban, Sidewalks, Park
- Security: Carbon Monoxide Detector(s), Smoke Detector(s)
- Subdivision: Other
Location
- Region: Westminster
Financial & listing details
- Price per square foot: $782/sqft
- Tax assessed value: $61,022
- Annual tax amount: $1,314
- Date on market: 8/13/2026
- Cumulative days on market: 2 days
- Listing terms: Cash,Cash to New Loan,Conventional
- Road surface type: Paved
Estimated market value
$987,100
$938,000 - $1.04M
$3,858/mo
Price history
| Date | Event | Price |
|---|---|---|
| 8/14/2026 | Listed for sale | $989,000$782/sqft |
Source:  CRMLS #OC26174819 Report a problem CRMLS #OC26174819 Report a problem | ||
Public tax history
| Year | Property taxes | Tax assessment |
|---|---|---|
| 2025 | $1,314 +2.5% | $61,022 +2% |
| 2024 | $1,282 +3.4% | $59,826 +2% |
| 2023 | $1,240 +2.4% | $58,653 +2% |
| 2022 | $1,211 +3.6% | $57,503 +2% |
| 2021 | $1,169 +1% | $56,376 +1% |
| 2020 | $1,158 | $55,798 +2% |
| 2019 | $1,158 +0.7% | $54,704 +2% |
| 2018 | $1,150 +3% | $53,632 +2% |
| 2017 | $1,117 | $52,581 +2% |
| 2016 | $1,117 +2.1% | $51,550 +1.5% |
| 2015 | $1,094 +3.3% | $50,776 +2% |
| 2014 | $1,059 | $49,782 +0.5% |
| 2013 | -- | $49,558 +2% |
| 2012 | -- | $48,587 +2% |
| 2011 | -- | $47,635 +0.8% |
| 2010 | -- | $47,279 -0.2% |
| 2009 | -- | $47,393 +2% |
| 2008 | -- | $46,464 +2% |
| 2007 | -- | $45,553 +2% |
| 2006 | -- | $44,660 +2% |
| 2005 | -- | $43,785 +2% |
| 2004 | -- | $42,927 +1.9% |
| 2003 | -- | $42,141 +2% |
| 2002 | -- | $41,315 +2% |
| 2001 | $526 +1.9% | $40,505 +2% |
| 2000 | $516 | $39,711 |
Find assessor info on the county website
Monthly payment
Est. payment
Payment breakdown
Explore the cost of this home by adjusting the details. Changes won't be saved.Climate risks
Neighborhood: 92683
Nearby schools
GreatSchools rating
- 7/10Demille Elementary SchoolGrades: K-6Distance: 0.6 mi
- 9/10Warner Middle SchoolGrades: 6-8Distance: 1 mi
- 8/10Westminster High SchoolGrades: 9-12Distance: 2 mi
Schools provided by the listing agent
- Elementary: Demille
- Middle: Warner
- High: Westminster
Source: CRMLS. This data may not be complete. We recommend contacting the local school district to confirm school assignments for this home.
- $1,031,6003 bd1 ba1k sqft15071 Hunter Ln, Westminster, CA 92683Off Market
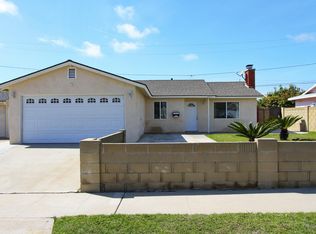
- $1,068,4003 bd2 ba1.1k sqft15072 Hunter Ln, Westminster, CA 92683Off Market
- $989,9003 bd1 ba1.2k sqft15051 Hunter Ln, Westminster, CA 92683Off Market
- $939,3003 bd1 ba1.2k sqft15081 Hunter Ln, Westminster, CA 92683Off Market
- $1,139,4003 bd2 ba1.6k sqft15052 Hunter Ln, Westminster, CA 92683Off Market
- $1,097,5003 bd2 ba1.6k sqft15082 Hunter Ln, Westminster, CA 92683Off Market
- $1,204,1004 bd2 ba1.7k sqft15041 Hunter Ln, Westminster, CA 92683Off Market
- $1,131,3003 bd1 ba2k sqft15091 Hunter Ln, Westminster, CA 92683Off Market
A local agent can set up tours, give advice and negotiate with sellers.
Similar homes
- $965,0003 bd2 ba1k sqft7802 22nd St, Westminster, CA 92683For Sale
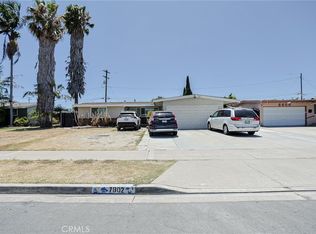 MLS ID #PW26174829, Paul Nguyen, 999 Investments, Inc. CRMLS
 - $950,0003 bd2 ba1.2k sqft13752 Yoak St, Garden Grove, CA 92844For Sale
 MLS ID #RS26156979, QuanNuong Tran, Coldwell Banker Envision. CRMLS
 - $999,9993 bd2 ba1.4k sqft7861 19th St, Westminster, CA 92683For Sale
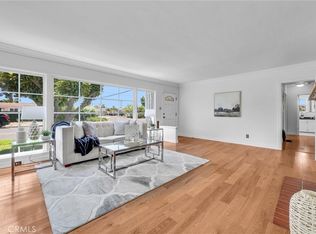 MLS ID #OC26150606, Brandice Presley, First Team Real Estate. CRMLS
 - $1,368,0004 bd3 ba1.7k sqft10342 Mast Ave, Westminster, CA 92683For Sale
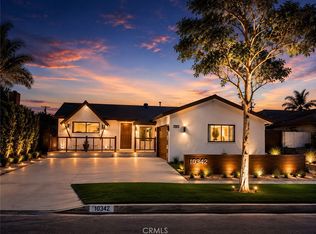 MLS ID #PW26176160, Thinh Hoang, eXp Realty of California Inc. CRMLS
 - $1,050,0003 bd2 ba969 sqft14671 Hunter Ln, Midway City, CA 92655For SaleMLS ID #PW26122495, Truc Truong, Superior Real Estate Group. CRMLS
- $1,199,0004 bd3 ba1.7k sqft6862 Sowell Ave, Westminster, CA 92683For SaleMLS ID #PW26145976, Duy Nguyen, Superior Real Estate Group. CRMLS
- $779,9993 bd3 ba1.3k sqft8952 Barcelona Plz, Westminster, CA 92683For SaleMLS ID #PW26107546, Tracy La, Superior Real Estate Group. CRMLS
- $1,275,0003 bd2 ba1.3k sqft6901 Brunswick Dr, Huntington Beach, CA 92647For SaleMLS ID #OC26171986, Lynne Suzanski, Coast to Canyon Real Estate. CRMLS
- $1,188,8003 bd2 ba1.5k sqft6772 Hazard Ave, Westminster, CA 92683For SaleMLS ID #OC26139235, Ryan Mitchell, H & M Realty Group. CRMLS
- $990,0003 bd3 ba1.8k sqft10061 15th St, Garden Grove, CA 92843For SaleMLS ID #PW26169823, Richard Can, iReal Estate Master. CRMLS
- $1,179,0005 bd3 ba1.6k sqft14362 Lake St, Garden Grove, CA 92843For SaleMLS ID #OC26170979, Lily Campbell, First Team Real Estate. CRMLS
- $1,129,9994 bd3 ba1.6k sqft10052 Larson Ave, Garden Grove, CA 92843For SaleMLS ID #PW26141831, Tracy La, Superior Real Estate Group. CRMLS
- $--3 bd2 ba1.2k sqft15391 Capri Cir, Huntington Beach, CA 92647AuctionAuction.com 2
- $899,0003 bd2 ba1.6k sqft4309 W Kent Ave, Santa Ana, CA 92704For SaleMLS ID #OC26169087, Brenda Heaps, RE/MAX Select One. CRMLS
- $1,179,0003 bd2 ba1k sqft6072 Mahogany Ave, Westminster, CA 92683For SaleMLS ID #OC26154021, David Ness, J2M, Inc. CRMLS
- $1,200,0004 bd2 ba1.6k sqft6221 Choctaw Dr, Westminster, CA 92683For SaleMLS ID #PW26167214, Kent Leduc, L.S. Gateway Realtors. CRMLS
- $1,200,0003 bd4 ba1.7k sqft7776 Liberty Dr, Huntington Beach, CA 92647For SaleMLS ID #PW26167435, Sachu Desai, Century 21 Affiliated. CRMLS
- $1,274,9994 bd2 ba1.6k sqft16451 Dana Cir, Westminster, CA 92683For SaleMLS ID #OC26160727, Robin Gray-Hite, Seven Gables Real Estate. CRMLS
- $1,275,0004 bd2 ba1.6k sqft15842 Belfast Ln, Huntington Beach, CA 92647For SaleMLS ID #OC26176715, Randolph Aguilar, RE/MAX Select One. CRMLS
- $730,0003 bd3 ba1.2k sqft14202 Flower St APT L, Garden Grove, CA 92843For SaleMLS ID #PW26152003, Danny Nguyen, Smart Choice Realty. CRMLS
Local buyer's agents are ready to help
