Escape the ordinary in this magical historic ranch, built in 1926 and set on 8.96 acres, offering a rare blend of heritage, space and privacy. Nestled against unobstructed panoramic views of the Santa Rita Mountains, it's waiting for you to add to its legacy with no HOA to hinder your vision. Horses are welcome here, and there's room to roam. Walled backyard with grass lawn and multiple terraces offers plenty of livable outdoor space. Main residence offers four bedrooms and three baths, charming gathering room with seated bar, plus exposed beam ceilings, multiple fireplaces and vintage details. Separate casita expands the possibilities for multi-generational households, frequent guests or income-producing rental property with two bedrooms, two baths, den, plus a light-infused Arizona room.
For sale
$1,399,900
2521 E Frontage Rd, Tubac, AZ 85646
5beds
4,168sqft
Single Family Residence
Built in 1926
8.96 Acres Lot
$1,263,000 Zestimate®
$336/sqft
$-- HOA
What's special
Separate casitaMultiple fireplacesExposed beam ceilingsHorses are welcome hereLight-infused arizona roomVintage detailsRoom to roam
- 188 days
- 156
- 4
Zillow last checked:
Listing updated:
Listed by:
Haley Ann Robling 520-245-9000,
Realty Executives Arizona Territory
Source: MLS of Southern Arizona,MLS#: 22609083
Facts & features
Interior
Bedrooms & bathrooms
- Bedrooms: 5
- Bathrooms: 5
- Full bathrooms: 5
Heating
- Mini-Split
Cooling
- Wall Unit(s)
Appliances
- Included: Dishwasher, Refrigerator, Electric Range, Electric Oven, Microwave
- Laundry: Laundry Room
Features
- Beamed Ceilings
- Flooring: Concrete, Ceramic Tile, Laminate
- Number of fireplaces: 3
- Fireplace features: Wood Burning, Living Room, Dining Room
- Furnished: Yes
Interior area
- Total structure area: 4,168
- Total interior livable area: 4,168 sqft
Video & virtual tour
Property
Parking
- Total spaces: 3
- Parking features: Carport
- Carport spaces: 3
Accessibility
- Accessibility features: None
Features
- Levels: One
- Stories: 1
- Entry location: 1
- Patio & porch: Covered, Slab, Enclosed, Patio
- Exterior features: Courtyard
- Has private pool: Yes
- Pool features: Conventional
- Spa features: None
- Fencing: Stucco Finish
- Has view: Yes
- View description: Mountain(s), Sunset, Rural, Sunrise, Desert
Lot
- Size: 8.96 Acres
- Dimensions: 998'x424'x877'x442'
- Features: East/West Exposure
Details
- Additional structures: Additional Carport
- Parcel number: 11131018
- Zoning: SCC - GR
- Special conditions: None
Construction
Type & style
- Home type: SingleFamily
- Architectural style: Ranch
- Property subtype: Single Family Residence
Materials
- Frame - Stucco, Stucco, Wood Frame
- Roof: Built-Up - Reflect
Condition
- Year built: 1926
Utilities & green energy
- Sewer: Septic Tank
- Water: Pvt Well (Registered)
Community & HOA
Community
- Features: None
- Security: None
HOA
- Has HOA: No
Location
- Region: Tubac
Financial & listing details
- Price per square foot: $336/sqft
- Annual tax amount: $3,161
- Date on market: 4/8/2026
- Cumulative days on market: 189 days
- Listing terms: Cash
- Road surface type: Paved
Estimated market value
$1,263,000
$1.19M - $1.34M
Not available
Price history
| Date | Event | Price |
|---|---|---|
| 4/8/2026 | Listed for sale | $1,399,900$336/sqft |
Source:  MLS of Southern Arizona #22609083 Report a problem MLS of Southern Arizona #22609083 Report a problem | ||
Public tax history
Tax history is unavailable.
Monthly payment
Est. payment
Payment breakdown
Explore the cost of this home by adjusting the details. Changes won't be saved.Climate risks
Neighborhood: 85646
Nearby schools
Schools provided by the listing agent
- Elementary: San Cayetano Elementary
- Middle: Coatimundi Middle School
- High: Rio Rico High School
Source: MLS of Southern Arizona. This data may not be complete. We recommend contacting the local school district to confirm school assignments for this home.
Similar homes
- $1,200,0003 bd4 ba3.3k sqft42 Calle Agua Tranquila, Tubac, AZ 85646For Sale
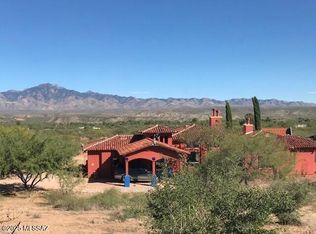
 MLS ID #22528560, Steve Marino, Long Realty Tubac, Rio Rico, N. MLS of Southern Arizona
 - $1,100,0002 bd4 ba3.6k sqft4 Cerro Pelon Ln, Tubac, AZ 85646For Sale
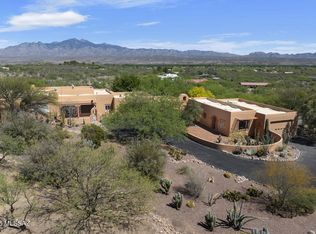 MLS ID #22609092, Haley Ann Robling, Realty Executives Arizona Territory. MLS of Southern Arizona
 - $1,500,0003 bd3 ba3.9k sqft55 Culton Ln, Tumacacori, AZ 85640For Sale
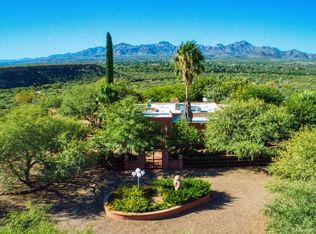 MLS ID #22611324, Gary P Brasher, Russ Lyon Sotheby's International. MLS of Southern Arizona
 - $1,150,0003 bd3 ba2.9k sqft2343 Belderrain, Tubac, AZ 85646For Sale
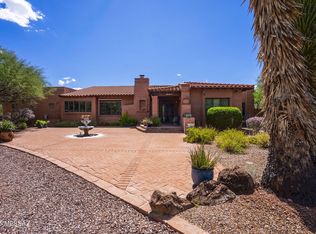 MLS ID #22526045, Barbara Mecum, Russ Lyon Sotheby's International. MLS of Southern Arizona
 - $1,049,0003 bd3 ba2.5k sqft20 Avenida De Otero Ct, Tubac, AZ 85646For SaleMLS ID #22619362, Gary P Brasher, Russ Lyon Sotheby's International. MLS of Southern Arizona
- $1,900,0005 bd5 ba4.4k sqft1052 Morning Star Dr, Tubac, AZ 85646For SaleMLS ID #22621803, Michael Connelly, Russ Lyon Sotheby's International. MLS of Southern Arizona
- $749,0003 bd3 ba2.9k sqft3554 W Calle Dos, Green Valley, AZ 85622For SaleMLS ID #22624844, Candice L Huggins, Long Realty. MLS of Southern Arizona
- $779,0002 bd3 ba2.5k sqft52 Calle Maria Elena, Tubac, AZ 85646For SaleMLS ID #22622691, Haley Ann Robling, Realty Executives Arizona Territory. MLS of Southern Arizona
- $1,150,0003 bd3 ba3.2k sqft3650 W Calle Tres, Green Valley, AZ 85622For SaleMLS ID #22621482, Amanda D Zamudio, OMNI Homes International. MLS of Southern Arizona
- $775,0003 bd3 ba2.6k sqft29 Circulo Nomada, Tubac, AZ 85646For SaleMLS ID #22608344, Ken Stephen Roleke, Tierra Antigua Realty. MLS of Southern Arizona
- $997,7003 bd4 ba6.2k sqft11 Camino Otero, Tubac, AZ 85646For SaleMLS ID #22609898, Todd Harrison, Harrison Real Estate Group. MLS of Southern Arizona
- $885,0003 bd3 ba2.1k sqft141 Vaquero Vista Ct, Tubac, AZ 85646For SaleMLS ID #22618186, Haley Ann Robling, Realty Executives Arizona Territory. MLS of Southern Arizona
- $799,0003 bd4 ba3.7k sqft1496 Gerardo Ct, Rio Rico, AZ 85648For SaleMLS ID #22618936, Francisco Martin Ruiz, Coldwell Banker Realty. MLS of Southern Arizona
- $770,0002 bd3 ba2.6k sqft152 Avenida De Otero, Tubac, AZ 85646For SaleMLS ID #22609344, Gary P Brasher, Russ Lyon Sotheby's International. MLS of Southern Arizona
- $950,0002 bd2 ba2.6k sqft1031 Calle De, Tubac, AZ 85646For SaleMLS ID #22607382, Haley Ann Robling, Realty Executives Arizona Territory. MLS of Southern Arizona
- $899,0003 bd4 ba2.9k sqft48 Calle Maria Elena, Tubac, AZ 85646For SaleMLS ID #22603276, Haley Ann Robling, Realty Executives Arizona Territory. MLS of Southern Arizona
- $735,0003 bd4 ba2.7k sqft67 Almendras Ct, Tubac, AZ 85646For SaleMLS ID #22614981, Miechal Durkin Frosch, Realty One Group Integrity. MLS of Southern Arizona
- $1,200,0003 bd3 ba2.5k sqft141 Ramada Trl, Rio Rico, AZ 85648For SaleMLS ID #22508815, Haley Ann Robling, Realty Executives Arizona Territory. MLS of Southern Arizona
- $830,0003 bd2 ba2.5k sqft11 Circulo De Prado, Tubac, AZ 85640For SaleMLS ID #22618665, Haley Ann Robling, Realty Executives Arizona Territory. MLS of Southern Arizona
