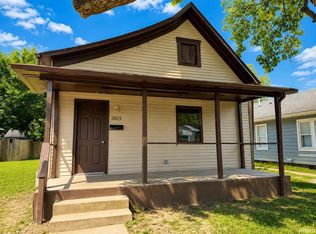
Check out this affordable 2-bedroom, 1-bathroom home situated on a large 0.65 acre lot in Anderson. The back yard is big enough for games, a firepit, AND a new large outbuiding if that is what you need. The home has received recent cosmetic updates, freshly painted interior, new dishwaher, a new front storm door, exterior painting, and three new windows. A new central air unit was put in the Summer of 2026, and the back deck has been refreshed. The property was entirely replumbed under the house, See the pictures to see the sparkling clean crawl space that had Mold Mitigation in the Fall of 2026...so rest easy about your crawl space, since it also includes a new vapor barrier. Inside, you will find original hardwood floors throughout the living room and bedrooms. The layout features an eat-in kitchen and a laundry area in the mechanical room. Additional perks include low Madison County property taxes, vinyl siding, a detached 1-car garage with an opener. This is a great affordable home with a convenient location just east of the new Wawa at Scatterfield and Mounds Road. Schedule your tour today!
Active
Price increase: $100 (11/15)
$115,000
2521 Mounds Rd, Anderson, IN 46016
2beds
1,212sqft
Residential, Single Family Residence
Built in 1951
0.64 Acres Lot
$-- Zestimate®
$95/sqft
$-- HOA
What's special
Exterior paintingVinyl sidingThree new windowsEat-in kitchenFreshly painted interiorNew central air unitNew front storm door
- 87 days
- 242
- 30
Zillow last checked:
Listing updated:
Listed by:
Carol Miller Carol.miller@evrealestate.com,
Engel & Volkers,
Jenny Giger 317-506-0707
Source: MIBOR as distributed by MLS GRID,MLS#: 22112667
Facts & features
Interior
Bedrooms & bathrooms
- Bedrooms: 2
- Bathrooms: 1
- Full bathrooms: 1
- Main level bathrooms: 1
- Main level bedrooms: 2
Primary bedroom
- Level: Main
- Area: 144 Square Feet
- Dimensions: 12x12
Bedroom 2
- Level: Main
- Area: 120 Square Feet
- Dimensions: 12x10
Kitchen
- Level: Main
- Area: 168 Square Feet
- Dimensions: 14x12
Laundry
- Level: Main
- Area: 60 Square Feet
- Dimensions: 10x6
Living room
- Level: Main
- Area: 234 Square Feet
- Dimensions: 18x13
Heating
- Forced Air, Natural Gas
Cooling
- Central Air
Appliances
- Included: Dishwasher, Gas Water Heater, Microwave, Electric Oven, Refrigerator
- Laundry: Main Level
Features
- Attic Access, Ceiling Fan(s), Eat-in Kitchen, Smart Thermostat
- Has basement: Yes
- Attic: Access Only
Interior area
- Total structure area: 1,212
- Total interior livable area: 1,212 sqft
- Finished area below ground: 0
Property
Parking
- Total spaces: 1
- Parking features: Detached
- Garage spaces: 1
Features
- Levels: One
- Stories: 1
- Patio & porch: Deck
- Exterior features: Fire Pit
Lot
- Size: 0.64 Acres
- Features: Not In Subdivision
Details
- Parcel number: 481220200002000003
- Special conditions: Sales Disclosure On File
- Horse amenities: None
Construction
Type & style
- Home type: SingleFamily
- Architectural style: Bungalow
- Property subtype: Residential, Single Family Residence
Materials
- Vinyl Siding
- Foundation: Crawl Space
Condition
- New construction: No
- Year built: 1951
Utilities & green energy
- Water: Public
- Utilities for property: Electricity Connected, Sep Electric Meter, Sewer Connected, Water Connected
Community & HOA
Community
- Subdivision: No Subdivision
HOA
- Has HOA: No
Location
- Region: Anderson
Financial & listing details
- Price per square foot: $95/sqft
- Tax assessed value: $50,300
- Annual tax amount: $1,108
- Date on market: 8/24/2026
- Cumulative days on market: 73 days
- Electric utility on property: Yes
Estimated market value
Not available
Estimated sales range
Not available
Not available
Price history
| Date | Event | Price |
|---|---|---|
| 11/15/2026 | Price change | $115,000+0.1%$95/sqft |
Source:  MIBOR as distributed by MLS GRID #22112667 Report a problem | ||
| 10/12/2026 | Listed for sale | $114,900$95/sqft |
Source: MIBOR as distributed by MLS GRID #22112667 Report a problem | ||
| 9/27/2026 | Pending sale | $114,900$95/sqft |
Source: MIBOR as distributed by MLS GRID #22112667 Report a problem | ||
| 9/22/2026 | Price change | $114,900-8%$95/sqft |
Source: MIBOR as distributed by MLS GRID #22112667 Report a problem | ||
| 9/8/2026 | Price change | $124,900-3.8%$103/sqft |
Source: MIBOR as distributed by MLS GRID #22112667 Report a problem | ||
| 8/24/2026 | Listed for sale | $129,900+469.7%$107/sqft |
Source: MIBOR as distributed by MLS GRID #22112667 Report a problem | ||
| 4/9/2014 | Sold | $22,800-8.8%$19/sqft |
Source: MIBOR as distributed by MLS GRID #21272156 Report a problem | ||
| 3/21/2014 | Pending sale | $25,000$21/sqft |
Source: RE/MAX Real Estate Groups #21272156 Report a problem | ||
| 1/22/2014 | Listed for sale | $25,000+9.6%$21/sqft |
Source: RE/MAX Real Estate Groups #21272156 Report a problem | ||
| 5/5/2011 | Sold | $22,800$19/sqft |
Source: Agent Provided Report a problem | ||
Public tax history
| Year | Property taxes | Tax assessment |
|---|---|---|
| 2025 | $1,109 +7.5% | $50,300 +0.8% |
| 2024 | $1,031 -1.1% | $49,900 +8.2% |
| 2023 | $1,043 -3.3% | $46,100 -1.1% |
| 2022 | $1,078 +3.7% | $46,600 -2.7% |
| 2021 | $1,039 +2.3% | $47,900 +4.1% |
| 2020 | $1,015 +5.3% | $46,000 +2.4% |
| 2019 | $965 +16.5% | $44,900 +7.4% |
| 2018 | $828 +3% | $41,800 +1% |
| 2017 | $804 -1.2% | $41,400 +3% |
| 2016 | $814 +1.8% | $40,200 +0.5% |
| 2014 | $800 +95.6% | $40,000 -0.7% |
| 2013 | $409 +45.6% | $40,300 +0.8% |
| 2012 | $281 | $40,000 +53.8% |
| 2011 | -- | $26,000 |
| 2010 | $525 -29.4% | $26,000 +4.8% |
| 2009 | $744 | $24,800 -60.4% |
| 2006 | -- | $62,600 -3.5% |
| 2005 | -- | $64,900 |
Find assessor info on the county website
Monthly payment
Est. payment
Payment breakdown
Explore the cost of this home by adjusting the details. Changes won't be saved.Climate risks
Neighborhood: 46016
Nearby schools
Schools provided by the listing agent
- Middle: Highland Middle School
- High: Anderson High School
Source: MIBOR as distributed by MLS GRID. This data may not be complete. We recommend contacting the local school district to confirm school assignments for this home.
Similar homes
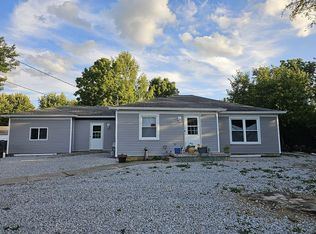
- $110,0005 bd2 ba1.1k sqft2126 Pearl St, Anderson, IN 46016For Sale
 MLS ID #202643276, James Meredith, NextHome Elite Real Estate. IRMLS
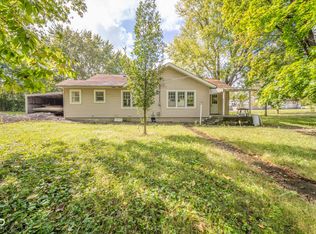
- $120,0002 bd1 ba1.1k sqft401 Elva St, Anderson, IN 46013Active
 MLS ID #22133013, Erica Scott, Ever Real Estate, LLC. MIBOR as distributed by MLS GRID
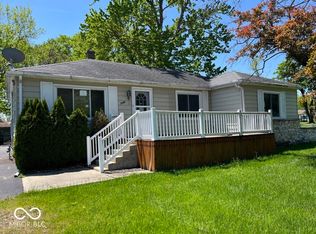
- $105,0002 bd1 ba1.6k sqft3546 Clark St, Anderson, IN 46013Active
 MLS ID #22134680, Erica Scott, Ever Real Estate, LLC. MIBOR as distributed by MLS GRID
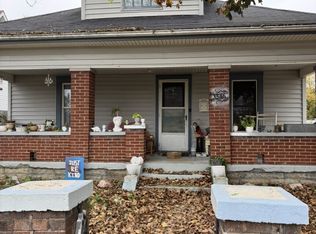
- $99,9002 bd1 ba958 sqft2015 McKinley St, Anderson, IN 46016For Sale
 MLS ID #202635253, Alexis Johnson, Nicholson Realty 2.0 LLC. IRMLS
