Welcome to 2521 NYS Route 9N! 🏡
Move right in and start enjoying this remodeled 3-bedroom, 1.5-bath home, situated on .40 acres! With fresh updates throughout, the work has been done--now it's time for you to make it home.
Inside, you'll find a great mix of tile and laminate hardwood flooring, new appliances, a pantry, and a convenient first-floor laundry with half bath. The flexible layout gives you options to make the rooms work for your lifestyle--home office, playroom, dining space...you decide! Having three bedrooms located upstairs, one is an oversized primary bedroom that offers double closets.
The beautifully updated full bath features a tiled tub, large linen closet, and built-in storage shelving.
Updates to the home also include new on-demand hot water, and hot-water heating. The utilities include a drilled well and town septic.
And the location? Just minutes from the Lake Champlain Bridge, making an easy commute to work, shopping, entertainment, and recreation. Launch the boat and spend the day fishing on Lake Champlain, or take a short drive to Ticonderoga and enjoy everything Lake George and the surrounding Adirondacks have to offer.
Recently remodeled, conveniently located, and PRICED TO SELL! Whether you're looking for your first home, your next home, or simply a place to enjoy everything the area has to offer, 2521 NYS Route 9N is ready to welcome you home!
Active
$199,000
2521 NYS Route 9N, Crown Point, NY 12928
2beds
1,792sqft
Single Family Residence, Residential
Built in 1998
0.4 Acres Lot
$193,500 Zestimate®
$111/sqft
$-- HOA
What's special
Fresh updates throughoutDouble closetsLarge linen closetOversized primary bedroomBuilt-in storage shelvingTiled tubRecently remodeled
- 15 hours
- 41
- 3
Zillow last checked:
Listing updated:
Listed by:
Glebus Realty Inc 518-532-7191,
Brenda Wells 518-260-4807
Source: Global MLS,MLS#: 202626103
Facts & features
Interior
Bedrooms & bathrooms
- Bedrooms: 2
- Bathrooms: 2
- Full bathrooms: 1
- 1/2 bathrooms: 1
Primary bedroom
- Level: Second
Bedroom
- Level: Second
Bedroom
- Level: Second
Half bathroom
- Level: First
Full bathroom
- Level: Second
Basement
- Level: Basement
Dining room
- Level: First
Foyer
- Level: First
Kitchen
- Level: First
Laundry
- Level: First
Living room
- Level: First
Other
- Level: First
Heating
- Hot Water, Propane, Propane Tank Leased
Cooling
- None
Appliances
- Included: Dryer, ENERGY STAR Qualified Appliances, Gas Oven, Gas Water Heater, Instant Hot Water, Range Hood, Refrigerator, Tankless Water Heater, Washer
- Laundry: In Bathroom, Main Level
Features
- High Speed Internet, Ceiling Fan(s), Built-in Features, Ceramic Tile Bath
- Flooring: Tile, Hardwood, Laminate, Linoleum
- Doors: Storm Door(s)
- Windows: ENERGY STAR Qualified Windows, Insulated Windows
- Basement: Exterior Entry,Full,Unfinished,Walk-Out Access
Interior area
- Total structure area: 1,792
- Total interior livable area: 1,792 sqft
- Finished area above ground: 1,792
- Finished area below ground: 0
Property
Parking
- Total spaces: 5
- Parking features: Driveway
- Has uncovered spaces: Yes
Features
- Patio & porch: Deck, Front Porch
- Exterior features: None
- Fencing: None
Lot
- Size: 0.4 Acres
- Features: Level, Cleared, Landscaped
Details
- Parcel number: 128.8111.200
- Zoning description: Single Residence
- Special conditions: Standard
Construction
Type & style
- Home type: SingleFamily
- Architectural style: Colonial
- Property subtype: Single Family Residence, Residential
Materials
- Block, Vinyl Siding
- Foundation: Block, Permanent
- Roof: Metal
Condition
- Updated/Remodeled
- New construction: No
- Year built: 1998
Utilities & green energy
- Electric: Circuit Breakers
- Sewer: Public Sewer
- Utilities for property: Cable Connected
Community & HOA
Community
- Security: Smoke Detector(s), Carbon Monoxide Detector(s)
HOA
- Has HOA: No
Location
- Region: Crown Point
Financial & listing details
- Price per square foot: $111/sqft
- Tax assessed value: $132,533
- Annual tax amount: $2,155
- Date on market: 9/15/2026
Estimated market value
$193,500
$184,000 - $203,000
$2,528/mo
Price history
| Date | Event | Price |
|---|---|---|
| 9/15/2026 | Listed for sale | $199,000+56.7%$111/sqft |
Source:  Global MLS #202626103 Report a problem Global MLS #202626103 Report a problem | ||
| 12/29/2021 | Sold | $127,000-9.2%$71/sqft |
Source:  ACVMLS #173672 Report a problem ACVMLS #173672 Report a problem | ||
| 10/10/2021 | Pending sale | $139,900-5.4%$78/sqft |
Source: ACVMLS #173672 Report a problem | ||
| 8/2/2021 | Listing removed | -- |
Source:  ACVMLS Report a problem ACVMLS Report a problem | ||
| 7/22/2021 | Price change | $147,900-1.3%$83/sqft |
Source: ACVMLS #173672 Report a problem | ||
| 7/5/2021 | Price change | $149,900-3.2%$84/sqft |
Source: ACVMLS #173672 Report a problem | ||
| 6/10/2021 | Listed for sale | $154,900+38.3%$86/sqft |
Source: ACVMLS #173672 Report a problem | ||
| 3/24/2021 | Listing removed | -- |
Source: Owner Report a problem | ||
| 10/21/2018 | Listing removed | $112,000$63/sqft |
Source: Owner Report a problem | ||
| 7/2/2018 | Listed for sale | $112,000+12.1%$63/sqft |
Source: Owner Report a problem | ||
| 7/2/2015 | Listing removed | $99,900$56/sqft |
Source: Keller Williams - Capital District #151007 Report a problem | ||
| 4/21/2015 | Listed for sale | $99,900$56/sqft |
Source: Keller Williams - Capital District #151007 Report a problem | ||
Public tax history
| Year | Property taxes | Tax assessment |
|---|---|---|
| 2025 | -- | $99,400 |
| 2024 | -- | $99,400 |
| 2023 | -- | $99,400 |
| 2022 | -- | $99,400 +7% |
| 2021 | -- | $92,900 |
| 2020 | -- | $92,900 |
| 2019 | -- | $92,900 +6.3% |
| 2018 | -- | $87,400 |
| 2017 | $1,771 | $87,400 |
| 2016 | -- | $87,400 |
| 2015 | -- | $87,400 |
| 2014 | -- | $87,400 |
| 2013 | -- | $87,400 |
| 2012 | -- | $87,400 |
| 2011 | -- | $87,400 |
| 2010 | -- | $87,400 |
| 2009 | -- | $87,400 +7% |
| 2008 | -- | $81,650 +16% |
| 2007 | -- | $70,400 +590.9% |
| 2006 | -- | $10,190 |
| 2005 | -- | $10,190 +1.9% |
| 2004 | -- | $10,000 |
| 2003 | -- | $10,000 +25% |
| 2002 | -- | $8,000 |
| 2001 | -- | $8,000 |
Find assessor info on the county website
Monthly payment
Climate risks
Neighborhood: 12928
Nearby schools
Similar homes
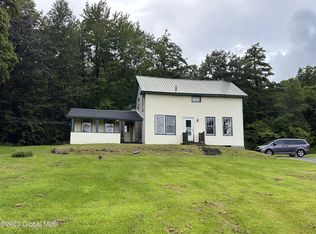
- $225,0004 bd1 ba1.3k sqft2459 NYS RTE 9N, Crown Point, NY 12928Active
 MLS ID #202624607, Sara Gallipo-Sammis, Listing by: Century 21 Adirondacks. Global MLS
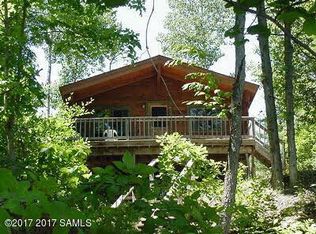
 - $189,9003 bd2 ba1.4k sqft4 Country Lane, Ticonderoga, NY 12883Active
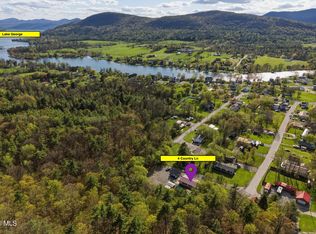 MLS ID #202616583, Scott P Varley, Listing by: KW Platform. Global MLS
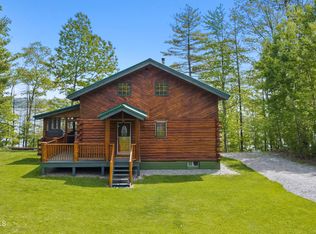
 - $249,0003 bd2 ba1.7k sqft2686 Main Street, Crown Point, NY 12928Active
 MLS ID #202623186, Sara Gallipo-Sammis, Listing by: Century 21 Adirondacks. Global MLS
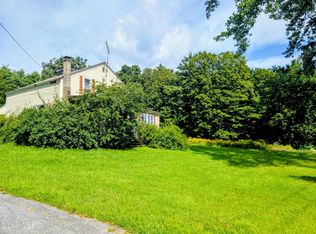
 - $250,0004 bd2 ba1.9k sqft2709 Main Street, Crown Point, NY 12928Active
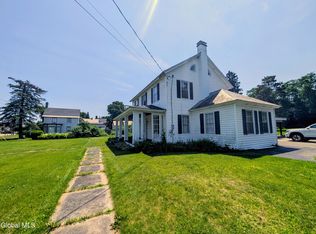 MLS ID #202620876, Sara Gallipo-Sammis, Listing by: Century 21 Adirondacks. Global MLS
