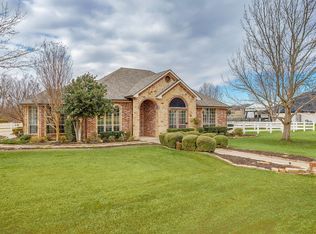
Welcome home to this wonderful, one owner, custom built home that is perfectly suited for creating memories and hosting family and friends throughout the holidays and beyond. Designed with beautiful details and recent updates, this home offers the convenience of having the major work already completed. The home features beautiful crown molding, custom trim above the doorways, new luxury vinyl wood-look flooring, fresh interior and exterior paint, and new carpet in the bedrooms. Two new HVAC units and a roof that is only one year old provide added peace of mind and make this home truly move-in ready. At the heart of the home is the spacious kitchen, featuring an abundance of cabinetry, a large island perfect for serving and gathering, and a built-in desk. The kitchen opens to a breakfast area with windows overlooking the backyard, creating an inviting space for everyday meals. The formal dining and living areas offer an open concept layout, providing a natural flow for entertaining. The living room is warm and inviting, with a gas fireplace and custom built ins that create the perfect setting for relaxing with family and friends. Step outside to the extended patio and large backyard, which offers plenty of room for outdoor activities. The generously sized primary suite features beautiful crown molding and provides a comfortable retreat at the end of the day. The utility room is both spacious and functional, with plenty of cabinets, a sink, and a closet for additional storage. Downstairs, the secondary bedrooms are generously sized, with convenient linen and extra storage. Upstairs, you'll find a large bonus room with a closet, offering endless possibilities as a fourth bedroom, guest retreat, game room, or office. Additional features include a central vacuum system and a storage building, adding even more convenience and functionality. With its thoughtful custom details, updates, spacious living areas, and backyard, this home is ready to welcome its next owners.
For sale
$595,000
2521 Pecan Springs Rd, Cleburne, TX 76031
4beds
2,425sqft
Single Family Residence
Built in 2004
1.5 Acres Lot
$577,200 Zestimate®
$245/sqft
$-- HOA
What's special
Gas fireplaceExtended patioBuilt-in deskStorage buildingSpacious kitchenBeautiful crown moldingAbundance of cabinetry
- 44 days
- 216
- 8
Zillow last checked:
Listing updated:
Listed by:
Hope Kirkpatrick 817-774-2487,
Webb Kirkpatrick Real Estate, Inc 817-774-2487
Source: NTREIS,MLS#: 21377658
Facts & features
Interior
Bedrooms & bathrooms
- Bedrooms: 4
- Bathrooms: 3
- Full bathrooms: 2
- 1/2 bathrooms: 1
Primary bedroom
- Features: Ceiling Fan(s), Dual Sinks, En Suite Bathroom, Jetted Tub, Separate Shower, Walk-In Closet(s)
- Level: First
- Dimensions: 16 x 15
Bedroom
- Level: First
- Dimensions: 13 x 11
Bedroom
- Level: First
- Dimensions: 13 x 11
Bedroom
- Level: Second
- Dimensions: 21 x 13
Breakfast room nook
- Level: First
- Dimensions: 14 x 13
Dining room
- Level: First
- Dimensions: 14 x 12
Kitchen
- Features: Built-in Features, Granite Counters, Kitchen Island, Walk-In Pantry
- Level: First
- Dimensions: 14 x 14
Laundry
- Features: Built-in Features, Linen Closet, Utility Sink
- Level: First
- Dimensions: 9 x 7
Living room
- Features: Built-in Features, Ceiling Fan(s), Fireplace
- Level: First
- Dimensions: 18 x 17
Heating
- Central, Electric
Cooling
- Central Air, Electric
Appliances
- Included: Dishwasher, Electric Cooktop, Electric Oven, Disposal
- Laundry: Washer Hookup, Electric Dryer Hookup, Laundry in Utility Room
Features
- Central Vacuum, Granite Counters, High Speed Internet, Kitchen Island
- Flooring: Carpet, Ceramic Tile, Luxury Vinyl Plank
- Windows: Bay Window(s), Window Coverings
- Has basement: No
- Number of fireplaces: 1
- Fireplace features: Propane
Interior area
- Total interior livable area: 2,425 sqft
Video & virtual tour
Property
Parking
- Total spaces: 2
- Parking features: Concrete, Garage Faces Side
- Attached garage spaces: 2
Features
- Levels: One
- Stories: 1
- Patio & porch: Covered
- Exterior features: Rain Gutters, Storage
- Pool features: None
Lot
- Size: 1.5 Acres
- Features: Acreage, Cul-De-Sac
Details
- Parcel number: 126376001160
Construction
Type & style
- Home type: SingleFamily
- Architectural style: Traditional,Detached
- Property subtype: Single Family Residence
Materials
- Brick, Wood Siding
- Foundation: Slab
- Roof: Composition
Condition
- Year built: 2004
Utilities & green energy
- Sewer: Aerobic Septic
- Water: Community/Coop
- Utilities for property: Electricity Available, Septic Available, Water Available
Community & HOA
Community
- Subdivision: Pecan Spgs Add
HOA
- Has HOA: No
Location
- Region: Cleburne
Financial & listing details
- Price per square foot: $245/sqft
- Tax assessed value: $503,535
- Annual tax amount: $7,106
- Date on market: 9/4/2026
- Cumulative days on market: 46 days
- Listing terms: Cash,Conventional,FHA,VA Loan
Estimated market value
$577,200
$548,000 - $606,000
$2,713/mo
Price history
| Date | Event | Price |
|---|---|---|
| 9/4/2026 | Listed for sale | $595,000$245/sqft |
Source: NTREIS #21377658 Report a problem | ||
| 8/4/2004 | Sold | -- |
Source: Agent Provided Report a problem | ||
Public tax history
| Year | Property taxes | Tax assessment |
|---|---|---|
| 2025 | $1,090 -2% | $416,101 +10% |
| 2024 | $1,112 +2.8% | $378,274 +10% |
| 2023 | $1,081 -63.1% | $343,885 +10% |
| 2022 | $2,928 +0.6% | $312,623 +10% |
| 2021 | $2,911 +0.6% | $284,203 +8.6% |
| 2020 | $2,894 | $261,703 |
| 2019 | $2,894 +1.1% | $261,703 |
| 2018 | $2,863 +0.7% | $261,703 +7.2% |
| 2017 | $2,842 +0.2% | $244,168 +15.8% |
| 2016 | $2,836 -4.8% | $210,837 |
| 2015 | $2,978 | $210,837 |
| 2014 | $2,978 | $210,837 |
| 2012 | -- | -- |
| 2011 | -- | -- |
| 2010 | -- | -- |
| 2009 | -- | -- |
| 2008 | -- | -- |
| 2007 | -- | -- |
| 2006 | -- | -- |
| 2005 | -- | -- |
Find assessor info on the county website
Monthly payment
Est. payment
Payment breakdown
Explore the cost of this home by adjusting the details. Changes won't be saved.Climate risks
Neighborhood: 76031
Nearby schools
Schools provided by the listing agent
- Elementary: Adams
- Middle: Ad Wheat,Lowell Smith
- High: Cleburne
- District: Cleburne ISD
Source: NTREIS. This data may not be complete. We recommend contacting the local school district to confirm school assignments for this home.
Similar homes
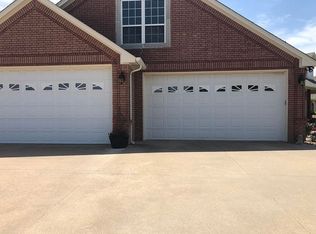
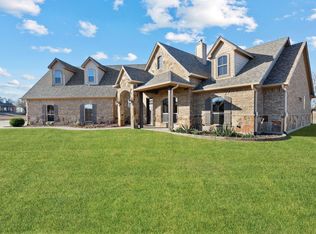
- $564,9704 bd3 ba2.8k sqft2425 Pecan Springs Rd, Cleburne, TX 76031For Sale
 MLS ID #21377477, Jason Cech. NTREIS
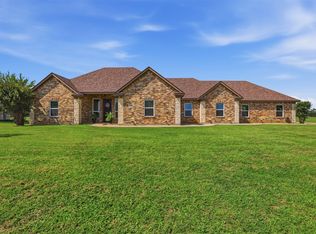
 - $474,5003 bd2 ba2.1k sqft2421 Pecan Springs Rd, Cleburne, TX 76031For Sale
 MLS ID #21284602, Casey Madison. NTREIS
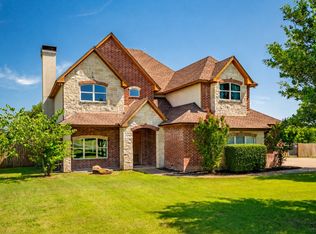
 - $559,0004 bd3 ba2.9k sqft407 Valley View Ct, Rio Vista, TX 76093For Sale
 MLS ID #21411848, Keaton Pham. NTREIS
 - $575,0004 bd3 ba2.6k sqft3712 Vista North Dr, Burleson, TX 76028For Sale
 MLS ID #21166702, Jordan Holley. NTREIS
