Skip main navigation
Sold for $405,000
  • $405,000

    25214 Smith Landing Rd, Denton, MD 21629

    3beds
    1,740sqft
    Single Family Residence
    Built in 1960
    3.15 Acres Lot
    $404,800 Zestimate®
    $233/sqft
    $2,129 Estimated rent

    Home value

    $404,800

    Estimated sales range

    Not available

    $2,129/mo

    Zestimate® history
    Loading
    Loading...

    Owner options

    List your home for rent

    $2,129/mo

    Rent Zestimate®

    Find your next renter with Zillow Rental Manager. Plus, with online applications, you can quickly screen prospective tenants – for free.

    Learn more

    $2,129/mo

    Rent Zestimate®

    Refinance and save

    $2,023/mo

    Est. payment

    Refinancing to a lower rate could help reduce your monthly payments and save thousands over the life of the loan.

    See today's rates

    $2,023/mo

    Est. payment

    Explore your selling options

    Work with a Zillow partner agent

    Leverage their expertise and Zillow's premium Showcase listings to get your home seen by more buyers.

    Get started

    List with your own agent

    Get your home in front of millions of buyers by listing it on Zillow.

    Learn how to do it

    Sell it yourself

    Take full control of how buyers see your home on Zillow by listing For Sale by Owner (FSBO).

    List your home

    What's special

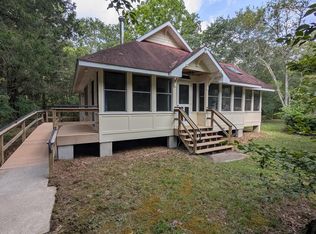
    Waterfront parcel on the Choptank River! 3 (possibly 4) bedroom, 2 full bath 2-story home on a 3.15 +/- acre fee simple parcel. Numerous shade trees and perennial plantings surround the home. Two (2) outbuildings await your vision. Located approximately 15 miles from the Harrington Raceway & Casino, 30 miles from the Bay Bridge and 50 miles from local beach resorts. Owner say to bring offers.Restricted to owner-occupants, non-profits and government agencies through 7/29/2026, with first review of offers on 07/27/2026. Seller may contribute up to 3% of the buyer’s closing costs. Equal Housing Opportunity. HUD Case #241-857485.

    Zillow last checked:

    Listing updated:

    Listed by:

    John Fifer 302-249-8300,

    Brokers Realty Group, LLC

    Bought with:

    Barbara Blosser, RS-0023362

    Long & Foster Real Estate, Inc.

    Source: Bright MLS,MLS#: MDCM2007600MLS Logo

    Facts & features

    Interior

    Bedrooms & bathrooms
    • Bedrooms: 3
    • Bathrooms: 2
    • Full bathrooms: 2
    • Main level bathrooms: 1
    • Main level bedrooms: 1
    Rooms
    • Room types: Living Room, Dining Room, Bedroom 2, Kitchen, Bedroom 1, Sun/Florida Room, Other, Utility Room, Workshop, Attic
    Bedroom 1
    • Features: Flooring - Carpet
    • Level: Main
    • Area: 143 Square Feet
    • Dimensions: 13 X 11
    Bedroom 2
    • Features: Flooring - Carpet
    • Level: Main
    • Area: 143 Square Feet
    • Dimensions: 13 X 11
    Other
    • Level: Unspecified
    Dining room
    • Features: Flooring - Vinyl
    • Level: Main
    • Area: 117 Square Feet
    • Dimensions: 9 X 13
    Kitchen
    • Features: Flooring - Vinyl
    • Level: Main
    • Area: 143 Square Feet
    • Dimensions: 13 X 11
    Living room
    • Features: Flooring - Carpet
    • Level: Main
    • Area: 266 Square Feet
    • Dimensions: 14 X 19
    Other
    • Features: Flooring - Carpet
    • Level: Main
    • Area: 180 Square Feet
    • Dimensions: 18 X 10
    Other
    • Level: Unspecified
    Utility room
    • Level: Unspecified
    Workshop
    • Level: Unspecified
    Heating
    • Hot Water, Oil
    Cooling
    • Window Unit(s), Electric
    Appliances
    • Included: Dishwasher, Dryer, Ice Maker, Oven/Range - Electric, Range Hood, Refrigerator, Washer, Electric Water Heater
    • Laundry: Washer/Dryer Hookups Only
    Features
    • Attic, Dining Area, Built-in Features, Chair Railings, Crown Molding, Entry Level Bedroom, Floor Plan - Traditional, Dry Wall
    • Windows: Window Treatments
    • Has basement: No
    • Number of fireplaces: 1
    • Fireplace features: Gas/Propane, Screen
    Interior area
    • Total structure area: 1,740
    • Total interior livable area: 1,740 sqft
    • Finished area above ground: 1,740
    • Finished area below ground: 0

    Property

    Parking
    • Total spaces: 1
    • Parking features: Off Street, Detached Carport
    • Carport spaces: 1
    Accessibility
    • Accessibility features: None
    Features
    • Levels: Two
    • Stories: 2
    • Patio & porch: Porch
    • Pool features: None
    • Fencing: Chain Link,Partial,Back Yard,Picket,Split Rail
    • Has view: Yes
    • View description: Water
    • Has water view: Yes
    • Water view: Water
    • Waterfront features: River
    • Body of water: Choptank River
    • Frontage length: Water Frontage Ft: 245
    Lot
    • Size: 3.15 Acres
    • Dimensions: 335.00 x
    • Features: Backs to Trees, Landscaped, Wooded, Secluded
    Details
    • Additional structures: Above Grade, Below Grade
    • Parcel number: 0602016966
    • Zoning: R
    • Special conditions: Real Estate Owned

    Construction

    Type & style
    • Home type: SingleFamily
    • Architectural style: Colonial
    • Property subtype: Single Family Residence
    Materials
    • Vinyl Siding
    • Foundation: Crawl Space
    • Roof: Asphalt
    Condition
    • New construction: No
    • Year built: 1960

    Utilities & green energy

    • Sewer: Septic Exists
    • Water: Public
    • Utilities for property: Cable Available

    Community & HOA

    Community
    • Subdivision: None Available
    HOA
    • Has HOA: No
    Location
    • Region: Denton

    Financial & listing details

    • Price per square foot: $233/sqft
    • Tax assessed value: $289,467
    • Annual tax amount: $3,074
    • Date on market: 7/16/2026
    • Listing agreement: Exclusive Right To Sell
    • Ownership: Fee Simple
    • Road surface type: Black Top

    Price history

    DateEventPrice
    8/26/2026Sold$405,000-45.3%$233/sqft
    Source: Bright MLS #MDCM2007600 Report a problem
    5/8/2026Sold$739,844+74.1%$425/sqft
    Source: Public Record Report a problem
    2/14/2011Listing removed$425,000$244/sqft
    Source: Champion Realty #CM7459221 Report a problem
    1/16/2011Price change$425,000-5.6%$244/sqft
    Source: Champion Realty #CM7459221 Report a problem
    10/22/2010Listed for sale$450,000+233.3%$259/sqft
    Source: Champion Realty #CM7459221 Report a problem
    7/9/2009Sold$135,000$78/sqft
    Source: Public Record Report a problem

    Public tax history

    YearProperty taxesTax assessment
    2025$2,821 -1.6%$276,033 +5.1%
    2024$2,868 +4.3%$262,600 +4.3%
    2023$2,749 +4.5%$251,767 -4.1%
    2022$2,631 +4.7%$262,600 +14.1%
    2021$2,513 $230,100
    2020$2,513 $230,100
    2019$2,513 -8.1%$230,100 -8.1%
    2018$2,733 $250,300
    2017$2,733 +8.5%$250,300
    2016$2,518 $250,300 -4.8%
    2015$2,518 $262,900
    2014$2,518 $262,900
    2013-- $262,900 -6.8%
    2012-- $282,100
    2011-- $282,100
    2010-- $282,100 -9.9%
    2009-- $313,090 +11.7%
    2008-- $280,206 +13.3%
    2007-- $247,323 +15.3%
    2006-- $214,440 +10.4%
    2005-- $194,210 +11.6%
    2004-- $173,980 +13.2%
    2003-- $153,750 +3.2%
    2002-- $148,956 +3.3%
    2001-- $144,163
    Find assessor info on the county website

    Neighborhood: 21629

    Nearby schools

    GreatSchools rating
    Schools provided by the listing agent
    • District: Caroline County Public Schools

    Source: Bright MLS. This data may not be complete. We recommend contacting the local school district to confirm school assignments for this home.

    Sell for more on Zillow
    Get a Zillow Showcase℠ listing at no additional cost and you could sell for .
    $404,800
    2% more
    +$8,096
    With Zillow Showcase(estimated)
    $412,896
    Sell for more on Zillow
    Get a Zillow Showcase℠ listing at no additional cost and you could sell for .
    $404,800
    2% more
    +$8,096
    With Zillow Showcase(estimated)
    $412,896