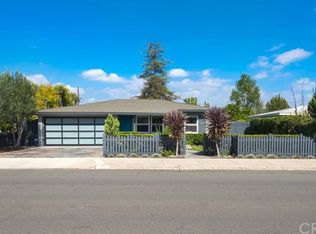
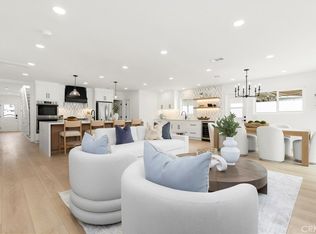
Step through this remarkable Eastside Costa Mesa home, fully renovated and thoughtfully designed for the modern coastal lifestyle. This four-bedroom, three and half-bath home is situated on a generous corner lot, including two en-suites. A private elevator provides an additional entrance from new 3 car garage and parking for 6, to the 600’ upstairs en-suite, perfect for extended family! With paid off solar, the fully-reimagined and permitted residence features engineered hardwood flooring throughout, custom chef's kitchen, custom closets and media storage cabinetry, new bathrooms with lavish tiles and fixtures and designer touches throughout. Outdoor living is complete with a new central courtyard and tasteful landscaping throughout the property. The second floor en-suite features its own custom closet and gorgeous new bathroom. This amazing custom residence is set up for expanded family or even multi-generational living and is close to 55 FWY and fairgrounds without the noise and minutes away from Newport Harbor, South Coast Plaza, Fashion Island and John Wayne Airport...and all that they have to offer. Tax rolls show different square footage, bedroom and bath count.
For sale
Listed by: First Team Real Estate • Judi Reimer • Contact: 310-266-1649
$3,499,000
226 Santa Isabel Ave, Costa Mesa, CA 92627
4beds
2,729sqft
Single Family Residence
Built in 1950
7,140 Square Feet Lot
$3,348,500 Zestimate®
$1,282/sqft
$-- HOA
What's special
- 1 day |
- 329 |
- 27 |
Zillow last checked:
Listing updated:
Listed by:
Judi Reimer DRE #01218767 310-266-1649,
First Team Real Estate,
Janette Reimer DRE #01371801 310-529-7725,
First Team Real Estate
Source: CRMLS,MLS#: DW26174732 Originating MLS: California Regional MLS
Originating MLS: California Regional MLSFacts & features
Interior
Bedrooms & bathrooms
- Bedrooms: 4
- Bathrooms: 4
- Full bathrooms: 2
- 3/4 bathrooms: 1
- 1/2 bathrooms: 1
- Main level bathrooms: 3
- Main level bedrooms: 3
Rooms
- Room types: Living Room, Primary Bathroom, Primary Bedroom, Other
Primary bedroom
- Features: Main Level Primary
Primary bedroom
- Features: Multiple Primary Suites
Bathroom
- Features: Bathtub, Dual Sinks, Low Flow Plumbing Fixtures, Remodeled, Soaking Tub, Walk-In Shower
Other
- Features: Walk-In Closet(s)
Cooling
- Central Air
Appliances
- Included: Double Oven, Dishwasher, Gas Range, Microwave, Refrigerator, Range Hood, Tankless Water Heater
- Laundry: In Garage
Features
- Beamed Ceilings, Ceiling Fan(s), Elevator, Open Floorplan, Wired for Sound, Main Level Primary, Multiple Primary Suites, Walk-In Closet(s)
- Has fireplace: No
- Fireplace features: None
- Common walls with other units/homes: No Common Walls
Interior area
- Total interior livable area: 2,729 sqft
Video & virtual tour
Property
Parking
- Total spaces: 3
- Parking features: Garage - Attached
- Attached garage spaces: 3
Features
- Levels: Two
- Stories: 2
- Entry location: walk way to front door
- Pool features: None
- Has view: Yes
- View description: Neighborhood
Lot
- Size: 7,140 Square Feet
Details
- Parcel number: 11910124
- Special conditions: Standard
Construction
Type & style
- Home type: SingleFamily
- Property subtype: Single Family Residence
Condition
- New construction: No
- Year built: 1950
Utilities & green energy
- Sewer: Public Sewer
- Water: See Remarks
Community & HOA
Community
- Features: Curbs, Sidewalks
- Subdivision: Eastside Central (Eccm)
Location
- Region: Costa Mesa
Financial & listing details
- Price per square foot: $1,282/sqft
- Tax assessed value: $636,657
- Annual tax amount: $7,761
- Date on market: 8/14/2026
- Cumulative days on market: 1 day
- Listing terms: Submit
Estimated market value
$3,348,500
$3.18M - $3.52M
$6,700/mo
Price history
| Date | Event | Price |
|---|---|---|
| 8/14/2026 | Listed for sale | $3,499,000+57.3%$1,282/sqft |
Source:  CRMLS #DW26174732 Report a problem CRMLS #DW26174732 Report a problem | ||
| 3/28/2025 | Sold | $2,225,000-3.2%$815/sqft |
Source: CRMLS #OC25004181 Report a problem | ||
| 2/16/2025 | Pending sale | $2,299,000$842/sqft |
Source: CRMLS #OC25004181 Report a problem | ||
| 1/9/2025 | Listed for sale | $2,299,000+474.7%$842/sqft |
Source: CRMLS #OC25004181 Report a problem | ||
| 1/14/2000 | Sold | $400,000$147/sqft |
Source: Public Record Report a problem | ||
Public tax history
| Year | Property taxes | Tax assessment |
|---|---|---|
| 2025 | $7,761 +4.8% | $636,657 +2% |
| 2024 | $7,406 +2.8% | $624,174 +2% |
| 2023 | $7,201 +2.1% | $611,936 +2% |
| 2022 | $7,051 +2.2% | $599,938 +2% |
| 2021 | $6,901 +1.2% | $588,175 +1% |
| 2020 | $6,821 | $582,144 +2% |
| 2019 | $6,821 +2.2% | $570,730 +2% |
| 2018 | $6,676 +5% | $559,540 +2% |
| 2017 | $6,360 | $548,569 +2% |
| 2016 | $6,360 +2.2% | $537,813 +1.5% |
| 2015 | $6,223 +3.3% | $529,735 +2% |
| 2014 | $6,023 | $519,359 +0.5% |
| 2013 | -- | $517,012 +2% |
| 2012 | -- | $506,875 +2% |
| 2011 | -- | $496,937 +0.8% |
| 2010 | -- | $493,224 +0.9% |
| 2009 | -- | $488,594 +4.4% |
| 2008 | -- | $468,051 +2% |
| 2007 | -- | $458,874 +2% |
| 2006 | -- | $449,877 +2% |
| 2005 | -- | $441,056 +2% |
| 2004 | -- | $432,408 +1.9% |
| 2003 | -- | $424,483 +2% |
| 2002 | -- | $416,160 +2% |
| 2001 | $4,382 +32% | $408,000 +36.2% |
| 2000 | $3,319 | $299,646 |
Find assessor info on the county website
Monthly payment
Est. payment
Payment breakdown
Explore the cost of this home by adjusting the details. Changes won't be saved.Climate risks
Neighborhood: 92627
Nearby schools
GreatSchools rating
- 8/10Heinz Kaiser Elementary SchoolGrades: 3-6Distance: 0.7 mi
- 9/10Horace Ensign Intermediate SchoolGrades: 7-8Distance: 2.7 mi
- 9/10Newport Harbor High SchoolGrades: 9-12Distance: 2.3 mi
- $2,098,0003 bd2 ba1.7k sqft230 Santa Isabel Ave, Costa Mesa, CA 92627Off Market
- $1,739,2003 bd2 ba2.2k sqft2401 Norse Ave, Costa Mesa, CA 92627Off Market
- $1,636,9003 bd2 ba1.7k sqft231 24th Pl, Costa Mesa, CA 92627Off Market
- $1,264,6003 bd2 ba1.2k sqft234 Santa Isabel Ave, Costa Mesa, CA 92627Off Market
- $2,074,8004 bd3 ba2.5k sqft227 24th Pl, Costa Mesa, CA 92627Off Market
- $1,953,7003 bd4 ba2.7k sqft212 Santa Isabel Ave, Costa Mesa, CA 92627Off Market
- $2,396,9005 bd4 ba2.9k sqft229 Santa Isabel Ave, Costa Mesa, CA 92627Off Market
- $1,743,9004 bd2 ba2.1k sqft240 Santa Isabel Ave, Costa Mesa, CA 92627Off Market
A local agent can set up tours, give advice and negotiate with sellers.
Similar homes
- $3,500,0005 bd4 ba2.8k sqft394 Magnolia St, Costa Mesa, CA 92627For Sale
 MLS ID #OC26159119, Kirby Ellis, Coldwell Banker Realty. CRMLS
 - $1,790,0004 bd2 ba1.7k sqft2336 Cynthia Ct, Costa Mesa, CA 92627For Sale
 MLS ID #OC26178034, Kurt Ascherman, Ehomes. CRMLS
 - $3,990,0003 bd4 ba3.5k sqft1919 Santa Ana Ave, Costa Mesa, CA 92627For Sale
 MLS ID #OC26047349, Lee Ann Canaday, RE/MAX Fine Homes. CRMLS
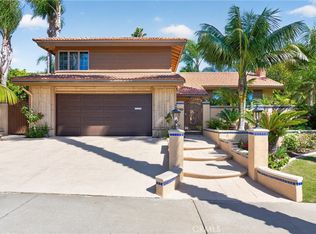
 - $2,700,0005 bd3 ba2.4k sqft2740 Cardinal Dr, Costa Mesa, CA 92626For Sale
 MLS ID #PW26147142, Alex Romero, Alisandro Romero, Broker. CRMLS
 - $3,595,0005 bd3 ba2.4k sqft203 8th St, Newport Beach, CA 92661For SaleMLS ID #NP26045833, AJ Olson Whitfield, Pacific Sotheby's Int'l Realty. CRMLS
- $2,350,0004 bd3 ba2.9k sqft2707 Ashwood, Costa Mesa, CA 92626For SaleMLS ID #PW26141603, Karen Santaniello, Santaniello, Affiliates, Inc.. CRMLS
- $1,899,9993 bd3 ba1.9k sqft1697 Labrador Dr, Costa Mesa, CA 92626For SaleMLS ID #OC26148613, Mandy Collister, Torelli Realty. CRMLS
- $2,399,0005 bd3 ba3.1k sqft1815 Kinglet Ct, Costa Mesa, CA 92626For SaleMLS ID #OC26102898, Christopher Kenmore, Kenmore Realty Group. CRMLS
- $2,490,0004 bd3 ba2.5k sqft9112 Playa Dr, Huntington Beach, CA 92646For Sale By Owner
- $4,495,0004 bd3 ba2.6k sqft2606 Lighthouse Ln, Corona Del Mar, CA 92625For SaleMLS ID #NP26139747, Casey Lesher, Christie's International R.E. Southern California. CRMLS
- $1,749,9903 bd2 ba1.6k sqft1582 Ponderosa St, Costa Mesa, CA 92626For SaleMLS ID #OC26150552, Jake Isham, Kase Real Estate. CRMLS
- $1,795,0005 bd3 ba2.6k sqft10101 Beverly Dr, Huntington Beach, CA 92646For SaleMLS ID #OC26169821, JoAn Hawley-Verstraete, First Team Real Estate. CRMLS
- $1,849,0004 bd3 ba2.2k sqft5872 Meadowbrook Dr, Huntington Beach, CA 92649For SaleMLS ID #OC26168992, Chrissy Reilly, Compass. CRMLS
- $1,898,0003 bd3 ba1.9k sqft205 Nata, Newport Beach, CA 92660For SaleMLS ID #OC26176083, Joele Romeo, Pacific Sotheby's Int'l Realty. CRMLS
- $3,750,0004 bd3 ba2.6k sqft3078 Zell Dr, Laguna Beach, CA 92651For SaleMLS ID #LG26160059, Michael Rosenberg, HomeSmart Evergreen Realty. CRMLS
- $3,500,0006 bd4 ba2.1k sqft219 32nd St, Newport Beach, CA 92663For SaleMLS ID #PW26074221, Shala Emdadi, Real Estate Legends USA. CRMLS
- $3,295,0004 bd4 ba3k sqft5950 Waterfront Pl, Long Beach, CA 90803For SaleMLS ID #OC26167271, Shelly Kay Hilliard, Coldwell Banker Realty. CRMLS
- $3,448,0004 bd3 ba2k sqft126 E Balboa Blvd, Newport Beach, CA 92661For SaleMLS ID #IV25238475, VINOD DESAR, BERKSHIRE HATHAWAY HOMESERVICES CALIFORNIA REALTY. CRMLS
- $2,850,0005 bd6 ba2.5k sqft331 Walnut St, Newport Beach, CA 92663For SaleMLS ID #PW26120563, Victor Vasu, Pacific Sotheby's International Realty. CRMLS
- $2,850,0004 bd4 ba3.4k sqft57 Emerald, Irvine, CA 92614For SaleMLS ID #OC26142090, Debbie Sagorin, Coldwell Banker Realty. CRMLS
Local buyer's agents are ready to help
