Timeless details and thoughtful craftsmanship make this 3-bedroom, 2-bath home in Dutchtown Meadows truly stand out. Built in 2018, the home showcases rich hand-scraped wood floors, exposed wood beams, beautiful crown molding, and custom cabinetry. The dining area makes a statement with its dramatic wood-accented vaulted ceiling, adding warmth and architectural interest to the space. The open-concept living and kitchen areas are bright, inviting, and perfect for both everyday living and entertaining. The primary suite offers an added touch of convenience with direct access from the primary closet to the laundry room. Outside, the outdoor kitchen and fully fenced backyard offer even more space to relax or entertain. Beautifully maintained and filled with custom touches, this home is one you’ll want to see in person.
For sale
$370,000
12074 Amsterdam Ave, Geismar, LA 70734
3beds
1,851sqft
Single Family Residence, Residential
Built in 2018
7,840 Square Feet Lot
$-- Zestimate®
$200/sqft
$46/mo HOA
What's special
Fully fenced backyardCustom cabinetryOutdoor kitchenExposed wood beamsBeautiful crown moldingRich hand-scraped wood floorsTimeless details
- 15 hours
- 95
- 12
Zillow last checked:
Listing updated:
Listed by:
Risa Settoon,
Magnolia Roots Realty LLC 225-673-0002
Source: ROAM MLS,MLS#: 2026016534
Facts & features
Interior
Bedrooms & bathrooms
- Bedrooms: 3
- Bathrooms: 2
- Full bathrooms: 2
Rooms
- Room types: Bedroom, Primary Bedroom, Dining Room, Kitchen, Living Room, Office
Primary bedroom
- Features: En Suite Bath, Ceiling 9ft Plus, Ceiling Boxed, Ceiling Fan(s)
- Level: First
- Area: 196
- Dimensions: 14 x 14
Bedroom 1
- Level: First
- Area: 144
- Dimensions: 12 x 12
Bedroom 2
- Level: First
- Area: 144
- Dimensions: 12 x 12
Dining room
- Level: First
- Area: 168
- Dimensions: 12 x 14
Kitchen
- Level: First
- Area: 140
- Dimensions: 10 x 14
Living room
- Level: First
- Area: 350.84
Office
- Level: First
- Area: 44.72
Heating
- Central
Cooling
- Central Air, Ceiling Fan(s)
Features
- Built-in Features, Ceiling 9'+, Beamed Ceilings, Ceiling Boxed, Crown Molding
- Flooring: Wood
- Number of fireplaces: 1
- Fireplace features: Gas Log
Interior area
- Total structure area: 2,712
- Total interior livable area: 1,851 sqft
Property
Parking
- Total spaces: 4
- Parking features: 4+ Cars Park, Garage, Driveway
- Has garage: Yes
Features
- Stories: 1
- Fencing: Wood
Lot
- Size: 7,840 Square Feet
- Dimensions: 65.0 x 117.18 x 65.0 x 117.08
Details
- Parcel number: 20036107
- Special conditions: Standard
Construction
Type & style
- Home type: SingleFamily
- Architectural style: French
- Property subtype: Single Family Residence, Residential
Materials
- Brick Siding, Fiber Cement, Stucco Siding, Brick
- Foundation: Slab
Condition
- New construction: No
- Year built: 2018
Details
- Builder name: Corbin Ladner Custom Homes, LLC
Utilities & green energy
- Gas: Delta Utilities
- Sewer: Public Sewer
- Water: Public
Community & HOA
Community
- Features: Pool
- Subdivision: Dutchtown Meadows
HOA
- Has HOA: Yes
- Services included: Accounting, Common Areas, Maint Subd Entry HOA
- HOA fee: $550 annually
Location
- Region: Geismar
Financial & listing details
- Price per square foot: $200/sqft
- Tax assessed value: $279,700
- Annual tax amount: $2,800
- Price range: $370K - $370K
- Date on market: 9/8/2026
- Listing terms: Cash,Conventional,FHA,VA Loan
Estimated market value
Not available
Estimated sales range
Not available
Not available
Price history
| Date | Event | Price |
|---|---|---|
| 9/8/2026 | Listed for sale | $370,000$200/sqft |
Source:  ROAM MLS #2026016534 Report a problem ROAM MLS #2026016534 Report a problem | ||
| 8/17/2018 | Sold | -- |
Source: ROAM MLS #2018017336 Report a problem | ||
Public tax history
| Year | Property taxes | Tax assessment |
|---|---|---|
| 2025 | $2,800 -1.8% | $27,970 |
| 2024 | $2,851 -0.2% | $27,970 |
| 2023 | $2,857 0% | $27,970 |
| 2022 | $2,857 +0% | $27,970 |
| 2021 | $2,857 +35.9% | $27,970 |
| 2020 | $2,102 -27.2% | $27,970 |
| 2019 | $2,889 +607.4% | $27,970 +599.3% |
| 2018 | $408 | $4,000 |
| 2017 | $408 | -- |
Find assessor info on the county website
Monthly payment
Est. payment
Payment breakdown
Explore the cost of this home by adjusting the details. Changes won't be saved.Climate risks
Neighborhood: 70734
Nearby schools
Schools provided by the listing agent
- District: Ascension Parish
Source: ROAM MLS. This data may not be complete. We recommend contacting the local school district to confirm school assignments for this home.
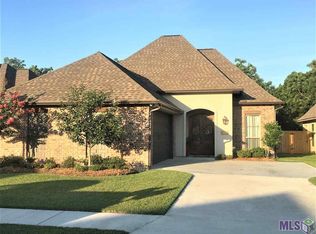
Similar homes
- $424,9004 bd3 ba2.7k sqft12225 Canterbury Park Dr, Geismar, LA 70734For Sale
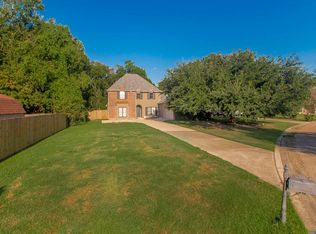
 MLS ID #2026016445, Heather Lambert, United Properties of Louisiana. ROAM MLS
 - $359,9004 bd3 ba2k sqft11376 Oak Run Dr, Geismar, LA 70734For Sale
 MLS ID #2026015236, Erin Melancon Alvarez, RE/MAX Professional. ROAM MLS
 - $358,5004 bd3 ba1.9k sqft11427 Oak Run Dr, Geismar, LA 70734For Sale
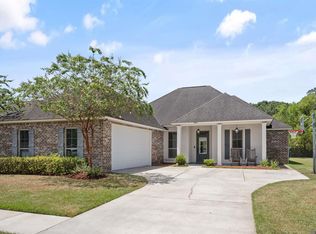 MLS ID #2026015324, Brooke Guillory, Exit Realty Group. ROAM MLS
 - from $383,0004 bd3 ba2.2k sqftDawson Plan, Clare Court, Geismar, LA 70734New Construction
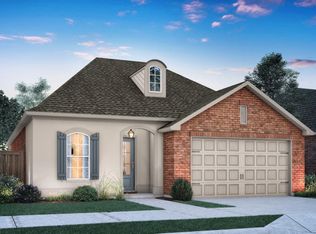 Level Homes
 - $359,9003 bd2 ba1.8k sqft36410 Belle Reserve Ave, Geismar, LA 70734For SaleMLS ID #2026015974, Amanda Lass, Keller Williams Realty Premier Partners. ROAM MLS
- $325,9003 bd3 ba1.8k sqft12199 Deventer Dr, Geismar, LA 70734For SaleMLS ID #2026012291, Calvin Clement, Pennant Real Estate. ROAM MLS
- $362,7103 bd2 ba1.7k sqft12109 Clare Ct, Geismar, LA 70734New ConstructionROAM MLS
- $361,7353 bd2 ba1.7k sqft12089 Clare Ct, Geismar, LA 70734New ConstructionROAM MLS
- $383,0904 bd2 ba2k sqft12097 Clare Ct, Geismar, LA 70734New ConstructionROAM MLS
- $374,0003 bd3 ba2k sqft13045 Oak Knoll Dr, Geismar, LA 70734For SaleMLS ID #2026011221, Tricia Broussard, The Market Real Estate Co. ROAM MLS
- $374,9004 bd2 ba1.9k sqft36347 Belle Savanne Ave, Geismar, LA 70734For SaleMLS ID #2026009664, Jay Easley, Covington & Associates Real Estate, LLC. ROAM MLS
- $394,9004 bd3 ba2.2k sqft12417 Plantation Creek Dr, Geismar, LA 70734For SaleMLS ID #2026014601, Calvin Clement, Pennant Real Estate. ROAM MLS
- $399,1604 bd3 ba2.2k sqft12103 Clare Ct, Geismar, LA 70734New ConstructionROAM MLS
- $349,4903 bd2 ba1.7k sqft12071 Clare Ct, Geismar, LA 70734New ConstructionROAM MLS
- $375,9503 bd2 ba1.9k sqft36170 Belle Parc Ave, Geismar, LA 70734New ConstructionROAM MLS
