Nestled in the desirable Nottingham Woods neighborhood of Elburn, 43W976 Oakleaf Drive is a distinctive 5-bedroom, 3.5-bath residence spanning five thoughtfully designed levels. Set on a spacious, beautifully landscaped lot surrounded by mature trees, this exceptional home offers an uncommon combination of scale, privacy, versatility, and refined comfort. The inviting entry foyer immediately sets the tone with hidden cabinetry and a striking display nook enhanced by planter lighting, creating a thoughtful and welcoming first impression. From there, the home opens into the bright and inviting main living spaces, including a freshly painted living room, kitchen, and dining area. The spacious kitchen is designed for everyday living and entertaining, featuring a gas range, large island, abundant cabinetry, and a generously sized pantry cabinet with built-in storage for exceptional organization. Just off the kitchen, the bright breakfast nook/sunroom provides a peaceful connection to the outdoors and has recently been re-insulated beneath the flooring for added comfort. The home's unique five-level design creates wonderful separation between living spaces, with the five bedrooms thoughtfully distributed throughout. The expansive primary suite is a private retreat featuring a massive bedroom, spa-like bath with a soaking tub, double sinks and separate vanities, and an oversized walk-in closet with custom built-in organization. Two additional bedrooms offer en-suite access to full bathrooms, with one located on the second floor while the third en-suite bedroom is privately located in the finished walkout basement. This exceptional layout provides en-suite accommodations across multiple levels, creating privacy and flexibility rarely found in a home of this style. The remaining bedrooms are thoughtfully positioned throughout the other levels. All bathrooms have been updated with stylish smart mirrors, and nearly every closet offers generous built-in organization. A versatile loft and bonus room provide additional space to tailor to your lifestyle-ideal for a home office, lounge, creative studio, fitness area, playroom, or guest space. The finished walkout basement expands the living space even further with fresh carpeting, brand-new LVP flooring, and a newer kitchenette with space for a wine cooler. A reverse osmosis system serves both the basement kitchenette and main kitchen sinks. Thoughtful updates and amenities continue throughout the home, including a whole-home speaker system extending through the primary suite, living area, kitchen, and outdoor spaces, with each zone independently adjustable. Two HVAC systems, both replaced approximately three years ago, provide comfort throughout the home. Distinctive casement wood windows feature interior screens and swing outward for excellent natural ventilation, while sliding screens at the front entrance and walkout basement door make it easy to welcome fresh air inside. Some windows have also been replaced, including those in the lower level and the French door. Outdoor living is beautifully appointed with a wood deck overlooking mature, meticulously maintained landscaping and a screened-in gazebo, with the existing furniture included. Rain barrels and a composite storage bin also remain. The insulated 3-car garage provides excellent storage and stays warmer during colder months, while the oversized mudroom and laundry room add exceptional everyday functionality. Two gas fireplaces create warm, inviting gathering spaces throughout the home. Located near parks, walking trails, downtown Elburn, I-88, and the Metra commuter train from Elburn, as well as highly regarded Kaneland District 302 schools, this remarkable residence offers an elevated living experience with space and flexibility rarely found in a home of this style. Thoughtfully updated, beautifully maintained, and designed to grow with you, 43W976 Oakleaf Drive is a truly special Elburn property.
New
$679,000
43W976 Oakleaf Dr, Elburn, IL 60119
5beds
4,286sqft
Single Family Residence
Built in 1967
0.64 Acres Lot
$-- Zestimate®
$158/sqft
$-- HOA
What's special
Large islandSurrounded by mature treesSpacious beautifully landscaped lotGas rangeRain barrelsAbundant cabinetryInviting entry foyer
- 1 day |
- 360 |
- 22 |
Zillow last checked:
Listing updated:
Listed by:
Kelly Schmidt, SFR 630-338-2049,
Coldwell Banker Realty
Source: MRED as distributed by MLS GRID,MLS#: 12732011
Facts & features
Interior
Bedrooms & bathrooms
- Bedrooms: 5
- Bathrooms: 4
- Full bathrooms: 3
- 1/2 bathrooms: 1
Rooms
- Room types: Bedroom 5, Recreation Room, Loft, Office, Breakfast Room, Foyer
Primary bedroom
- Features: Flooring (Hardwood), Window Treatments (Screens, Skylight(s), Wood Frames), Bathroom (Full)
- Level: Fourth
- Area: 432 Square Feet
- Dimensions: 18X24
Bedroom 2
- Features: Flooring (Hardwood), Window Treatments (Blinds, Screens, Wood Frames)
- Level: Second
- Area: 182 Square Feet
- Dimensions: 13X14
Bedroom 3
- Features: Flooring (Hardwood), Window Treatments (Blinds, Screens, Wood Frames)
- Level: Second
- Area: 168 Square Feet
- Dimensions: 12X14
Bedroom 4
- Features: Flooring (Carpet), Window Treatments (Screens, Wood Frames)
- Level: Basement
- Area: 143 Square Feet
- Dimensions: 13X11
Bedroom 5
- Features: Flooring (Carpet), Window Treatments (Blinds, Screens, Wood Frames)
- Level: Basement
- Area: 180 Square Feet
- Dimensions: 12X15
Bar entertainment
- Features: Flooring (Luxury Vinyl), Window Treatments (Screens, Wood Frames)
- Level: Basement
- Area: 50 Square Feet
- Dimensions: 10X5
Breakfast room
- Features: Flooring (Porcelain Tile), Window Treatments (Display Window(s), Screens, Wood Frames)
- Level: Second
- Area: 80 Square Feet
- Dimensions: 10X8
Dining room
- Features: Flooring (Hardwood), Window Treatments (Screens, Wood Frames)
- Level: Second
- Area: 120 Square Feet
- Dimensions: 12X10
Foyer
- Features: Flooring (Porcelain Tile), Window Treatments (Screens, Wood Frames)
- Level: Main
- Area: 182 Square Feet
- Dimensions: 14X13
Kitchen
- Features: Kitchen (Island, Pantry-Closet), Flooring (Porcelain Tile)
- Level: Second
- Area: 195 Square Feet
- Dimensions: 15X13
Laundry
- Features: Flooring (Porcelain Tile)
- Level: Main
- Area: 182 Square Feet
- Dimensions: 14X13
Living room
- Features: Flooring (Hardwood), Window Treatments (Screens, Wood Frames)
- Level: Second
- Area: 812 Square Feet
- Dimensions: 28X29
Loft
- Features: Flooring (Carpet), Window Treatments (Skylight(s))
- Level: Fourth
- Area: 350 Square Feet
- Dimensions: 14X25
Office
- Features: Flooring (Carpet), Window Treatments (Screens, Wood Frames)
- Level: Third
- Area: 182 Square Feet
- Dimensions: 14X13
Recreation room
- Features: Flooring (Carpet), Window Treatments (Screens, Wood Frames)
- Level: Basement
- Area: 528 Square Feet
- Dimensions: 22X24
Heating
- Natural Gas
Cooling
- Central Air
Appliances
- Included: Double Oven, Dishwasher, High End Refrigerator, Freezer, Washer, Dryer, Disposal, Stainless Steel Appliance(s), Water Purifier Owned, Water Softener Owned, Gas Cooktop
- Laundry: Gas Dryer Hookup, Sink
Features
- Basement: Finished,Full
- Number of fireplaces: 2
- Fireplace features: Living Room, Basement
Interior area
- Total structure area: 0
- Total interior livable area: 4,286 sqft
Property
Parking
- Total spaces: 2
- Parking features: Garage Door Opener, Yes, Garage Owned, Attached, Garage
- Attached garage spaces: 2
- Has uncovered spaces: Yes
Accessibility
- Accessibility features: No Disability Access
Lot
- Size: 0.64 Acres
Details
- Parcel number: 1129304021
- Special conditions: None
Construction
Type & style
- Home type: SingleFamily
- Property subtype: Single Family Residence
Materials
- Vinyl Siding
- Roof: Asphalt
Condition
- New construction: No
- Year built: 1967
Utilities & green energy
- Sewer: Septic Tank
- Water: Well
Community & HOA
HOA
- Services included: None
Location
- Region: Elburn
Financial & listing details
- Price per square foot: $158/sqft
- Tax assessed value: $392,232
- Annual tax amount: $9,725
- Date on market: 8/13/2026
- Ownership: Fee Simple
Estimated market value
Not available
Estimated sales range
Not available
Not available
Price history
| Date | Event | Price |
|---|---|---|
| 8/13/2026 | Listed for sale | $679,000$158/sqft |
Source:  MRED as distributed by MLS GRID #12732011 Report a problem MRED as distributed by MLS GRID #12732011 Report a problem | ||
Public tax history
| Year | Property taxes | Tax assessment |
|---|---|---|
| 2024 | $9,206 +4.5% | $130,744 +10.8% |
| 2023 | $8,807 -2% | $118,000 +5.4% |
| 2022 | $8,990 +3.6% | $111,904 +4.5% |
| 2021 | $8,682 +1.8% | $107,106 +2.4% |
| 2020 | $8,525 -0.1% | $104,596 +1.5% |
| 2019 | $8,536 +5.6% | $103,060 +6.9% |
| 2018 | $8,081 -0.1% | $96,373 +1.1% |
| 2017 | $8,086 | $95,278 |
Find assessor info on the county website
Monthly payment
Est. payment
Payment breakdown
Explore the cost of this home by adjusting the details. Changes won't be saved.Climate risks
Neighborhood: 60119
Nearby schools
GreatSchools rating
- 9/10Kaneland Blackberry Creek Elementary SchoolGrades: PK-5Distance: 3.5 mi
- 8/10Harter Middle SchoolGrades: 6-8Distance: 2.3 mi
- 6/10Kaneland Senior High SchoolGrades: 9-12Distance: 4.9 mi
Schools provided by the listing agent
- District: 302
Source: MRED as distributed by MLS GRID. This data may not be complete. We recommend contacting the local school district to confirm school assignments for this home.
- $290,207-- bd2 ba3k sqft43W976 Oakleaf Dr, Elburn, IL 60119Off Market
- $12,3343 bd3 ba2.1k sqft43W946 Oakleaf Dr, Elburn, IL 60119Off Market
- $542,2004 bd3 ba2.6k sqft43W982 Oakleaf Dr, Elburn, IL 60119Off Market
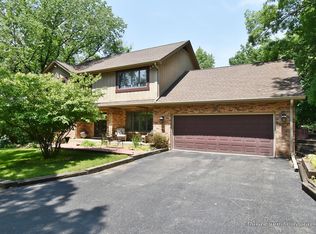
- $467,300-- bd1 ba1.9k sqft43W946 Oakleaf Dr, Elburn, IL 60119Off Market
- $499,0003 bd3 ba2.7k sqft43W975 Nottingham Dr, Elburn, IL 60119For Sale
- $728,3004 bd4 ba3.2k sqft43W933 Nottingham Dr, Elburn, IL 60119Off Market
- $6,152-- bd-- ba-- sqft43W949 Oakleaf Dr, Elburn, IL 60119Off Market
- $441,0003 bd3 ba1.9k sqft43W911 Nottingham Dr, Elburn, IL 60119Off Market
A local agent can set up tours, give advice and negotiate with sellers.
A local lender can help you make sure your offer is ready when you are.
Similar homes
- $630,0004 bd4 ba3.2k sqft40W923 Mulhern Dr, Elburn, IL 60119Active
 MLS ID #12728095, Katrina Hish, Baird & Warner Fox Valley - Geneva. MRED as distributed by MLS GRID
 - $700,0004 bd5 ba3.8k sqft38W550 Callighan Pl, Geneva, IL 60134New
 MLS ID #12720326, Kathleen Davine, Baird & Warner Fox Valley - Geneva. MRED as distributed by MLS GRID
 - $799,9004 bd4 ba2.9k sqft711 Jorstad Dr, North Aurora, IL 60542New
 MLS ID #12727261, Beth David, Baird & Warner. MRED as distributed by MLS GRID
 - $769,9005 bd4 ba4k sqft1160 Lakin Ave, Elburn, IL 60119Active
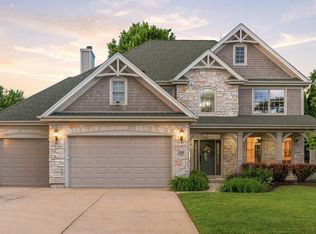 MLS ID #12721261, Tetyana Mryha, Inter Properties Inc. MRED as distributed by MLS GRID
 - $675,0005 bd4 ba3.8k sqft40W109 Wildwood Dr, Aurora, IL 60506ActiveMLS ID #12664619, Kim Scott, @properties Christies International Real Estate. MRED as distributed by MLS GRID
- $699,9005 bd4 ba4.2k sqft990 Pinecrest Dr, Sugar Grove, IL 60554ActiveMLS ID #12666910, Michelle Collingbourne, RE/MAX All Pro - St Charles. MRED as distributed by MLS GRID
- $745,9884 bd4 ba4.8k sqft1344 Slater St, Sugar Grove, IL 60554NewMLS ID #12730631, Martha Orozco, At Home Realty Partners LLC. MRED as distributed by MLS GRID
- $599,0004 bd3 ba2.8k sqft1140 Independence Ave, Elburn, IL 60119ActiveMLS ID #12696142, Debora McKay, Coldwell Banker Realty. MRED as distributed by MLS GRID
- $698,9905 bd3 ba3k sqftLOT 53 Michelle Crst, North Aurora, IL 60542NewMLS ID #12733887, Mark Southwood, Home Sell Flat LLC. MRED as distributed by MLS GRID
- $635,0005 bd2 ba2.5k sqft44W698 Scott Rd, Sugar Grove, IL 60554ActiveMLS ID #12687423, Todd Hennig, Patriot Homes Group Inc.. MRED as distributed by MLS GRID
- $679,9904 bd3 ba2.8k sqftLOT 49 Michelle St, North Aurora, IL 60542NewMLS ID #12733882, Mark Southwood, Home Sell Flat LLC. MRED as distributed by MLS GRID
- $697,9904 bd3 ba3k sqftLOT 52 Michelle St, North Aurora, IL 60542NewMLS ID #12733886, Mark Southwood, Home Sell Flat LLC. MRED as distributed by MLS GRID
- $687,9904 bd2 ba2.3k sqftLOT 51 Michelle St, North Aurora, IL 60542NewMLS ID #12733885, Mark Southwood, Home Sell Flat LLC. MRED as distributed by MLS GRID
- $465,0003 bd4 ba3.3k sqft1140 Blackberry Creek Dr, Elburn, IL 60119ActiveMLS ID #12726946, Kimberly Peterson, CSC, Coldwell Banker Realty. MRED as distributed by MLS GRID
- from $642,9905 bd3 ba3k sqftThe Williamson Plan, Williams Ridge, Elburn, IL 60119New ConstructionSilverthorne Homebuilders
- $656,9904 bd3 ba2.8k sqftLOT 16 Michelle St, North Aurora, IL 60542NewMLS ID #12733889, Mark Southwood, Home Sell Flat LLC. MRED as distributed by MLS GRID
- $499,0005 bd4 ba3.1k sqft275 Hampton Rd, Sugar Grove, IL 60554NewMLS ID #12717148, Ron Donavon, Keller Williams Inspire - Geneva. MRED as distributed by MLS GRID
- $651,9904 bd3 ba2.5k sqftLOT 12 Michelle St, North Aurora, IL 60542NewMLS ID #12733874, Mark Southwood, Home Sell Flat LLC. MRED as distributed by MLS GRID
- $750,0004 bd5 ba4.5k sqft130 N Buckingham Dr, Sugar Grove, IL 60554ActiveMLS ID #12680632, Christa DiDonato, Coldwell Banker Realty. MRED as distributed by MLS GRID
- $492,0005 bd4 ba2.8k sqft1149 Motz St, Elburn, IL 60119ActiveMLS ID #12712889, Kristy Sreenan, Baird & Warner Fox Valley - Geneva. MRED as distributed by MLS GRID
