
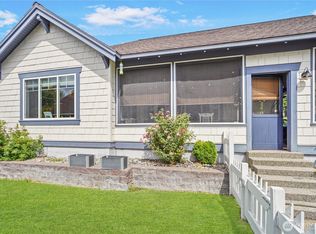
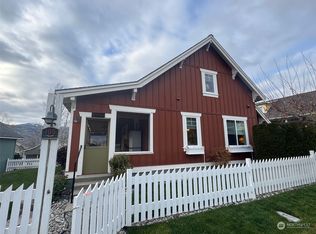
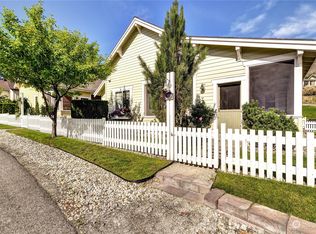
Esteemed Chris Craft Cottage perfectly positioned within coveted Veranda Beach Resort along the tranquil shores of Lake Osoyoos. This desirable, modern cape cod style 4-bedroom, 3-bath plan offers 1,691sf of thoughtfully designed living space plus 540sf of outdoor living with a charming wraparound veranda and patio overlooking expansive greenspace. Ideal as a full-time residence or luxury vacation retreat. Inside, soaring cathedral ceilings and a welcoming great room with fireplace and oversized windows create a bright yet cozy atmosphere. Architectural alcoves add both character and functionality throughout. The recently renovated kitchen features luxury Viking appliances, Café refrigerator and dishwasher, Ruvati granite drop-in sink, and elegant marble countertops. Offered fully furnished and move-in ready with updated paint colors, flooring, new furnishings and fixtures, including newly decorated bedrooms, upgraded mattresses, and fresh bedding and linens throughout. Resort amenities include over a mile of sandy beachfront, boat moorage, waterfront bar & grill, heated outdoor pool, toddler pool, hot tub, fitness center, and hiking trails. Conveniently located near multiple golf courses and just minutes from the border crossing to the renowned Okanagan Valley wine region. Currently not participating in the rental pool, though this guest-favorite property offers excellent vacation rental income potential. Experience the stylish lakefront lifestyle Veranda Beach is known for.
Active
Listed by: Best Choice Realty LLC
$679,000
103 Firerock Lane, Oroville, WA 98844
4beds
1,691sqft
Est.: Get pre-qualified
Single Family Residence
Built in 2007
3,049 Square Feet Lot
$668,400 Zestimate®
$402/sqft
$567/mo HOA
What's special
Recently renovated kitchenSoaring cathedral ceilingsLuxury viking appliancesElegant marble countertopsRuvati granite drop-in sink
- 12 days |
- 130 |
- 4 |
Likely to sell faster than
Zillow last checked:
Listing updated:
Listed by:
Monica Desautel,
Best Choice Realty LLC
Source: NWMLS as distributed by MLS GRID,MLS#: 2523785
Tour with a local agent
Facts & features
Interior
Bedrooms & bathrooms
- Bedrooms: 4
- Bathrooms: 3
- Full bathrooms: 1
- 3/4 bathrooms: 2
- Main level bathrooms: 2
- Main level bedrooms: 2
Primary bedroom
- Level: Main
Bedroom
- Level: Main
Bedroom
- Level: Second
Bedroom
- Level: Second
Bathroom full
- Level: Main
Bathroom three quarter
- Level: Main
Bathroom three quarter
- Level: Second
Bonus room
- Description: Landing
- Level: Second
Dining room
- Level: Main
Entry hall
- Level: Main
Kitchen with eating space
- Level: Main
Living room
- Level: Main
Utility room
- Level: Main
Heating
- Fireplace, Fireplace Insert, Forced Air, Heat Pump, Electric, Propane
Cooling
- Heat Pump
Appliances
- Included: Dishwasher, Disposal, Dryer, Microwave, Refrigerator, Stove(s)/Range(s), Washer, Dishwasher(s), Dryer(s), Garbage Disposal, Microwave(s), Refrigerator(s), Washer(s), Water Heater: Electric, Water Heater Location: Utility Room
Features
- Bath Off Primary, Ceiling Fan(s), Dining Room
- Flooring: Ceramic Tile, Laminate, Carpet
- Windows: Dbl Pane/Storm Window
- Basement: None
- Number of fireplaces: 1
- Fireplace features: Electric, Main Level: 1, Fireplace
Interior area
- Total structure area: 1,691
- Total interior livable area: 1,691 sqft
Video & virtual tour
Property
Parking
- Parking features: Off Street
Features
- Levels: One and One Half
- Stories: 1
- Entry location: Main
- Patio & porch: Bath Off Primary, Ceiling Fan(s), Dbl Pane/Storm Window, Dining Room, Fireplace, Sprinkler System, Vaulted Ceiling(s), Walk-In Closet(s), Water Heater
- Pool features: Community
- Has spa: Yes
- Has view: Yes
- View description: Lake, Mountain(s), Territorial
- Has water view: Yes
- Water view: Lake
- Waterfront features: Lake, No Bank
Lot
- Size: 3,049 Square Feet
- Features: Paved, Electric Car Charging, Fenced-Partially, High Speed Internet, Hot Tub/Spa, Moorage, Patio, Propane, Sprinkler System
- Topography: Level
Details
- Parcel number: 9105000900
- Zoning: Residential
- Zoning description: Jurisdiction: County
- Special conditions: Standard
Construction
Type & style
- Home type: SingleFamily
- Architectural style: Cape Cod,1 1/2 Story
- Property subtype: Single Family Residence
Materials
- Cement Planked, Cement Plank
- Foundation: Poured Concrete
- Roof: Composition
Condition
- Very Good
- Year built: 2007
- Major remodel year: 2007
Utilities & green energy
- Electric: Company: Okanogan PUD
- Sewer: Sewer Connected, Company: City of Oroville
- Water: Public, Company: City of Oroville
- Utilities for property: Nci
Community & HOA
Community
- Features: Athletic Court, Boat Launch, CCRs, Clubhouse, Park, Playground, Trail(s)
- Security: Security Service
- Subdivision: Veranda Beach
HOA
- Services included: Common Area Maintenance, Concierge, Maintenance Grounds, Road Maintenance, Security, Sewer, Snow Removal
- HOA fee: $567 monthly
- HOA phone: 509-476-2712
Location
- Region: Oroville
Financial & listing details
- Price per square foot: $402/sqft
- Tax assessed value: $346,700
- Annual tax amount: $3,390
- Date on market: 11/19/2025
- Cumulative days on market: 191 days
- Listing terms: Conventional
- Inclusions: Dishwasher(s), Dryer(s), Garbage Disposal, Microwave(s), Refrigerator(s), Stove(s)/Range(s), Washer(s)
Estimated market value
$668,400
$635,000 - $702,000
$2,386/mo
Price history
| Date | Event | Price |
|---|---|---|
| 5/18/2026 | Listed for sale | $679,000+10.4%$402/sqft |
Source:  NWMLS as distributed by MLS GRID #2523785 Report a problem NWMLS as distributed by MLS GRID #2523785 Report a problem | ||
| 9/2/2022 | Sold | $615,000-1.6%$364/sqft |
Source: NWMLS as distributed by MLS GRID #1942673 Report a problem | ||
| 8/22/2022 | Pending sale | $625,000$370/sqft |
Source: NWMLS as distributed by MLS GRID #1942673 Report a problem | ||
| 6/13/2022 | Listed for sale | $625,000+45.7%$370/sqft |
Source: NWMLS as distributed by MLS GRID #1942673 Report a problem | ||
| 8/2/2017 | Sold | $429,000+10%$254/sqft |
Source: Public Record Report a problem | ||
| 10/3/2007 | Sold | $389,900$231/sqft |
Source: Public Record Report a problem | ||
Public tax history
| Year | Property taxes | Tax assessment |
|---|---|---|
| 2024 | $2,993 +4.2% | $346,700 |
| 2023 | $2,871 +4.6% | $346,700 +37.4% |
| 2022 | $2,745 +0.3% | $252,300 |
| 2021 | $2,738 -2.7% | $252,300 -15.1% |
| 2020 | $2,815 -9.1% | $297,300 +10.9% |
| 2019 | $3,097 | $268,000 |
| 2018 | $3,097 +23.8% | $268,000 -11.8% |
| 2017 | $2,501 -17.3% | $303,800 |
| 2016 | $3,025 -0.2% | $303,800 |
| 2015 | $3,032 -0.3% | $303,800 |
| 2013 | $3,039 | $303,800 +17.8% |
| 2011 | -- | $257,800 -10% |
| 2010 | -- | $286,400 |
| 2009 | $2,348 | $286,400 |
Find assessor info on the county website
Monthly payment
Est. payment$--/mo
Payment breakdown
Explore the cost of this home by adjusting the details. Changes won't be saved.
All calculations are estimates and provided by Zillow, Inc. for informational purposes only. Actual amounts may vary.
HOA fees may include property taxes on listings classified as Co-Ops. Contact the listing agent and/or owner for fee details.
Mortgage interest rates are dependent on a number of factors, including credit score, down payment, and repayment length. Interest rate data provided by Zillow Group Marketplace, Inc. as of 1/1/1970 from various mortgage lenders with which we have lead or other similar arrangements; the Estimated Payment is an average of those rates.
See how much you could borrow to make a competitive offer.
Climate risks
Neighborhood: 98844
Nearby schools
GreatSchools rating
- 5/10Oroville Elementary SchoolGrades: PK-6Distance: 3.9 mi
- 5/10Oroville Middle-High SchoolGrades: 7-12Distance: 3.7 mi
Schools provided by the listing agent
- Elementary: Oroville Elementary
- Middle: Oroville High
- High: Oroville High
Source: NWMLS as distributed by MLS GRID. This data may not be complete. We recommend contacting the local school district to confirm school assignments for this home.

A local agent can set up tours, give advice and negotiate with sellers.


- Washington
- Okanogan County
- Oroville
- 98844
- 103 Firerock Lane
Nearby cities
Nearby zip codes
Other Oroville Topics
