Skip main navigation
For sale
  • $440,000

    2522 Atchison Street, Aurora, CO 80011

    5beds
    3,085sqft
    : 
    $2,716/mo
    Get pre-qualified
    Single Family Residence
    Built in 2002
    8,024 Square Feet Lot
    $436,000 Zestimate®
    $143/sqft
    $-- HOA

    What's special

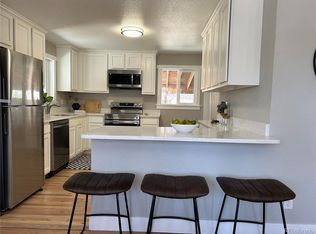
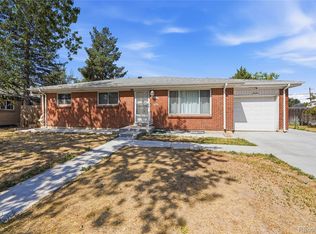
    A true Multi-Generational, Single-Family home that can also be a Duplex / Paired home. House hack by living in the 3 bed 2 bath main level and rent out the 2 bed 1 bath basement! Separate entrances and locking main doors for each unit. Rentometer shows an average of $1500 rental income for the basement unit. A unique opportunity in Aurora offering flexibility, space, and a location right next to Cottonwood Park. Built in 2002, this home stands out from many of the surrounding properties and has been refreshed with new exterior paint, new flooring, and a brand-new garage window. One of the biggest highlights is the home’s two-level living setup. With a full second kitchen and access to both levels directly from the attached garage, the layout creates excellent possibilities for multigenerational living, a house-hacking setup, or potential residential income. The garage can still accommodate parking for occupants of both living areas, giving each level convenient access while maintaining separation and privacy. Outside, enjoy a generous lot and an incredible location that borders Cottonwood Park, a 7.7-acre neighborhood park with a playground, basketball court, picnic shelter and open space. The location also offers convenient access to I-225, Colfax Avenue, the Anschutz Medical Campus, UCHealth, Children’s Hospital Colorado and the VA Medical Center. Nearby RTD rail connections provide additional access around the metro area, including the Fitzsimons/Anschutz area and connections at Peoria Station. Whether you're looking for a traditional home with extra space, room for extended family, or a property with income-producing potential, 2522 Atchison Street offers options that are hard to find. Purchase price is being determined through the platform usahomebid.com. All bids must be placed on this platform. We will not review any offers until after the bidding ends on Monday September 21st at 6pm. https://usahomebid.com/property?id=704
    22 hours
    110
    8

    Zillow last checked:

    Listing updated:

    Listed by:

    Scott Jensen 720-352-7704 Scott@ReZion.us,

    eXp Realty, LLC

    Source: REcolorado as distributed by MLS GRID,MLS#: 5805242MLS Logo

      Facts & features

      Interior

      Bedrooms & bathrooms
      • Bedrooms: 5
      • Bathrooms: 3
      • Full bathrooms: 2
      • 3/4 bathrooms: 1
      • Main level bathrooms: 2
      • Main level bedrooms: 3
      Bedroom
      • Features: Primary Suite
      • Level: Main
      Bedroom
      • Level: Main
      Bedroom
      • Level: Main
      Bedroom
      • Level: Basement
      Bedroom
      • Level: Basement
      Bathroom
      • Level: Basement
      Bathroom
      • Level: Main
      Bathroom
      • Features: Primary Suite
      • Level: Main
      Dining room
      • Level: Main
      Kitchen
      • Level: Main
      Kitchen
      • Level: Basement
      Laundry
      • Level: Main
      Living room
      • Level: Main
      Living room
      • Level: Basement
      Heating
      • Forced Air
      Cooling
      • Central Air
      Appliances
      • Included: Dishwasher, Disposal, Dryer, Oven, Range, Refrigerator, Washer
      Features
      • Ceiling Fan(s)
      • Flooring: Carpet, Tile, Vinyl, Wood
      • Basement: Finished,Full
      Interior area
      • Total structure area: 3,085
      • Total interior livable area: 3,085 sqft
      • Finished area above ground: 1,543
      • Finished area below ground: 0

      Property

      Parking
      • Total spaces: 2
      • Parking features: Concrete
      • Attached garage spaces: 2
      Features
      • Levels: One
      • Stories: 1
      • Patio & porch: Front Porch, Patio
      • Exterior features: Private Yard
      • Fencing: Full
      Lot
      • Size: 8,024 Square Feet
      • Features: Cul-De-Sac
      Details
      • Parcel number: R0085200
      • Special conditions: Standard

      Construction

      Type & style
      • Home type: SingleFamily
      • Property subtype: Single Family Residence
      Materials
      • Frame
      • Roof: Composition
      Condition
      • Year built: 2002

      Utilities & green energy

      • Electric: 110V, 220 Volts, 220 Volts in Garage
      • Sewer: Public Sewer
      • Water: Public

      Community & HOA

      Community
      • Subdivision: Morris Heights
      HOA
      • Has HOA: No
      Location
      • Region: Aurora

      Financial & listing details

      • Price per square foot: $143/sqft
      • Tax assessed value: $491,000
      • Annual tax amount: $2,887
      • Date on market: 9/10/2026
      • Listing terms: 1031 Exchange,Cash,Conventional,FHA,VA Loan
      • Exclusions: Sellers Personal Property And Staging Items
      • Ownership: Individual
      • Road surface type: Paved

        Estimated market value

        $436,000

        $414,000 - $458,000

        $2,497/mo

        Price history

        DateEventPrice
        9/10/2026Listed for sale$440,000+877.8%$143/sqft
        Source: REcolorado as distributed by MLS GRID #5805242 Report a problem
        2/19/2002Sold$45,000+181.3%$15/sqft
        Source: Public Record Report a problem
        5/22/2001Sold$16,000$5/sqft
        Source: Public Record Report a problem

        Public tax history

        YearProperty taxesTax assessment
        2025$2,638 -1.6%$30,690 -13.9%
        2024$2,681 +35.5%$35,650
        2023$1,978 -4%$35,650 +46.3%
        2022$2,061 $24,360 -2.8%
        2021-- $25,060 +0.5%
        2020$2,079 $24,930 -0.2%
        2019$2,079 +32.2%$24,970 +21.9%
        2018$1,572 $20,490
        2017$1,572 $20,490 +3.3%
        2016-- $19,830
        2015$1,258 $19,830 +42.7%
        2014-- $13,900
        2013-- $13,900 -8.1%
        2012-- $15,120
        2011-- $15,120 -4.7%
        2010-- $15,870
        2009-- $15,870 -18%
        2008-- $19,360
        2007-- $19,360 -4.6%
        2006-- $20,290
        2005-- $20,290 +0.4%
        2004-- $20,200
        2003$358 +468.5%$20,200 +397.5%
        2002$63 $4,060
        Find assessor info on the county website

        Monthly payment

        Est. payment

        Payment breakdown

        Explore the cost of this home by adjusting the details. Changes won't be saved.
        All calculations are estimates and provided by Zillow, Inc. for informational purposes only. Actual amounts may vary.
        HOA fees may include property taxes on listings classified as Co-Ops. Contact the listing agent and/or owner for fee details.
        See how much you could borrow to make a competitive offer.

        Climate risks

        Neighborhood: Sable Altura Chambers

        Getting around

        12 / 100
        Car-Dependent
        37 / 100
        Some Transit
        52 / 100
        Bikeable

        Nearby schools

        GreatSchools rating
        Schools provided by the listing agent
        • Elementary: Sable
        • Middle: North
        • High: Hinkley
        • District: Adams-Arapahoe 28J

        Source: REcolorado as distributed by MLS GRID. This data may not be complete. We recommend contacting the local school district to confirm school assignments for this home.

        A local agent can set up tours, give advice and negotiate with sellers.

        Browse local experts