If you've been looking for a home with an updated feel and a layout that gives you options, this one is worth a look. With four bedrooms and two full baths, there's plenty of space to use in a way that works for you. The primary bedroom and an additional bedroom are both on the main floor, with two more bedrooms upstairs.
The kitchen has been updated with quartz countertops, and LVP flooring runs through the main living areas for a clean, easy-to-maintain finish. There's also a formal dining room that could be used for meals, entertaining, or even as a flexible space depending on what you need.
Out back, the large deck gives you plenty of room to grill, set up an outdoor table, or just enjoy the backyard. Add in convenient access to shopping, dining, and major roads around Wilson, and you have a home that offers a lot of flexibility both inside and out.
For sale
Price cut: $10K (10/22)
$225,000
2522 Buckingham Road NW, Wilson, NC 27896
4beds
1,842sqft
Single Family Residence
Built in 1983
0.69 Acres Lot
$222,000 Zestimate®
$122/sqft
$-- HOA
What's special
- 67 days
- 1,132
- 121
Zillow last checked:
Listing updated:
Listed by:
Natalie O'Reilly 910-514-4472,
REAL Broker LLC
Source: Hive MLS,MLS#: 100597344 Originating MLS: Mid Carolina Regional MLS
Originating MLS: Mid Carolina Regional MLSFacts & features
Interior
Bedrooms & bathrooms
- Bedrooms: 4
- Bathrooms: 2
- Full bathrooms: 2
Rooms
- Room types: Master Bedroom, Bedroom 2, Bedroom 3, Bedroom 4, Living Room
Heating
- Gas Pack, Natural Gas
Cooling
- Central Air
Features
- Master Downstairs, Ceiling Fan(s)
- Has fireplace: Yes
Interior area
- Total structure area: 1,842
- Total interior livable area: 1,842 sqft
Property
Parking
- Parking features: Concrete
Features
- Levels: One and One Half
- Patio & porch: Deck, Porch
- Fencing: Partial
- View description: None
- Frontage type: See Remarks
Lot
- Size: 0.69 Acres
Details
- Parcel number: 3713420049.000
- Zoning: .
- Special conditions: Standard
Construction
Type & style
- Home type: SingleFamily
- Property subtype: Single Family Residence
Materials
- Vinyl Siding
- Foundation: Crawl Space
- Roof: Architectural Shingle
Condition
- New construction: No
- Year built: 1983
Utilities & green energy
- Utilities for property: Sewer Connected, Water Connected
Community & HOA
Community
- Subdivision: Merrimont
HOA
- Has HOA: No
Location
- Region: Wilson
Financial & listing details
- Price per square foot: $122/sqft
- Tax assessed value: $223,432
- Annual tax amount: $1,251
- Date on market: 8/19/2026
- Cumulative days on market: 67 days
- Listing agreement: Exclusive Right To Sell
- Listing terms: Cash,Conventional,FHA,VA Loan
Estimated market value
$222,000
$211,000 - $233,000
$1,996/mo
Price history
| Date | Event | Price |
|---|---|---|
| 10/22/2026 | Price change | $225,000-4.3%$122/sqft |
Source:  Hive MLS #100597344 Report a problem Hive MLS #100597344 Report a problem | ||
| 10/5/2026 | Price change | $235,000-4.1%$128/sqft |
Source: Hive MLS #100597344 Report a problem | ||
| 9/25/2026 | Price change | $245,000-1.6%$133/sqft |
Source: Hive MLS #100597344 Report a problem | ||
| 9/17/2026 | Price change | $249,000-3.9%$135/sqft |
Source: Hive MLS #100597344 Report a problem | ||
| 9/8/2026 | Price change | $259,000-3.7%$141/sqft |
Source: Hive MLS #100597344 Report a problem | ||
| 8/27/2026 | Price change | $269,000-3.6%$146/sqft |
Source: Hive MLS #100597344 Report a problem | ||
| 8/19/2026 | Listed for sale | $279,000+97.2%$151/sqft |
Source: Hive MLS #100597344 Report a problem | ||
| 4/30/2026 | Sold | $141,500$77/sqft |
Source: Public Record Report a problem | ||
Public tax history
| Year | Property taxes | Tax assessment |
|---|---|---|
| 2025 | $1,251 -50% | $223,432 |
| 2024 | $2,502 +228.5% | $223,432 +91.4% |
| 2023 | $762 | $116,731 |
| 2022 | $762 | $116,731 |
| 2021 | $762 | $116,731 |
| 2020 | $762 -50% | $116,731 |
| 2019 | $1,523 | $116,731 |
| 2018 | $1,523 +1.6% | $116,731 |
| 2017 | $1,500 +5% | $116,731 +1.8% |
| 2016 | $1,428 -9.1% | $114,700 -9.1% |
| 2015 | $1,571 | $126,209 |
| 2014 | $1,571 | $126,209 |
| 2011 | $1,571 | $126,209 |
| 2010 | $1,571 | $126,209 |
Find assessor info on the county website
Monthly payment
Est. payment
Payment breakdown
Explore the cost of this home by adjusting the details. Changes won't be saved.Climate risks
Neighborhood: 27896
Nearby schools
Schools provided by the listing agent
- Elementary: Vinson-Bynum
- Middle: Forest Hills
- High: Hunt
Source: Hive MLS. This data may not be complete. We recommend contacting the local school district to confirm school assignments for this home.
Similar homes
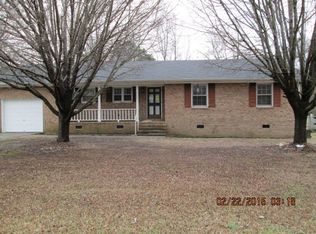
- $240,0003 bd2 ba1.3k sqft2611 Nottingham Road NW, Wilson, NC 27896For Sale
 MLS ID #100611453, Terry Eugene Robinson, Coldwell Banker Howard Perry and Walston N Raleigh. Hive MLS
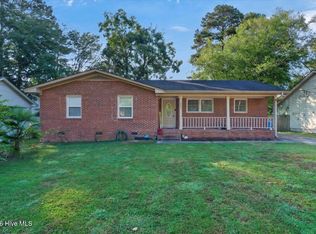
 - $239,9003 bd3 ba1.5k sqft2803 Hope Drive NW, Wilson, NC 27896For Sale
 MLS ID #100599691, Connie Sherrod, Chesson Realty. Hive MLS
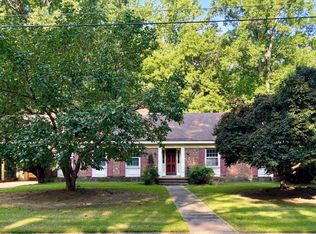
 - $239,9003 bd2 ba1.7k sqft1919 Canal Drive NW, Wilson, NC 27896For Sale
 MLS ID #100596323, Connor Bedgood, Chesson Realty. Hive MLS
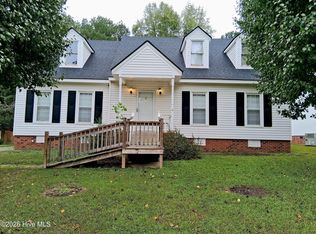
 - $229,9003 bd2 ba1.4k sqft3206 Fieldstream Drive N, Wilson, NC 27896For Sale
 MLS ID #100607664, Penny Whitfield, Whitfield Agency, LLC. Hive MLS
 - $259,9004 bd3 ba2.1k sqft3822 Bridgers Street NW, Wilson, NC 27896For SaleMLS ID #100609808, Thomas Whitley, United Real Estate Tri-County. Hive MLS
- $255,0003 bd3 ba1.6k sqft3015 Fieldstream Drive N, Wilson, NC 27896For SaleMLS ID #100610010, Will Nichols, Chesson Realty. Hive MLS
- $249,5003 bd2 ba1.6k sqft1413 Knollwood Drive NW, Wilson, NC 27896For SaleMLS ID #100595115, Terri Stutts, First Wilson Properties. Hive MLS
- $249,9003 bd2 ba1.6k sqft1910 Sierra Drive NW, Wilson, NC 27896For SaleMLS ID #100585358, Chris Lewis, Chesson Realty. Hive MLS
- $269,9003 bd2 ba2.1k sqft218 Forest Hills Road NW, Wilson, NC 27896For SaleMLS ID #100600770, Joyner Silk Team, Market Leader Realty, LLC.. Hive MLS
- $239,9003 bd3 ba1.7k sqft2509 Ward Boulevard, Wilson, NC 27893For SaleMLS ID #100606767, Pam Redding, First Venture Commercial & Residential. Hive MLS
- $249,9004 bd2 ba2.2k sqft1707 Roxbury Drive N, Wilson, NC 27893For SaleMLS ID #100609032, Jason Walters Real Estate Team, EXP Realty LLC - C. Hive MLS
- $225,0002 bd2 ba1.9k sqft1311 Forest Hills Road NW #D-2, Wilson, NC 27896For SaleMLS ID #100611220, Jeff Chesson, Chesson Realty. Hive MLS
- $199,9003 bd2 ba1.1k sqft2721 Tilghman Road N, Wilson, NC 27896For SaleMLS ID #100606144, Allyson M Moye, Womble Real Estate. Hive MLS
- $234,9003 bd2 ba1.2k sqft4007 Sabre Lane, Wilson, NC 27896For SaleMLS ID #100595164, Adam Chesson, Chesson Realty. Hive MLS
- $269,9003 bd2 ba1.8k sqft308 Forest Hills Road NW, Wilson, NC 27896For SaleMLS ID #100584115, Mike Eatmon, Our Town Properties Inc.. Hive MLS
- $264,9003 bd2 ba1.6k sqft3609 Fulton Place NW, Wilson, NC 27896For SaleMLS ID #100591918, Susana Kanter, Kanter Realty. Hive MLS
- $266,9903 bd3 ba1.5k sqft3804 Dianne Dr NW, Wilson, NC 27896New Construction
 Doorify MLS
 - $274,9905 bd3 ba2.1k sqft2806 Ridge Road NW, Wilson, NC 27896New ConstructionMLS ID #100611809, Susan Ruybal Thompson, WJH Brokerage NC LLC. Hive MLS
- $213,5004 bd2 ba2.3k sqft804 Broad St W, Wilson, NC 27893For SaleMLS ID #10192596, Kelly Sauls. Doorify MLS
- $229,9993 bd3 ba1.7k sqft1705 Parkway Street W, Wilson, NC 27893For SaleMLS ID #100562191, Lineberger Team, EXP Realty LLC - C. Hive MLS
