Skip main navigation
Off market
  • $437,600

    2522 McCauley Loop NE, Rio Rancho, NM 87144

    3beds
    1,765sqft
    Single Family Residence
    Built in 2021
    8,276 Square Feet Lot
    $437,600 Zestimate®
    $248/sqft
    $2,441 Estimated rent

    Home value

    $437,600

    $416,000 - $464,000

    $2,441/mo

    Zestimate® history
    Loading
    Loading...

    Owner options

    List your home for rent

    $2,441/mo

    Rent Zestimate®

    Find your next renter with Zillow Rental Manager. Plus, with online applications, you can quickly screen prospective tenants – for free.

    Learn more

    $2,441/mo

    Rent Zestimate®

    Refinance and save

    $3,663/mo

    Est. payment

    Refinancing to a lower rate could help reduce your monthly payments and save thousands over the life of the loan.

    See today's rates

    $3,663/mo

    Est. payment

    Explore your selling options

    Work with a Zillow partner agent

    Leverage their expertise and Zillow's premium Showcase listings to get your home seen by more buyers.

    Get started

    List with your own agent

    Get your home in front of millions of buyers by listing it on Zillow.

    Learn how to do it

    Sell it yourself

    Take full control of how buyers see your home on Zillow by listing For Sale by Owner (FSBO).

    List your home

    What's special

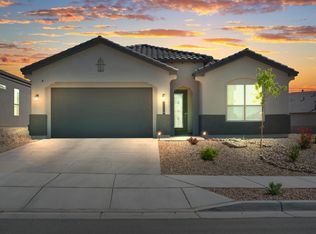
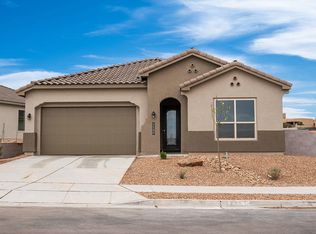
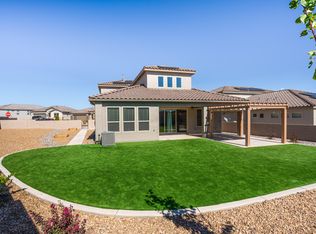
    Move-In-Ready NOW - Luxury Lifestyle home in the new community of Jemez Vista in beautiful Mariposa. Your home features a Gourmet Kitchen that includes built in Whirlpool Stainless Appliances w/5 burner cooktop, Granite Counters & Island, Satin Nickel Pendent lights, and built in oven and microwave. 8 ft doors, big pantry and laundry room. 3 car garage for lots of storage and Hobbies. Tile throughout home except luxury carpet in bedrooms. Enjoy the glass door to your covered patio and enjoy the beautiful New Mexico sunsets. Smart Home Package included. Resort Style amenities that include indoor/outdoor pools, fitness center and much more. Next to a 2200 acre nature preserve, there are miles of dirt and paved trails for your hiking and biking pleasure.

    This property is off market, which means it's not currently listed for sale or rent on Zillow. This may be different from what's available on other websites or public sources.

    Zillow last checked:

    Listing updated:

    Listed by:

    Catherine M Taylor 505-918-3355,

    D.R. Horton, Inc.,

    Cathy Andersen 505-450-2168,

    D.R. Horton, Inc.

    Bought with:

    Cathy Andersen, 18671

    D.R. Horton, Inc.

    Source: SWMLS,MLS#: 994397MLS Logo

    Facts & features

    Interior

    Bedrooms & bathrooms
    • Bedrooms: 3
    • Bathrooms: 2
    • Full bathrooms: 2
    Primary bedroom
    • Description: All measurements are apprx. and are not guaranteed
    • Level: Main
    • Area: 195
    • Dimensions: All measurements are apprx. and are not guaranteed
    Bedroom 2
    • Description: All measurements are apprx. and are not guaranteed
    • Level: Main
    • Area: 120
    • Dimensions: All measurements are apprx. and are not guaranteed
    Bedroom 3
    • Description: All measurements are apprx. and are not guaranteed
    • Level: Main
    • Area: 120
    • Dimensions: All measurements are apprx. and are not guaranteed
    Kitchen
    • Description: All measurements are apprx. and are not guaranteed
    • Level: Main
    • Area: 170
    • Dimensions: All measurements are apprx. and are not guaranteed
    Living room
    • Description: All measurements are apprx. and are not guaranteed
    • Level: Main
    • Area: 291.92
    • Dimensions: All measurements are apprx. and are not guaranteed
    Heating
    • Central, Forced Air, Natural Gas
    Cooling
    • Central Air
    Appliances
    • Included: Built-In Gas Oven, Built-In Gas Range, Dishwasher, Microwave, Range Hood
    • Laundry: Electric Dryer Hookup
    Features
    • Bathtub, Dual Sinks, Garden Tub/Roman Tub, Kitchen Island, Main Level Primary, Skylights, Soaking Tub, Separate Shower, Walk-In Closet(s)
    • Flooring: Carpet, Tile
    • Windows: Double Pane Windows, Insulated Windows, Low-Emissivity Windows, Vinyl, Skylight(s)
    • Has basement: No
    • Number of fireplaces: 1
    • Fireplace features: Gas Log
    Interior area
    • Total structure area: 1,765
    • Total interior livable area: 1,765 sqft

    Property

    Parking
    • Total spaces: 3
    • Parking features: Attached, Garage
    • Attached garage spaces: 3
    Accessibility
    • Accessibility features: None
    Features
    • Levels: One
    • Stories: 1
    • Patio & porch: Covered, Patio
    • Exterior features: Privacy Wall
    • Pool features: Community
    Lot
    • Size: 8,276 Square Feet
    • Features: Landscaped, Planned Unit Development, Xeriscape
    Details
    • Parcel number: 1012076145349
    • Zoning description: R-4

    Construction

    Type & style
    • Home type: SingleFamily
    • Property subtype: Single Family Residence
    Materials
    • Frame, Synthetic Stucco
    • Roof: Tile
    Condition
    • New Construction
    • New construction: Yes
    • Year built: 2021
    Details
    • Builder model: Harmony
    • Builder name: D.R. Horton

    Utilities & green energy

    • Electric: None
    • Sewer: Public Sewer
    • Water: Public
    • Utilities for property: Cable Available, Electricity Connected, Natural Gas Connected, Phone Connected, Sewer Connected
    Green energy
    • Energy efficient items: Windows
    • Water conservation: Water-Smart Landscaping

    Community & HOA

    Community
    • Security: Security System, Smoke Detector(s)
    HOA
    • Has HOA: Yes
    • Services included: Clubhouse, Common Areas, Pool(s), Road Maintenance
    • HOA fee: $972 monthly
    Location
    • Region: Rio Rancho

    Financial & listing details

    • Price per square foot: $248/sqft
    • Annual tax amount: $4,900
    • Date on market: 6/15/2021
    • Cumulative days on market: 148 days
    • Listing terms: Cash,Conventional,VA Loan

    Price history

    DateEventPrice
    8/19/2021Sold--
    Source: SWMLS #994397 Report a problem
    7/10/2021Pending sale$379,990$215/sqft
    Source: SWMLS #994397 Report a problem
    6/28/2021Price change$379,990-5%$215/sqft
    Source: SWMLS #994397 Report a problem
    6/24/2021Price change$399,990-0.6%$227/sqft
    Source: SWMLS #994397 Report a problem
    6/7/2021Price change$402,315+1.3%$228/sqft
    Source: SFARMLS #202102236 Report a problem
    5/31/2021Listed for sale$397,315$225/sqft
    Source: SFARMLS #202102236 Report a problem

    Public tax history

    Tax history is unavailable.

    Neighborhood: 87144

    Nearby schools

    GreatSchools rating
    Schools provided by the listing agent
    • Elementary: Vista Grande
    • Middle: Mountain View
    • High: V. Sue Cleveland

    Source: SWMLS. This data may not be complete. We recommend contacting the local school district to confirm school assignments for this home.

    Get a cash offer in 3 minutes
    Find out how much your home could sell for in as little as 3 minutes with a no-obligation cash offer.
    Estimated market value
    $437,600
    Get a cash offer in 3 minutes
    Find out how much your home could sell for in as little as 3 minutes with a no-obligation cash offer.
    Estimated market value
    $437,600