Opportunities await with NO HOA and 2 Acres! This well-maintained home offers outstanding curb appeal on 2+ acres just outside Simpsonville’s Fairview Road shopping district—and has plenty of possibilities. Sold AS IS. The Home Features• 3 bedrooms and 2.5 baths• City water, plus a well for yard use• Recently remodeled first-floor half bath• Master Bath has a walk in shower. All appliances convey, including the washer and dryer• Two HVAC units: 2024 and 2020 replacement• Roof replaced in 2011. Pricing reflects cosmetic updates, this home is ready for a buyer with vision to make it their own. Inspections are welcome; however, the property is sold as-is. The septic system has been pumped and inspected, and the report is available for review. All room sizes estimated. Sq Ft taken from Greenville GIS. Buyer to verify any info deemed important. RIDING LAWN MOWER and GARAGE FREEZER PASSES WITH SALE.
For sale
$349,950
2522 W Georgia Rd, Piedmont, SC 29673
3beds
1,987sqft
Single Family Residence, Residential
Built in 1986
2.02 Acres Lot
$-- Zestimate®
$176/sqft
$-- HOA
What's special
Well-maintained homeWell for yard useOutstanding curb appeal
- 18 days
- 2,111
- 280
Likely to sell faster than
Zillow last checked:
Listing updated:
Listed by:
Melissa Brumbaugh 540-815-4880,
BHHS C Dan Joyner - Woodruff Rd
Source: Greater Greenville AOR,MLS#: 1604187
Facts & features
Interior
Bedrooms & bathrooms
- Bedrooms: 3
- Bathrooms: 3
- Full bathrooms: 2
- 1/2 bathrooms: 1
Rooms
- Room types: Laundry
Primary bedroom
- Area: 192
- Dimensions: 12 x 16
Bedroom 2
- Area: 120
- Dimensions: 10 x 12
Bedroom 3
- Area: 120
- Dimensions: 10 x 12
Primary bathroom
- Features: Shower-Separate, Walk-In Closet(s)
- Level: Second
Dining room
- Area: 120
- Dimensions: 12 x 10
Kitchen
- Area: 120
- Dimensions: 12 x 10
Living room
- Area: 168
- Dimensions: 14 x 12
Heating
- Heat Pump
Cooling
- Heat Pump
Appliances
- Included: Dishwasher, Dryer, Freezer, Microwave, Refrigerator, Other, Electric Oven, Electric Water Heater
- Laundry: 1st Floor, Laundry Room
Features
- Walk-In Closet(s), Laminate Counters, Pantry
- Flooring: Carpet, Wood, Laminate
- Basement: None
- Number of fireplaces: 1
- Fireplace features: Masonry
Interior area
- Total interior livable area: 1,987 sqft
Video & virtual tour
Property
Parking
- Total spaces: 2
- Parking features: Attached, Circular Driveway
- Attached garage spaces: 2
- Has uncovered spaces: Yes
Features
- Levels: Two
- Stories: 2
- Patio & porch: Deck, Front Porch
Lot
- Size: 2.02 Acres
- Features: Wooded, 2 - 5 Acres
- Topography: Level
Details
- Parcel number: 0585.0201046.00
Construction
Type & style
- Home type: SingleFamily
- Architectural style: Colonial
- Property subtype: Single Family Residence, Residential
Materials
- Brick Veneer
- Foundation: Crawl Space
- Roof: Architectural
Condition
- Year built: 1986
Utilities & green energy
- Sewer: Septic Tank
- Water: Public, Well
Community & HOA
Community
- Features: None
- Subdivision: None
HOA
- Has HOA: No
- Services included: None
Location
- Region: Piedmont
Financial & listing details
- Price per square foot: $176/sqft
- Tax assessed value: $219,990
- Annual tax amount: $1,133
- Date on market: 9/18/2026
Estimated market value
Not available
Estimated sales range
Not available
Not available
Price history
| Date | Event | Price |
|---|---|---|
| 10/2/2026 | Listed for sale | $349,950$176/sqft |
Source:  Greater Greenville AOR #1604187 Report a problem Greater Greenville AOR #1604187 Report a problem | ||
| 9/28/2026 | Contingent | $349,950$176/sqft |
Source: Greater Greenville AOR #1604187 Report a problem | ||
| 9/18/2026 | Listed for sale | $349,950+123%$176/sqft |
Source: Greater Greenville AOR #1604187 Report a problem | ||
| 6/24/2002 | Sold | $156,900$79/sqft |
Source: Public Record Report a problem | ||
Public tax history
| Year | Property taxes | Tax assessment |
|---|---|---|
| 2025 | $1,133 +3.1% | $190,580 +15% |
| 2024 | $1,099 -1.7% | $165,730 |
| 2023 | $1,118 +4.3% | $165,730 |
| 2022 | $1,072 +1.6% | $165,730 |
| 2021 | $1,055 -2.1% | $165,730 +4.4% |
| 2020 | $1,077 +3% | $158,710 |
| 2019 | $1,046 +0.2% | $158,710 |
| 2018 | $1,044 | $158,710 +2399.4% |
| 2017 | $1,044 -0.1% | $6,350 -96% |
| 2016 | $1,045 +4.3% | $158,710 |
| 2015 | $1,002 +0.6% | $158,710 -4.4% |
| 2014 | $996 -3.1% | $166,050 |
| 2013 | $1,028 +3.3% | $166,050 |
| 2012 | $995 | -- |
| 2011 | $995 -7.6% | -- |
| 2010 | $1,077 | -- |
| 2009 | -- | -- |
| 2008 | -- | -- |
| 2007 | -- | -- |
| 2006 | -- | -- |
| 2005 | -- | -- |
| 2004 | -- | -- |
| 2003 | -- | -- |
| 2002 | -- | -- |
| 2001 | -- | -- |
| 2000 | -- | -- |
Find assessor info on the county website
Monthly payment
Est. payment
Payment breakdown
Explore the cost of this home by adjusting the details. Changes won't be saved.Climate risks
Neighborhood: 29673
Nearby schools
Schools provided by the listing agent
- Elementary: Ellen Woodside
- Middle: Woodmont
- High: Woodmont
Source: Greater Greenville AOR. This data may not be complete. We recommend contacting the local school district to confirm school assignments for this home.
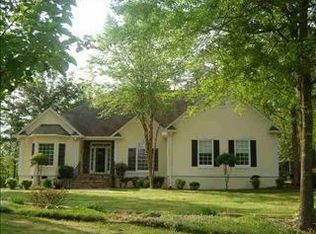
Similar homes
- $375,0003 bd3 ba2.7k sqft211 Morningwood Ln, Piedmont, SC 29673For Sale
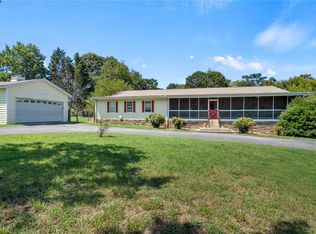 MLS ID #20305383, The Clever People, eXp Realty - Clever People. WUMLS
 - $320,0003 bd3 ba1.7k sqft219 Pilcher Dr, Piedmont, SC 29673For Sale
 MLS ID #1605367, Britta Lahr, Vista Real Estate, LLC. Greater Greenville AOR
 - $354,0004 bd3 ba2.3k sqft304 Videre Woods Ct, Piedmont, SC 29673For Sale
 MLS ID #342291, Amanda Braghirol, Upstate Experts Realty. SAR as distributed by MLS GRID
 - $330,0003 bd2 ba1.7k sqft100 Callongton Dr, Piedmont, SC 29673For Sale
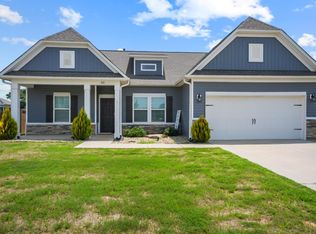 MLS ID #1597519, Stephanie Wilson, EXP Realty LLC. Greater Greenville AOR
