Discover peaceful country-style living on a beautifully cleared 1.2-acre lot with mature trees, while still enjoying convenient access to everyday necessities. This charming cabin-style home features a circular driveway, tranquil wraparound front porch, and large covered patio. The property offers an oversized detached garage with electricity, covered storage area, greenhouse, 8' x 8' storage shed, and additional metal carport. Inside, enjoy an oversized utility/mudroom, abundant closet space, and exceptionally spacious primary and secondary bedrooms.
Recent improvements include a dishwasher (2022), water heater (2022), carpet (2022), and double-pane windows. With low taxes, NO HOA, and no water bill, this affordable property delivers an impressive combination of space, privacy, storage, and flexibility—with plenty of possibilities!
For sale
$180,000
512 County Road 2550, Cleveland, TX 77327
2beds
1,617sqft
Single Family Residence
Built in 1988
0.34 Acres Lot
$233,000 Zestimate®
$111/sqft
$-- HOA
What's special
- 19 hours |
- 42 |
- 3 |
Zillow last checked:
Listing updated:
Listed by:
Kiriaki Koymarianos TREC #0615800 727-244-2680,
Keller Williams Realty The Woodlands
Source: HAR,MLS#: 43116999
Facts & features
Interior
Bedrooms & bathrooms
- Bedrooms: 2
- Bathrooms: 2
- Full bathrooms: 2
Primary bedroom
- Level: First
- Area: 285
- Dimensions: 19x15
Bedroom
- Level: First
- Area: 225
- Dimensions: 15x15
Kitchen
- Level: First
- Area: 225
- Dimensions: 15x15
Living room
- Level: First
- Area: 304
- Dimensions: 16x19
Utility room
- Level: First
- Area: 135
- Dimensions: 9x15
Heating
- Electric
Cooling
- Electric
Features
- All Bedrooms Down
- Number of fireplaces: 1
Interior area
- Total structure area: 1,617
- Total interior livable area: 1,617 sqft
Property
Parking
- Total spaces: 7
- Parking features: Detached, Additional Parking, Circular Driveway, RV Access/Parking, Attached Carport
- Garage spaces: 1
- Carport spaces: 6
- Covered spaces: 7
Features
- Stories: 1
Lot
- Size: 0.34 Acres
- Features: Other, 1 Up to 2 Acres
Details
- Parcel number: 006800000264002
- Special conditions: Short Sale
Construction
Type & style
- Home type: SingleFamily
- Architectural style: Ranch,Traditional
- Property subtype: Single Family Residence
Materials
- Other, Unknown
- Foundation: Slab
- Roof: Composition
Condition
- New construction: No
- Year built: 1988
Utilities & green energy
- Sewer: Septic Tank
- Water: Well
Community & HOA
Community
- Subdivision: Old Snake River Lake Estates
Location
- Region: Cleveland
Financial & listing details
- Price per square foot: $111/sqft
- Tax assessed value: $171,160
- Annual tax amount: $2,364
- Date on market: 8/22/2026
Estimated market value
$233,000
$210,000 - $254,000
$1,443/mo
Price history
| Date | Event | Price |
|---|---|---|
| 8/22/2026 | Listed for sale | $180,000-21.7%$111/sqft |
Source:  HAR #43116999 Report a problem HAR #43116999 Report a problem | ||
| 2/11/2023 | Listing removed | -- |
Source:  RE/MAX International Report a problem RE/MAX International Report a problem | ||
| 1/12/2023 | Pending sale | $229,900$142/sqft |
Source: HAR #18000157 Report a problem | ||
| 1/12/2023 | Price change | $229,900+6.9%$142/sqft |
Source: HAR #18000157 Report a problem | ||
| 1/5/2023 | Price change | $215,000-4.4%$133/sqft |
Source: HAR #18000157 Report a problem | ||
| 12/7/2022 | Price change | $225,000-9.2%$139/sqft |
Source: HAR #18000157 Report a problem | ||
| 12/2/2022 | Pending sale | $247,900$153/sqft |
Source: HAR #18000157 Report a problem | ||
| 11/10/2022 | Price change | $247,900-4.6%$153/sqft |
Source: HAR #18000157 Report a problem | ||
| 10/7/2022 | Price change | $259,900-3.6%$161/sqft |
Source: HAR #67973627 Report a problem | ||
| 9/7/2022 | Price change | $269,500-3.7%$167/sqft |
Source: HAR #67973627 Report a problem | ||
| 7/21/2022 | Listed for sale | $279,990$173/sqft |
Source: HAR #67973627 Report a problem | ||
Public tax history
| Year | Property taxes | Tax assessment |
|---|---|---|
| 2025 | $2,364 -0.5% | $171,160 -1.3% |
| 2024 | $2,376 +417.3% | $173,480 +31.1% |
| 2023 | $459 -58.7% | $132,289 +10% |
| 2022 | $1,113 -4.2% | $120,263 +10% |
| 2021 | $1,162 +0.3% | $109,330 +7.9% |
| 2020 | $1,158 -29% | $101,330 +14.7% |
| 2019 | $1,631 | $88,340 +4% |
| 2018 | -- | $84,930 |
| 2017 | -- | $84,930 +7.4% |
| 2016 | -- | $79,070 +4.3% |
| 2015 | -- | $75,790 +3.6% |
| 2014 | -- | $73,180 |
| 2013 | -- | $73,180 |
| 2012 | -- | $73,180 |
| 2011 | -- | $73,180 -2.1% |
| 2010 | -- | $74,760 |
| 2008 | -- | $74,760 |
| 2007 | -- | $74,760 +6.5% |
| 2006 | -- | $70,200 |
| 2005 | -- | $70,200 -0.5% |
| 2004 | -- | $70,560 -8.1% |
| 2003 | -- | $76,800 +8.5% |
| 2002 | -- | $70,810 |
| 2001 | -- | $70,810 +5.6% |
| 2000 | -- | $67,060 |
Find assessor info on the county website
Monthly payment
Est. payment
Payment breakdown
Explore the cost of this home by adjusting the details. Changes won't be saved.Climate risks
Neighborhood: 77327
Nearby schools
GreatSchools rating
- 3/10Hardin Elementary SchoolGrades: PK-5Distance: 11.5 mi
- 6/10Hardin Junior High SchoolGrades: 6-9Distance: 12 mi
- 4/10Hardin High SchoolGrades: 9-12Distance: 12 mi
Schools provided by the listing agent
- Elementary: Hardin Elementary School
- Middle: Hardin Junior High School
- High: Hardin High School
Source: HAR. This data may not be complete. We recommend contacting the local school district to confirm school assignments for this home.
- $63,2001 bd1 ba624 sqft427 County Road 2555, Cleveland, TX 77327Off Market
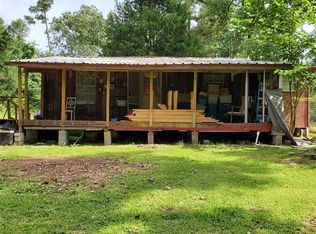
- $50,070-- bd-- ba1.3k sqft535 County Road 2550, Cleveland, TX 77327Off Market
- $9,560-- bd5 ba960 sqft599 County Road 2550, Cleveland, TX 77327Off Market
- $9,860-- bd5 ba1.1k sqft481 County Road 2550, Cleveland, TX 77327Off Market
- $57,570-- bd7 ba1k sqft527 County Road 2550, Cleveland, TX 77327Off Market
- $15,480-- bd-- ba288 sqft576 County Road 2550, Cleveland, TX 77327Off Market
- $4,050-- bd-- ba-- sqft838 County Road 2550, Cleveland, TX 77327Off Market
- $9,850-- bd5 ba1.3k sqft430 County Road 2550, Cleveland, TX 77327Off Market
A local agent can set up tours, give advice and negotiate with sellers.
A local lender can help you make sure your offer is ready when you are.
Similar homes
- $199,5002 bd2 ba1.4k sqft397 County Road 2117, Cleveland, TX 77327For Sale
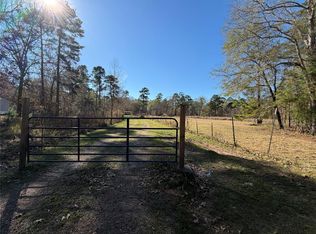 MLS ID #77204672, Maria Navejas, Grand Terra Realty. HAR
 - $169,3593 bd3 ba1.2k sqft203 Ferguson Dr, Cleveland, TX 77327For Sale
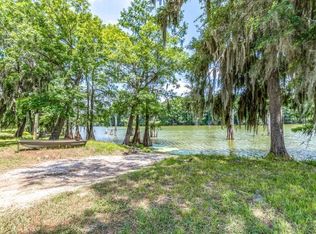 MLS ID #59804698, Chet Polniazek, 1st Texas Realty Services. HAR
 - $205,0004 bd3 ba1.6k sqft285 County Road 2221, Cleveland, TX 77327For SaleMLS ID #47161669, Patricia Guillen, Reynaldo Villarreal. HAR
- $--3 bd2 ba1.2k sqft168 County Road 308, Cleveland, TX 77327Auction
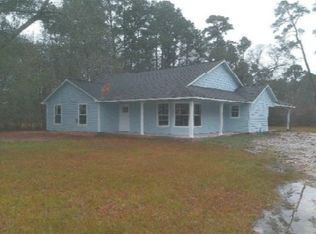 ServiceLink Auction
 - $--3 bd2 ba1.7k sqft20065 Wade Hampton Dr, Cleveland, TX 77327AuctionAuction.com 1
- $179,5003 bd2 ba1.3k sqft165 County Road 2359, Liberty, TX 77575For SaleMLS ID #21143260, Carrie Ramsey, All City Real Estate. HAR
- $219,9003 bd2 ba1.6k sqft13379 Fm 770, Saratoga, TX 77585For SaleMLS ID #13382202, Karey Poe, Fathom Realty. HAR
- $159,9593 bd2 ba880 sqft1267 County Road 2166, Cleveland, TX 77327For SaleMLS ID #74843548, Chet Polniazek, 1st Texas Realty Services. HAR
- $185,0003 bd2 ba1.1k sqft140 Marie St, Shepherd, TX 77371For SaleMLS ID #98671340, Richard Garcia, RE/MAX Signature. HAR
- $197,0003 bd4 ba1.1k sqft978 County Road 2859, Cleveland, TX 77327For SaleMLS ID #8193216, Sherry Bruno, Lake Area Homes, Bruno Realty. HAR
- $156,9903 bd2 ba1.2k sqft330 Lucia Way, Cleveland, TX 77327New ConstructionLennar Homes
- $170,0003 bd2 ba1.2k sqft42 County Road 2802, Cleveland, TX 77327For SaleMLS ID #87155215, Vicki Chapman, Keller Williams Advantage Realty. HAR
- $160,0004 bd2 ba1.9k sqft189 County Road 2223, Cleveland, TX 77327For SaleMLS ID #67547001, Christopher Dahl, Stag & Stone Realty LLC. HAR
- $199,7003 bd3 ba2.4k sqft90 County Road 2852, Cleveland, TX 77327For SaleMLS ID #10056898, Robin Enloe, Cameron Real Estate. HAR
- $134,8993 bd2 ba1k sqft236 Adelaide Dr, Cleveland, TX 77327For SaleMLS ID #19775241, Chet Polniazek, 1st Texas Realty Services. HAR
- $169,000-- bd2 ba2k sqft1760 County Road 318, Cleveland, TX 77327For SaleMLS ID #87444500, Deborah Villarreal, Metro Houston Properties. HAR
- $155,0004 bd2 ba1.8k sqft12617 Highway 105, Cleveland, TX 77327For SaleMLS ID #37249127, Khatira Slowik, Executive Texas Realty. HAR
- $--3 bd2 ba1.6k sqft106 Road 2312, Dayton, TX 77535AuctionServiceLink Auction
- $165,0002 bd1 ba900 sqft1074 W Taylor Lake Cir, Livingston, TX 77351For SaleMLS ID #57926856, Blake Baker, eXp Realty, LLC. HAR
- $120,0002 bd1 ba880 sqft13363 Highway 105, Cleveland, TX 77327For SaleMLS ID #968602, Jessica Whitmire, LPT Realty, LLC. HAR
