Welcome to this beautiful 3-bedroom, 2-bathroom home, completely rebuilt and remodeled from top to bottom! Located in the heart of Daisetta, Texas, this stunning home offers the feel of a fresh start with extensive updates throughout.
This home has undergone a comprehensive renovation, including:
New Roof
Exterior siding updates
New plumbing system
Updated electrical system
New insulation and drywall
New doors and windows
New heating and air conditioning system
Fresh interior and exterior paint
Beautiful new flooring throughout
Updated kitchen cabinets and countertops
New appliances
Two completely remodeled bathrooms
From the inside out, this home has been thoughtfully renovated to provide a fresh, modern look and comfortable living.
With three bedrooms, two beautifully remodeled bathrooms, and extensive updates throughout, this home is a fantastic opportunity for anyone looking for a move-in-ready property.
Prime Location: Situated in the heart of Daisetta, Texas.
For sale
$147,900
204 Texas, Daisetta, TX 77533
3beds
1,038sqft
Single Family Residence
Built in 1970
5,566 Square Feet Lot
$146,300 Zestimate®
$142/sqft
$-- HOA
What's special
Two completely remodeled bathroomsNew appliancesBeautiful new flooring throughoutNew doors and windowsExterior siding updatesNew roofNew insulation and drywall
- 9 days
- 28
- 2
Likely to sell faster than
Zillow last checked:
Listing updated:
Listed by:
Abraham Velasquez TREC #0506264 713-249-2306,
Texas Realty
Source: HAR,MLS#: 41864410
Facts & features
Interior
Bedrooms & bathrooms
- Bedrooms: 3
- Bathrooms: 2
- Full bathrooms: 2
Primary bedroom
- Level: First
- Area: 120
- Dimensions: 12x10
Bedroom
- Level: First
- Area: 169
- Dimensions: 13x13
Bedroom
- Level: First
- Area: 120
- Dimensions: 12x10
Kitchen
- Level: First
- Area: 143
- Dimensions: 13x11
Living room
- Level: First
- Area: 195
- Dimensions: 15x13
Heating
- Electric
Cooling
- Ceiling Fan(s), Electric
Appliances
- Included: Disposal, Electric Oven, Microwave, Electric Range
- Laundry: Electric Dryer Hookup, Washer Hookup
Features
- All Bedrooms Down
- Flooring: Laminate
- Windows: Insulated/Low-E windows
- Number of fireplaces: 1
- Fireplace features: Electric
Interior area
- Total structure area: 1,038
- Total interior livable area: 1,038 sqft
Property
Parking
- Parking features: No Garage
Features
- Stories: 1
- Fencing: Back Yard
Lot
- Size: 5,566 Square Feet
- Features: Cleared, Subdivided, 0 Up To 1/4 Acre
Details
- Parcel number: 007470000019003
Construction
Type & style
- Home type: SingleFamily
- Architectural style: Contemporary
- Property subtype: Single Family Residence
Materials
- Cement Siding, Wood Siding
- Foundation: Slab
- Roof: Composition
Condition
- New construction: No
- Year built: 1970
Utilities & green energy
- Sewer: Public Sewer
- Water: Public
Community & HOA
Community
- Subdivision: Splane Richardson
Location
- Region: Daisetta
Financial & listing details
- Price per square foot: $142/sqft
- Tax assessed value: $17,240
- Annual tax amount: $316
- Date on market: 10/14/2026
- Listing terms: Cash,Conventional,FHA
- Road surface type: Asphalt
Estimated market value
$146,300
$139,000 - $154,000
$1,623/mo
Price history
| Date | Event | Price |
|---|---|---|
| 10/14/2026 | Listed for sale | $147,900-4.6%$142/sqft |
Source:  HAR #41864410 Report a problem | ||
| 10/5/2026 | Listing removed | $155,000$149/sqft |
Source: HAR #54425069 Report a problem | ||
| 9/2/2026 | Price change | $155,000-6.1%$149/sqft |
Source: HAR #54425069 Report a problem | ||
| 6/13/2026 | Price change | $165,000-2.9%$159/sqft |
Source: HAR #54425069 Report a problem | ||
| 3/16/2026 | Listed for sale | $169,900$164/sqft |
Source: HAR #54425069 Report a problem | ||
Public tax history
| Year | Property taxes | Tax assessment |
|---|---|---|
| 2026 | -- | $17,240 |
| 2025 | $316 +10.5% | $17,240 -64.9% |
| 2024 | $286 -64.5% | $49,100 +14.2% |
| 2023 | $806 -41.8% | $42,980 -34.5% |
| 2022 | $1,385 +18.2% | $65,630 +27.4% |
| 2021 | $1,172 +46.5% | $51,530 +19.6% |
| 2020 | $800 -9.4% | $43,100 +20.2% |
| 2019 | $883 | $35,870 +4.6% |
| 2018 | -- | $34,300 |
| 2017 | -- | $34,300 -14.7% |
| 2016 | -- | $40,230 -3.1% |
| 2015 | -- | $41,530 +0.4% |
| 2014 | -- | $41,380 -7.1% |
| 2013 | -- | $44,550 |
| 2012 | -- | $44,550 +129% |
| 2011 | -- | $19,450 -38.3% |
| 2008 | -- | $31,520 +9.8% |
| 2007 | -- | $28,710 +9% |
| 2005 | -- | $26,340 +26.4% |
| 2004 | -- | $20,840 |
| 2003 | -- | $20,840 |
| 2002 | -- | $20,840 |
| 2001 | -- | $20,840 |
| 2000 | -- | $20,840 |
Find assessor info on the county website
Monthly payment
Est. payment
Payment breakdown
Explore the cost of this home by adjusting the details. Changes won't be saved.Climate risks
Neighborhood: 77533
Nearby schools
Schools provided by the listing agent
- Elementary: Hull-Daisetta Elementary School
- Middle: Hull-Daisetta Junior High School
- High: Hull-Daisetta High School
Source: HAR. This data may not be complete. We recommend contacting the local school district to confirm school assignments for this home.
Similar homes
- $--3 bd2 ba1k sqft103 Stevens St, Dayton, TX 77535Auction
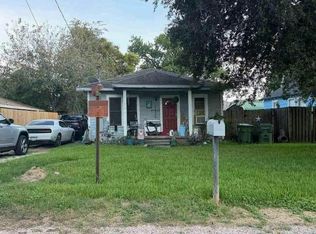 Auction.com 1
- $160,0003 bd2 ba1.3k sqft165 County Road 2359, Liberty, TX 77575For Sale
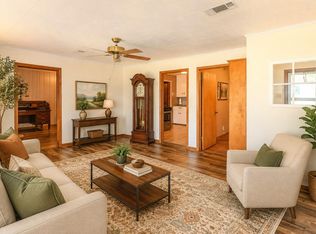 MLS ID #21143260, Carrie Ramsey, All City Real Estate. HAR
- $84,9992 bd1 ba1k sqft203 Cedar Cir, New Caney, TX 77357For Sale
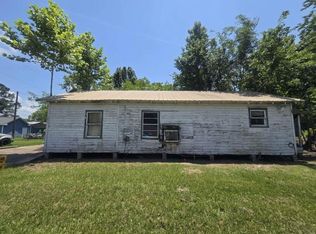 MLS ID #13195093, Chet Polniazek, 1st Texas Realty Services. HAR
- $147,0003 bd1 ba1k sqft2721 Beaumont Ave, Liberty, TX 77575For Sale
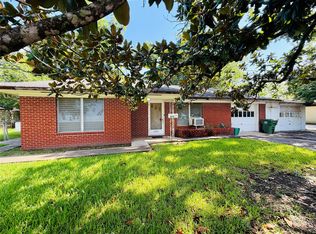 MLS ID #82289155, Jaclyn Joiner, JLA Realty. HAR
- $149,9002 bd1 ba1.1k sqft250 W Herring St, Sour Lake, TX 77659For Sale
 MLS ID #270815, Johnna Harrison, RE/MAX ONE. BBOR
