Welcome to this beautiful 4-bedroom, 2-bath home located on a quiet cul-de-sac in the highly desirable Fordland Estates community. With sidewalks throughout the neighborhood, you'll enjoy your evening strolls.
Inside, you'll love the spacious family room with high ceilings & arched openings. The kitchen, dining, and family room flow seamlessly together, with a large snack bar.
The split floor plan provides privacy for everyone. Two secondary bedrooms and a full guest bath are situated on one side of the home, while another bedroom—perfect for an office, nursery, or guest room is tucked away near the center. The private primary suite is located at the back of the home.
Step outside to the covered back patio, the perfect place to relax. The fully fenced backyard offers privacy with no back neighbors, leaving endless possibilities for a pool, garden, play area, or your own outdoor oasis.
This home combines comfort, functionality, and a fantastic location— Make it yours!
For sale
$329,900
105 Jessica Dr, Dayton, TX 77535
4beds
2,052sqft
:
Get pre-qualified$2,323/mo
Single Family Residence
Built in 2018
0.36 Acres Lot
$324,600 Zestimate®
$161/sqft
$-- HOA
What's special
Quiet cul-de-sacLarge snack barSidewalks throughout the neighborhood
- 4 hours |
- 116 |
- 13 |
Zillow last checked:
Listing updated:
Listed by:
Tammy Pratka TREC #0664005 936-402-2757,
JLA Realty
Source: HAR,MLS#: 12149327
Facts & features
Interior
Bedrooms & bathrooms
- Bedrooms: 4
- Bathrooms: 2
- Full bathrooms: 2
Rooms
- Room types: Utility Room
Primary bathroom
- Features: Primary Bath: Double Sinks, Primary Bath: Separate Shower, Primary Bath: Soaking Tub, Secondary Bath(s): Tub/Shower Combo
Kitchen
- Features: Breakfast Bar, Kitchen open to Family Room, Pantry, Walk-in Pantry
Heating
- Natural Gas
Cooling
- Ceiling Fan(s), Electric
Appliances
- Included: Disposal, Gas Oven, Gas Range, Dishwasher
Features
- High Ceilings, All Bedrooms Down, En-Suite Bath, Walk-In Closet(s)
- Flooring: Vinyl
- Windows: Window Coverings
Interior area
- Total structure area: 2,052
- Total interior livable area: 2,052 sqft
Property
Parking
- Total spaces: 2
- Parking features: Attached
- Attached garage spaces: 2
Features
- Stories: 1
- Patio & porch: Covered, Patio/Deck, Porch
- Exterior features: Back Green Space, Side Yard
- Fencing: Back Yard
Lot
- Size: 0.36 Acres
- Features: Back Yard, Cul-De-Sac, Subdivided, 1/4 Up to 1/2 Acre
Details
- Additional structures: Shed(s)
- Parcel number: 004329000043000
Construction
Type & style
- Home type: SingleFamily
- Architectural style: Other
- Property subtype: Single Family Residence
Materials
- Brick, Cement Siding, Stone
- Foundation: Slab
- Roof: Composition
Condition
- New construction: No
- Year built: 2018
Utilities & green energy
- Sewer: Public Sewer
- Water: Public
Community & HOA
Community
- Subdivision: Fordland Estates, Sec 5
Location
- Region: Dayton
Financial & listing details
- Price per square foot: $161/sqft
- Tax assessed value: $324,290
- Annual tax amount: $7,050
- Date on market: 7/23/2026
Estimated market value
$324,600
$308,000 - $341,000
$2,278/mo
Price history
| Date | Event | Price |
|---|---|---|
| 7/23/2026 | Listed for sale | $329,900+6.4%$161/sqft |
Source:  HAR #12149327 Report a problem HAR #12149327 Report a problem | ||
| 10/21/2023 | Listing removed | -- |
Source: HAR #61565400 Report a problem | ||
| 10/5/2023 | Pending sale | $310,000$151/sqft |
Source: HAR #61565400 Report a problem | ||
| 9/29/2023 | Price change | $310,000-2.8%$151/sqft |
Source: HAR #61565400 Report a problem | ||
| 9/22/2023 | Price change | $319,000-1.8%$155/sqft |
Source: HAR #61565400 Report a problem | ||
| 9/14/2023 | Price change | $325,000-3%$158/sqft |
Source: HAR #61565400 Report a problem | ||
| 9/11/2023 | Price change | $335,000-2.9%$163/sqft |
Source: HAR #61565400 Report a problem | ||
| 8/13/2023 | Listed for sale | $345,000$168/sqft |
Source: HAR #61565400 Report a problem | ||
Public tax history
| Year | Property taxes | Tax assessment |
|---|---|---|
| 2025 | $4,283 -65.5% | $324,290 |
| 2024 | $12,424 +130.5% | $324,290 +5% |
| 2023 | $5,390 -7% | $308,744 +10% |
| 2022 | $5,798 +91.7% | $280,676 +10% |
| 2021 | $3,025 -0.1% | $255,160 +2.5% |
| 2020 | $3,029 +7.6% | $248,860 +6.5% |
| 2019 | $2,815 | $233,620 +561.1% |
| 2018 | -- | $35,340 |
Find assessor info on the county website
Monthly payment
Est. payment
Payment breakdown
Explore the cost of this home by adjusting the details. Changes won't be saved.Climate risks
Neighborhood: Fordland Estates
Nearby schools
GreatSchools rating
- 3/10Kimmie M Brown Elementary SchoolGrades: K-5Distance: 0.6 mi
- 4/10Wilson Junior High SchoolGrades: 6-8Distance: 1 mi
- 5/10Dayton High SchoolGrades: 9-12Distance: 2.6 mi
Schools provided by the listing agent
- Elementary: Kimmie M. Brown Elementary School
- Middle: Woodrow Wilson Junior High School
- High: Dayton High School
Source: HAR. This data may not be complete. We recommend contacting the local school district to confirm school assignments for this home.
- $323,6004 bd2 ba1.9k sqft103 Jessica Dr, Dayton, TX 77535Off Market

- $406,900-- bd14 ba2.7k sqft106 Jessica Dr, Dayton, TX 77535Off Market
- $338,100-- bd12 ba2k sqft101 Jessica Dr, Dayton, TX 77535Off Market
- $390,0005 bd3 ba2.6k sqft100 Minnie Dr, Dayton, TX 77535Off Market
- $319,500-- bd12 ba1.8k sqft104 Jessica Dr, Dayton, TX 77535Off Market
- $174,1003 bd2 ba1.1k sqft1109 S Colbert St, Dayton, TX 77535Off Market
- $441,700-- bd14 ba2.8k sqft102 Jessica Dr, Dayton, TX 77535Off Market
- $75,350-- bd-- ba-- sqftFord Ave, Dayton, TX 77535Off Market
A local agent can set up tours, give advice and negotiate with sellers.
Similar homes
- $374,0004 bd2 ba2.1k sqft200 Milo St, Dayton, TX 77535For Sale
 MLS ID #70832451, Ramiro Lozano, Alliance Properties. HAR
 - $335,0004 bd2 ba1.8k sqft100 Jessica Dr, Dayton, TX 77535For Sale
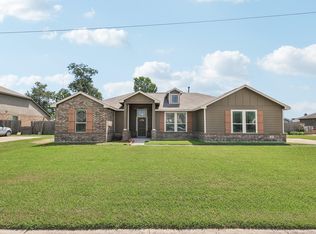 MLS ID #20873492, Angelle Batiste, Orchard Brokerage. HAR
 - $300,0004 bd2 ba1.7k sqft601 Burkett St, Dayton, TX 77535For Sale
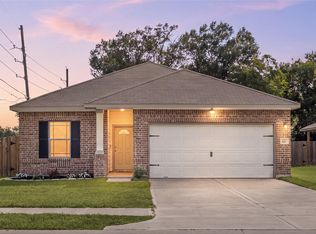 MLS ID #14360585, Nicole Freer, Corcoran Genesis. HAR
 - $350,0003 bd2 ba2.1k sqft1005 W Clayton St, Dayton, TX 77535For Sale
 MLS ID #12557670, Lea Odom, Texas Diamond Realty. HAR
 - $365,0003 bd2 ba2k sqft105 Sam Dr, Dayton, TX 77535For SaleMLS ID #35013474, Danny Garcia, Realty Of America, LLC. HAR
- $322,5003 bd3 ba1.9k sqft607 S Main St, Dayton, TX 77535For SaleMLS ID #63253820, Tammy Locke, Poole Realty Group. HAR
- $289,9004 bd2 ba1.7k sqft104 Tracie Dr, Dayton, TX 77535For SaleMLS ID #96735177, Lacy Glaspie, Mainstream Realty. HAR
- $--3 bd2 ba1.6k sqft201 N Prairie St, Dayton, TX 77535AuctionAuction.com 1
- $333,9004 bd2 ba2.1k sqft22 Sherwood St, Dayton, TX 77535For SaleMLS ID #98486829, Michael Templeton, JLA Realty. HAR
- $--4 bd2 ba1.8k sqft1858 Redwood Ln, Dayton, TX 77535AuctionAuction.com 1
- $289,9004 bd2 ba2.4k sqft1206 N Cleveland St, Dayton, TX 77535For SaleMLS ID #93154968, Kourtney Scroggins, Designed Realty Group. HAR
- $359,0003 bd2 ba2.3k sqft605 NE Clayton St, Dayton, TX 77535For SaleMLS ID #54020765, James Villanueva, NB Elite Realty. HAR
- $290,0004 bd3 ba2.4k sqft302 E Kay St, Dayton, TX 77535For SaleMLS ID #35741727, Shaela Chapman, JLA Realty. HAR
- $327,5213 bd2 ba1.5k sqft611 Burkett St, Dayton, TX 77535New ConstructionFirst America Homes
- $337,6934 bd3 ba2k sqft613 Burkett St, Dayton, TX 77535New ConstructionHAR
- $327,4273 bd2 ba1.5k sqft513 Johnson St, Dayton, TX 77535New ConstructionFirst America Homes
- $385,0004 bd4 ba2.6k sqft202 E Kay St, Dayton, TX 77535For SaleMLS ID #88610700, Shaela Chapman, JLA Realty. HAR
- from $248,9003 bd2 ba1.5k sqftThe Franklin Plan, Luke Colbert, Dayton, TX 77535New ConstructionICONIQ Homes
- $299,5003 bd2 ba2.3k sqft632 Luke St, Dayton, TX 77535For SaleMLS ID #34686296, Destiny Winters, Keller Williams Elite. HAR
- $299,6904 bd3 ba2.4k sqft1045 S Oakhurst Dr, Dayton, TX 77535New ConstructionMLS ID #26601902, Angeline Clark, Pulte Homes MLS. HAR
