This spacious residence features 2 bedrooms, 2 bathrooms, a private library/flex room, and a 2-car garage with extension and attic storage, providing both functionality and versatility. The inviting floor plan showcases a bright gathering room with a fireplace, seamlessly flowing into the dining area and kitchen, creating a comfortable setting for everyday living and entertaining. The heart of the home extends outdoors through a sunroom and screened lanai, providing additional living space and views of the surrounding outdoor area. These spaces add flexibility for relaxing, dining, or entertaining throughout the year. The owner's suite features a spacious walk-in closet and an upgraded owner's bath with a walk-in tiled shower, quality cabinetry, cultured marble countertops, and designer fixtures. A generously sized secondary bedroom and full bath provide additional accommodations and flexibility Additional Features Private library/flex room Fireplace in the main gathering room Extended garage with attic storage access. Sunroom and screened lanai Designer lighting throughout main living areas 9-foot smooth ceilings Aristokraft(R) cabinetry Whirlpool(R) appliance package Energy-efficient windows and HVAC system Architectural shingles, fiber cement siding, gutters, and exterior detailing Kitchen Features The kitchen serves as the heart of the home, featuring Aristokraft(R) birch cabinetry with 36-inch upper cabinets, generous storage, and classic style. Granite countertops with a coordinating backsplash provide ample workspace for meal preparation and entertaining. A Sterling(R) by Kohler(R) stainless-steel sink is complemented by a Moen(R) chrome faucet with side sprayer, combining functionality with a timeless design. The appliance package features a Whirlpool(R) gas range, built-in microwave, Energy Star(R) dishwasher, garbage disposal, and refrigerator. Energy-efficient LED recessed lighting brightens the space, while the open-concept layout connects the kitchen to the gathering room, dining area, sunroom, and screened lanai, creating a natural flow throughout the main living areas. and many upgrades more.
Active
$389,000
780 Firefly Ct, Griffin, GA 30223
2beds
1,846sqft
Single Family Residence
Built in 2018
6,534 Square Feet Lot
$381,400 Zestimate®
$211/sqft
$22/mo HOA
What's special
Dining areaFiber cement sidingQuality cabinetryEnergy-efficient led recessed lightingArchitectural shinglesCultured marble countertopsDesigner fixtures
- 4 days |
- 102 |
- 2 |
Likely to sell faster than
Zillow last checked:
Listing updated:
Listed by:
Steven T Koleno 804-656-5007,
Beycome Brokerage Realty LLC
Source: GAMLS,MLS#: 10823273
Facts & features
Interior
Bedrooms & bathrooms
- Bedrooms: 2
- Bathrooms: 2
- Full bathrooms: 2
- Main level bathrooms: 2
- Main level bedrooms: 2
Rooms
- Room types: Family Room, Foyer, Great Room, Laundry, Library, Office, Other, Sun Room
Heating
- Electric
Cooling
- Central Air
Appliances
- Included: Cooktop, Dishwasher, Disposal, Gas Water Heater, Microwave, Oven, Refrigerator
- Laundry: Laundry Closet
Features
- Master On Main Level, Tile Bath, Tray Ceiling(s), Walk-In Closet(s)
- Flooring: Hardwood, Tile
- Basement: None
- Number of fireplaces: 1
Interior area
- Total structure area: 1,846
- Total interior livable area: 1,846 sqft
- Finished area above ground: 1,846
- Finished area below ground: 0
Property
Parking
- Total spaces: 2
- Parking features: Attached, Garage
- Has attached garage: Yes
Features
- Levels: One
- Stories: 1
- Exterior features: Garden, Sprinkler System
Lot
- Size: 6,534 Square Feet
- Features: Private
Details
- Parcel number: 308 01113
Construction
Type & style
- Home type: SingleFamily
- Architectural style: Ranch
- Property subtype: Single Family Residence
Materials
- Other
- Roof: Composition
Condition
- Resale
- New construction: No
- Year built: 2018
Utilities & green energy
- Sewer: Public Sewer
- Water: Public
- Utilities for property: Electricity Available, High Speed Internet, Natural Gas Available, Phone Available
Community & HOA
Community
- Features: Clubhouse, Fitness Center, Gated, Golf, Lake, Playground, Pool, Racquetball, Retirement Community, Sidewalks, Street Lights, Swim Team, Tennis Court(s), Tennis Team
- Senior community: Yes
- Subdivision: Sun City Peachtree
HOA
- Has HOA: Yes
- Services included: Facilities Fee, Maintenance Structure, Management Fee, Reserve Fund, Security, Swimming, Tennis
- HOA fee: $265 annually
Location
- Region: Griffin
Financial & listing details
- Price per square foot: $211/sqft
- Tax assessed value: $375,126
- Annual tax amount: $5,303
- Date on market: 8/11/2026
- Listing agreement: Exclusive Right To Sell
- Listing terms: Cash,Conventional,FHA,Other,VA Loan
- Electric utility on property: Yes
Estimated market value
$381,400
$362,000 - $400,000
$2,054/mo
Price history
| Date | Event | Price |
|---|---|---|
| 8/11/2026 | Listed for sale | $389,000+51.7%$211/sqft |
Source:  GAMLS #10823273 Report a problem GAMLS #10823273 Report a problem | ||
| 4/9/2019 | Sold | $256,380$139/sqft |
Source: Public Record Report a problem | ||
Public tax history
| Year | Property taxes | Tax assessment |
|---|---|---|
| 2025 | $5,246 -1.1% | $150,050 |
| 2024 | $5,303 -0.1% | $150,050 |
| 2023 | $5,309 +28.4% | $150,050 +29.9% |
| 2022 | $4,135 +10.6% | $115,527 +10.4% |
| 2021 | $3,739 -0.3% | $104,643 |
| 2020 | $3,750 +346.1% | $104,643 +375.6% |
| 2019 | $841 +41.3% | $22,000 +37.5% |
| 2018 | $595 | $16,000 |
Find assessor info on the county website
Monthly payment
Est. payment
Payment breakdown
Explore the cost of this home by adjusting the details. Changes won't be saved.Climate risks
Neighborhood: 30223
Nearby schools
GreatSchools rating
- 5/10Jordan Hill Road Elementary SchoolGrades: PK-5Distance: 1.5 mi
- 4/10Kennedy Road Middle SchoolGrades: 6-8Distance: 3.1 mi
- 3/10Spalding High SchoolGrades: 9-12Distance: 5.8 mi
Schools provided by the listing agent
- Elementary: Jordan Hill Road
- Middle: Kennedy Road
- High: Spalding
Source: GAMLS. This data may not be complete. We recommend contacting the local school district to confirm school assignments for this home.
- $327,4002 bd2 ba1.8k sqft782 Firefly Ct, Griffin, GA 30223Off Market
- $336,2003 bd2 ba1.7k sqft778 Firefly Ct, Griffin, GA 30223Off Market
- $296,8002 bd2 ba1.8k sqft820 Firefly, Griffin, GA 30223Off Market
- $337,100-- bd2 ba1.7k sqft784 Firefly Ct, Griffin, GA 30223Off Market
- $344,9003 bd2 ba2.1k sqft776 Firefly Ct, Griffin, GA 30223Off Market
- $346,7002 bd2 ba1.8k sqft774 Firefly Ct, Griffin, GA 30223Off Market
- $399,700-- bd2 ba3.1k sqft773 Firefly Ct, Griffin, GA 30223Off Market
- $320,7002 bd2 ba1.7k sqft771 Firefly Ct, Griffin, GA 30223Off Market
A local agent can set up tours, give advice and negotiate with sellers.
Similar homes
- $439,9003 bd3 ba2.3k sqft100 Crape Myrtle Dr, Griffin, GA 30223Active

 MLS ID #10823429, Susan Bradford, Tara Properties, Inc.. GAMLS
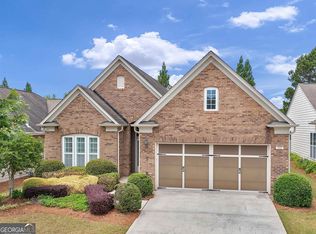
 - $395,0002 bd2 ba2.1k sqft111 Starflower Dr, Griffin, GA 30223Active
 MLS ID #10754906, Terrie Morgan, Woodforest Realty LLC. GAMLS
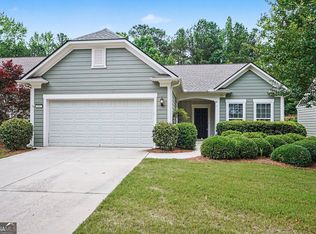
 - $375,0002 bd2 ba2.1k sqft102 Crape Myrtle Dr, Griffin, GA 30223Active
 MLS ID #10782825, Mark Spain, Mark Spain Real Estate. GAMLS
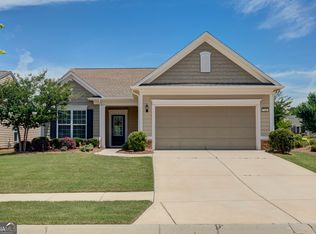
 - $414,9002 bd2 ba2.2k sqft540 Inkberry Dr, Griffin, GA 30223Active
 MLS ID #10794359, Paula Caruthers, BHHS Georgia Properties. GAMLS
 - $324,9002 bd2 ba1.5k sqft709 Bay Skipper Ct, Griffin, GA 30223ActiveMLS ID #10789216, Susan Bradford, Tara Properties, Inc.. GAMLS
- $355,0002 bd2 ba1.8k sqft105 Champions Ct, Griffin, GA 30223ActiveMLS ID #10714914, Linda Hilley, RE/MAX SOUTHERN. GAMLS
- $404,9002 bd2 ba2.4k sqft212 Little Gem Ct, Griffin, GA 30223ActiveMLS ID #10803485, Susan Bradford, Tara Properties, Inc.. GAMLS
- $409,0003 bd2 ba2.1k sqft229 Nuttall Dr, Griffin, GA 30223ActiveMLS ID #10779299, Susan Bradford, Tara Properties, Inc.. GAMLS
- $289,9002 bd2 ba1.1k sqft560 Beautyberry Dr, Griffin, GA 30223ActiveMLS ID #10819877, Linda Bell, Bell Realty & Co.. GAMLS
- $440,0003 bd2 ba2.5k sqft203 Camelia Ct, Griffin, GA 30223ActiveMLS ID #10775659, Kecia L Llorens, Keller Williams Realty Atl. Partners. GAMLS
- $449,9004 bd3 ba2.5k sqft1024 Yorkshire Dr, Griffin, GA 30223ActiveMLS ID #10790580, Krista Morin, Keller Williams Realty Atl. Partners. GAMLS
- $400,0004 bd3 ba2.1k sqft1108 Birchwood Dr, Griffin, GA 30224ActiveMLS ID #10820968, Mark Spain, Mark Spain Real Estate. GAMLS
- $425,0004 bd3 ba2.3k sqft1563 Cabin Creek Trl, Griffin, GA 30223ActiveMLS ID #10765375, Kathy Slade, Murray Company, Realtors. GAMLS
- $229,9001 bd2 ba1.2k sqft621 Larch Looper Dr, Griffin, GA 30223ActiveMLS ID #10819159, Susan Bradford, Tara Properties, Inc.. GAMLS
- $324,9004 bd2 ba1.6k sqft1204 Hembree Way, Griffin, GA 30223ActiveMLS ID #10813379, Priscilla Stephens, BHHS Georgia Properties. GAMLS
- $344,9004 bd3 ba2.7k sqft1202 Coldwater Ct, Griffin, GA 30224ActiveMLS ID #10819339, Ivette R Tillman, Keller Williams Realty Atl. Partners. GAMLS
- $230,0001 bd2 ba1.3k sqft347 Sandy Springs Dr, Griffin, GA 30223ActiveMLS ID #10822035, Sheree Mills, SouthSide, REALTORS. GAMLS
- $445,0004 bd3 ba2.3k sqft1304 Buttermilk Ln, Griffin, GA 30224ActiveMLS ID #10812792, Linda Hilley, RE/MAX SOUTHERN. GAMLS
- $265,0001 bd2 ba1.3k sqft502 Beautyberry Dr, Griffin, GA 30223ActiveMLS ID #10796028, Claire Bowie, Southern Realty Group of GA, Inc.. GAMLS
- $277,4994 bd3 ba1.7k sqft313 Sammy Cir, Griffin, GA 30223ActiveMLS ID #10799862, Traci Pate, Southern Roots Realty Partners. GAMLS
