This single-story beauty features 4 bedrooms and 3 bathrooms and 2 car garage with extended driveway. This home has been thoughtfully upgraded to offer modern kitchen, granite counters, stainless steel appliances, designer tile backsplash, convection oven and tankless water heater. The well designed floor plan creates a great flow through out. The spacious primary bedroom comes with a luxurious en suite bathroom. The secondary bedrooms and bathroom feature designer travertine and other stylish designer features. The expansive back yard area is an ideal space for entertaining friends and families with some of the best weather offered in Orange County. It is conveniently situated near Costco, Navy Golf Course, supermarkets, numerous fabulous eateries and top-rated schools.
For sale
Listed by: Rise Realty • Charles Phan • Contact: 626-627-9739
$1,259,000
6812 Chapman Ave, Garden Grove, CA 92845
4beds
1,698sqft
Single Family Residence
Built in 1959
7,205 Square Feet Lot
$1,249,100 Zestimate®
$741/sqft
$-- HOA
What's special
- 4 days |
- 339 |
- 10 |
Zillow last checked:
Listing updated:
Listed by:
Charles Phan DRE #01874168 626-627-9739,
Rise Realty
Source: CRMLS,MLS#: PW26175782 Originating MLS: California Regional MLS
Originating MLS: California Regional MLSFacts & features
Interior
Bedrooms & bathrooms
- Bedrooms: 4
- Bathrooms: 2
- Full bathrooms: 2
- Main level bathrooms: 2
- Main level bedrooms: 4
Rooms
- Room types: Bedroom, Entry/Foyer, Primary Bedroom
Primary bedroom
- Features: Main Level Primary
Bedroom
- Features: All Bedrooms Down
Bedroom
- Features: Bedroom on Main Level
Kitchen
- Features: Granite Counters
Heating
- Central
Cooling
- Central Air
Appliances
- Included: Convection Oven, Dishwasher, Gas Cooktop, Tankless Water Heater, Dryer, Washer
Features
- Ceiling Fan(s), Eat-in Kitchen, Granite Counters, Pantry, All Bedrooms Down, Bedroom on Main Level, Main Level Primary
- Flooring: Laminate, Tile
- Has fireplace: Yes
- Fireplace features: Living Room
- Common walls with other units/homes: 1 Common Wall
Interior area
- Total interior livable area: 1,698 sqft
Property
Parking
- Total spaces: 2
- Parking features: Garage - Attached
- Attached garage spaces: 2
Features
- Levels: One
- Stories: 1
- Entry location: Front door
- Pool features: None
- Has view: Yes
- View description: None
Lot
- Size: 7,205 Square Feet
- Features: Back Yard, Front Yard
Details
- Parcel number: 13016102
- Special conditions: Standard
Construction
Type & style
- Home type: SingleFamily
- Property subtype: Single Family Residence
- Attached to another structure: Yes
Condition
- Updated/Remodeled
- New construction: No
- Year built: 1959
Utilities & green energy
- Sewer: Public Sewer
- Water: Public
Community & HOA
Community
- Features: Suburban, Sidewalks
- Subdivision: East Gate (Esgt)
Location
- Region: Garden Grove
Financial & listing details
- Price per square foot: $741/sqft
- Tax assessed value: $1,150,000
- Annual tax amount: $14,369
- Date on market: 8/11/2026
- Cumulative days on market: 4 days
- Listing terms: Cash,Conventional,FHA,VA Loan
Estimated market value
$1,249,100
$1.19M - $1.31M
$4,555/mo
Price history
| Date | Event | Price |
|---|---|---|
| 8/11/2026 | Listed for sale | $1,259,000+9.5%$741/sqft |
Source:  CRMLS #PW26175782 Report a problem CRMLS #PW26175782 Report a problem | ||
| 7/12/2024 | Sold | $1,150,000+7%$677/sqft |
Source: CRMLS #OC24099166 Report a problem | ||
| 6/20/2024 | Pending sale | $1,075,000$633/sqft |
Source: CRMLS #OC24099166 Report a problem | ||
| 6/10/2024 | Listed for sale | $1,075,000$633/sqft |
Source: CRMLS #OC24099166 Report a problem | ||
| 6/1/2024 | Pending sale | $1,075,000$633/sqft |
Source: CRMLS #OC24099166 Report a problem | ||
| 5/22/2024 | Listed for sale | $1,075,000+67.7%$633/sqft |
Source: CRMLS #OC24099166 Report a problem | ||
| 9/21/2018 | Listing removed | $3,300$2/sqft |
Source: Keller Williams Realty #PW18204905 Report a problem | ||
| 8/23/2018 | Listed for rent | $3,300$2/sqft |
Source: Keller Williams Realty #PW18204905 Report a problem | ||
| 9/24/2015 | Sold | $641,000+1.7%$378/sqft |
Source: Public Record Report a problem | ||
| 8/22/2015 | Pending sale | $630,000$371/sqft |
Source: Evergreen Realty #PW15179294 Report a problem | ||
| 8/14/2015 | Listed for sale | $630,000+58.3%$371/sqft |
Source: Evergreen Realty #PW15179294 Report a problem | ||
| 11/30/2010 | Sold | $398,000+1%$234/sqft |
Source: Public Record Report a problem | ||
| 9/18/2010 | Price change | $394,000-3.9%$232/sqft |
Source: Re/Max College Park Realty #P746685 Report a problem | ||
| 8/6/2010 | Listed for sale | $410,000+22.4%$241/sqft |
Source: Re/Max College Park Realty #P746685 Report a problem | ||
| 8/2/2010 | Sold | $335,000-25.6%$197/sqft |
Source: Public Record Report a problem | ||
| 5/30/2010 | Price change | $450,000-4.1%$265/sqft |
Source: First Team Real Estate #P726473 Report a problem | ||
| 4/10/2010 | Price change | $469,000-6%$276/sqft |
Source: First Team Real Estate #P726473 Report a problem | ||
| 3/20/2010 | Listed for sale | $499,000$294/sqft |
Source: First Team Real Estate #P726473 Report a problem | ||
Public tax history
| Year | Property taxes | Tax assessment |
|---|---|---|
| 2025 | $14,369 +50.8% | $1,150,000 +54.6% |
| 2024 | $9,530 +1.9% | $743,931 +2% |
| 2023 | $9,349 +2.3% | $729,345 +2% |
| 2022 | $9,142 +1.1% | $715,045 +2% |
| 2021 | $9,043 +1.3% | $701,025 +1% |
| 2020 | $8,923 | $693,837 +2% |
| 2019 | $8,923 +2.4% | $680,233 +2% |
| 2018 | $8,713 +3.6% | $666,896 +2% |
| 2017 | $8,412 | $653,820 +2% |
| 2016 | $8,412 +5.2% | $641,000 +51.1% |
| 2015 | $7,994 +51.2% | $424,268 +2% |
| 2014 | $5,289 | $415,958 +4.5% |
| 2013 | -- | $398,000 |
| 2012 | -- | $398,000 |
| 2011 | -- | $398,000 +35.1% |
| 2010 | -- | $294,488 -0.2% |
| 2009 | -- | $295,188 +2% |
| 2008 | -- | $289,400 +2% |
| 2007 | -- | $283,726 +21.5% |
| 2006 | -- | $233,424 +2% |
| 2005 | -- | $228,848 +2% |
| 2004 | -- | $224,361 +1.9% |
| 2003 | -- | $220,249 +2% |
| 2002 | -- | $215,931 +2% |
| 2001 | $2,411 +1.8% | $211,698 +2% |
| 2000 | $2,368 | $207,548 |
Find assessor info on the county website
Monthly payment
Est. payment
Payment breakdown
Explore the cost of this home by adjusting the details. Changes won't be saved.Climate risks
Neighborhood: 92845
Nearby schools
GreatSchools rating
- 9/10Enders Elementary SchoolGrades: K-6Distance: 0.4 mi
- 10/10Hilton D. Bell Intermediate SchoolGrades: 7-8Distance: 0.6 mi
- 9/10Pacifica High SchoolGrades: 9-12Distance: 0.4 mi
- $1,119,3004 bd2 ba1.6k sqft6832 Chapman Ave, Garden Grove, CA 92845Off Market
- $1,110,8004 bd2 ba1.3k sqft6802 Chapman Ave, Garden Grove, CA 92845Off Market
- $1,166,3004 bd2 ba1.6k sqft6811 Vanguard Ave, Garden Grove, CA 92845Off Market
- $1,535,1005 bd3 ba3.1k sqft6821 Vanguard Ave, Garden Grove, CA 92845Off Market
- $930,6003 bd1 ba1.1k sqft6842 Chapman Ave, Garden Grove, CA 92845Off Market
- $993,9003 bd2 ba1.1k sqft6782 Chapman Ave, Garden Grove, CA 92845Off Market
- $2,050,8006 bd4 ba4.4k sqft6801 Vanguard Ave, Garden Grove, CA 92845Off Market
- $1,000,4003 bd2 ba1.2k sqft6841 Vanguard Ave, Garden Grove, CA 92845Off Market
A local agent can set up tours, give advice and negotiate with sellers.
Similar homes
- $1,200,0004 bd2 ba1.9k sqft12636 Saint Mark St, Garden Grove, CA 92845For Sale
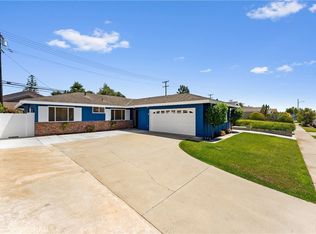 MLS ID #PW26159015, Jennifer Macaraeg, The Westwood Real Estate Group. CRMLS
 - $1,299,0003 bd3 ba1.6k sqft13694 Eastbridge St, Westminster, CA 92683For Sale
 MLS ID #PW26173820, Amy Dao, Southland Homes. CRMLS
 - $900,0004 bd2 ba1.4k sqft307 S Bel Air St, Anaheim, CA 92804For Sale
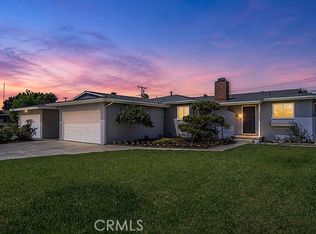 MLS ID #PW26161395, Curtis Wesseln, First Team Real Estate. CRMLS
 - $1,238,0003 bd3 ba2k sqft5021 Olga Ave, Cypress, CA 90630For Sale
 MLS ID #PW26130761, Cary Hairabedian, College Park Realty. CRMLS
 - $1,250,0003 bd2 ba1.5k sqft4792 La Palma Ave, La Palma, CA 90623For SaleMLS ID #PW26117954, Paul Raber, Paul S. Raber, Broker. CRMLS
- $1,179,0004 bd2 ba1.8k sqft8334 Mars Dr, Buena Park, CA 90620For SaleMLS ID #PW26132157, Konstantinos Hatzidakis, Konstantinos Hatzidakis. CRMLS
- $1,350,0005 bd4 ba1.9k sqft14181 Roxanne Dr, Westminster, CA 92683For SaleMLS ID #PW26096877, Zaza Dinh, HPT Realty. CRMLS
- $1,185,0003 bd2 ba1.9k sqft8061 19th St, Westminster, CA 92683For SaleMLS ID #PW26080238, Joanne Le, HPT Realty. CRMLS
- $1,299,0003 bd2 ba2k sqft3533 Gundry Ave, Long Beach, CA 90807For SaleMLS ID #OC26174490, Brian Brooke, Mint Real Estate. CRMLS
- $1,025,0003 bd2 ba1.2k sqft8262 Manifesto Cir, Huntington Beach, CA 92646For SaleMLS ID #PW26175147, Daniel Gutierrez, Allview Real Estate. CRMLS
- $1,275,0003 bd2 ba1.6k sqft2267 Stearnlee Ave, Long Beach, CA 90815For SaleMLS ID #RS26130088, Raymond Ortiz, T.N.G Real Estate Consultants. CRMLS
- $1,049,0003 bd2 ba1.7k sqft2445 W Marian Ave, Anaheim, CA 92804For SaleMLS ID #OC26170390, Julie Mansfield, Arbor Real Estate. CRMLS
- $1,589,0004 bd3 ba2.2k sqft11205 Stonecress Ave, Fountain Valley, CA 92708For SaleMLS ID #OC26174747, Nickolas White, Seven Gables Real Estate. CRMLS
- $1,300,0004 bd3 ba2.4k sqft535 Passiflora Dr, La Habra Heights, CA 90631For SaleMLS ID #PW26173418, Aracely Gordon, T.N.G. Real Estate Consultants. CRMLS
- $1,295,0005 bd2 ba2.1k sqft8101 Redford Ln, La Palma, CA 90623For SaleMLS ID #PW26156909, Dave Chamberlain, Team Chamberlain Realty Exe.. CRMLS
- $1,199,0004 bd2 ba1.7k sqft2409 Pepperwood Ave, Long Beach, CA 90815For SaleMLS ID #CV26137144, Felix Lopez, CENTURY 21 PRIMETIME REALTORS. CRMLS
- $950,0003 bd1 ba1.1k sqft11812 Gary St, Garden Grove, CA 92840For SaleMLS ID #PW26168441, Sean Daugherty, Advantage Investment Propertie. CRMLS
- $1,350,0004 bd3 ba1.9k sqft7802 Alhambra Dr, Huntington Beach, CA 92647For SaleMLS ID #OC26158628, Kammie Nguyen, Advance Estate Realty. CRMLS
- $1,499,0004 bd2 ba1.8k sqft9426 Mirage Ave, Westminster, CA 92683For SaleMLS ID #DW26098842, Judith Kopperman, Community Homes & Investments of America. CRMLS
- $1,025,0004 bd2 ba1.4k sqft8350 E Blithedale St, Long Beach, CA 90808For SaleMLS ID #PW26122907, Dave Chamberlain, Team Chamberlain Realty Exe.. CRMLS
Local buyer's agents are ready to help
