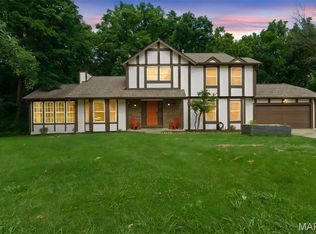
Welcome home to this stunning, completely renovated 4-bedroom, 3 full-bath home offering over 3,600 square feet of beautifully finished living space! Every detail has been thoughtfully updated, including a brand-new roof, HVAC system, flooring, and fresh paint throughout. The gorgeous new kitchen is the heart of the home, featuring modern finishes and an open layout that's perfect for entertaining. Retreat to the luxurious, spa-inspired bathrooms designed with comfort and style in mind. The expansive, fully finished lower level adds exceptional living space and includes a full bath, making it ideal for a recreation room, guest suite, or home office. Enjoy the convenience of main-floor laundry and a wonderful open floor plan that seamlessly connects the living, dining, and kitchen areas. This move-in-ready home offers the perfect combination of modern updates, functional design, and generous living space.
Active
Listed by: Coldwell Banker Realty - Gundaker • Kirsten L Langhammer • 636-699-5330
$439,900
6 Shadow Creek Dr, Saint Peters, MO 63376
4beds
3,670sqft
Single Family Residence
Built in 1982
9,600 Square Feet Lot
$-- Zestimate®
$120/sqft
$-- HOA
What's special
Fresh paint throughoutModern finishesGenerous living spaceGorgeous new kitchenMain-floor laundryBrand-new roofLuxurious spa-inspired bathrooms
- 1 day |
- 542 |
- 63 |
Zillow last checked:
Listing updated:
Listed by:
Kirsten L Langhammer 636-699-5330,
Coldwell Banker Realty - Gundaker,
Amy J Donato 636-734-0574,
Coldwell Banker Realty - Gundaker
Source: MARIS,MLS#: 26046461 Originating MLS: St. Louis Association of REALTORS
Originating MLS: St. Louis Association of REALTORSFacts & features
Interior
Bedrooms & bathrooms
- Bedrooms: 4
- Bathrooms: 3
- Full bathrooms: 3
- Main level bathrooms: 2
- Main level bedrooms: 4
Primary bedroom
- Level: Main
Bedroom
- Level: Main
Bedroom
- Level: Main
Bedroom
- Level: Main
Bonus room
- Level: Lower
Breakfast room
- Level: Main
Dining room
- Level: Main
Great room
- Level: Main
Kitchen
- Level: Main
Laundry
- Level: Main
Recreation room
- Level: Lower
Heating
- Forced Air, Natural Gas
Cooling
- Ceiling Fan(s), Central Air
Appliances
- Laundry: Main Level
Features
- Doors: Panel Door(s)
- Basement: Partially Finished,Sleeping Area,Sump Pump
- Number of fireplaces: 1
- Fireplace features: Great Room, Wood Burning
Interior area
- Total structure area: 3,670
- Total interior livable area: 3,670 sqft
- Finished area above ground: 2,170
- Finished area below ground: 1,500
Video & virtual tour
Property
Parking
- Total spaces: 2
- Parking features: Garage
- Garage spaces: 2
Features
- Levels: One
Lot
- Size: 9,600 Square Feet
- Features: Adjoins Common Ground
Details
- Parcel number: 201095312000003.0000000
- Special conditions: Standard
Construction
Type & style
- Home type: SingleFamily
- Architectural style: Ranch
- Property subtype: Single Family Residence
Materials
- Brick
- Roof: Architectural Shingle
Condition
- Year built: 1982
Utilities & green energy
- Electric: Ameren
- Sewer: Public Sewer
- Water: Public
- Utilities for property: Cable Available, Electricity Connected, Natural Gas Connected, Sewer Connected, Water Connected
Community & HOA
Community
- Subdivision: Shadow Creek #1
HOA
- Has HOA: No
Location
- Region: Saint Peters
Financial & listing details
- Price per square foot: $120/sqft
- Tax assessed value: $343,029
- Annual tax amount: $4,525
- Date on market: 8/14/2026
- Cumulative days on market: 2 days
- Listing terms: Cash,Conventional,FHA,VA Loan
- Electric utility on property: Yes
Estimated market value
Not available
Estimated sales range
Not available
Not available
Price history
| Date | Event | Price |
|---|---|---|
| 8/14/2026 | Listed for sale | $439,900+87.2%$120/sqft |
Source:  MARIS #26046461 Report a problem MARIS #26046461 Report a problem | ||
| 3/9/2026 | Sold | -- |
Source: MARIS #26009678 Report a problem | ||
| 2/27/2026 | Pending sale | $235,000$64/sqft |
Source: MARIS #26009678 Report a problem | ||
| 9/12/2008 | Sold | -- |
Source: Public Record Report a problem | ||
Public tax history
| Year | Property taxes | Tax assessment |
|---|---|---|
| 2025 | $4,525 +5.7% | $65,176 +8.4% |
| 2024 | $4,282 +0.1% | $60,120 |
| 2023 | $4,279 +12.6% | $60,120 +20.2% |
| 2022 | $3,800 | $50,005 |
| 2021 | -- | $50,005 +6.1% |
| 2020 | -- | $47,147 |
| 2019 | $3,398 | $47,147 +12.8% |
| 2018 | $3,398 +0.5% | $41,800 |
| 2017 | $3,383 +10.7% | $41,800 +11% |
| 2016 | $3,055 +6.8% | $37,645 |
| 2015 | $2,860 +6.2% | $37,645 +8.4% |
| 2014 | $2,693 | $34,732 |
| 2013 | -- | $34,732 -6% |
| 2012 | -- | $36,950 |
| 2011 | -- | $36,950 |
| 2010 | -- | $36,950 |
| 2009 | -- | $36,950 -14.4% |
| 2008 | -- | $43,180 -76.1% |
| 2007 | -- | $180,560 |
| 2006 | -- | $180,560 |
| 2005 | -- | $180,560 +10.5% |
| 2004 | -- | $163,440 |
| 2003 | -- | $163,440 |
| 2002 | -- | -- |
| 2001 | -- | -- |
Find assessor info on the county website
Monthly payment
Est. payment
Payment breakdown
Explore the cost of this home by adjusting the details. Changes won't be saved.Climate risks
Neighborhood: 63376
Nearby schools
GreatSchools rating
- 6/10Hawthorn Elementary SchoolGrades: K-5Distance: 0.5 mi
- 9/10Dr. Bernard J. Dubray Middle SchoolGrades: 6-8Distance: 1 mi
- 8/10Ft. Zumwalt East High SchoolGrades: 9-12Distance: 1.1 mi
Schools provided by the listing agent
- Elementary: Mid Rivers Elem.
- Middle: Dubray Middle
- High: Ft. Zumwalt East High
Source: MARIS. This data may not be complete. We recommend contacting the local school district to confirm school assignments for this home.
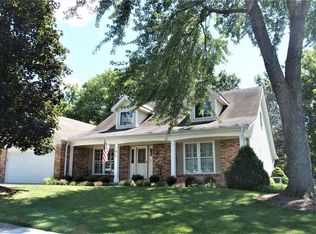
- $403,5004 bd3 ba2.5k sqft8 Shadow Creek Dr, Saint Peters, MO 63376Off Market
- $333,5004 bd2 ba1.8k sqft4 Shadow Creek Dr, Saint Peters, MO 63376Off Market
- $365,8003 bd2 ba2.3k sqft10 Shadow Creek Dr, Saint Peters, MO 63376Off Market
- $382,3004 bd2 ba2.3k sqft2 Shadow Creek Dr, Saint Peters, MO 63376Off Market
- $---- bd-- ba-- sqft121 Woodline Court, St Peters, MO 63376Off Market
- $331,6003 bd3 ba1.9k sqft5 Shadow Creek Dr, Saint Peters, MO 63376Off Market
- $345,2004 bd2 ba1.5k sqft3 Shadow Creek Dr, Saint Peters, MO 63376Off Market
- $343,2004 bd2 ba1.5k sqft7 Shadow Creek Dr, Saint Peters, MO 63376Off Market
A local agent can set up tours, give advice and negotiate with sellers.
Similar homes
- $484,0004 bd4 ba3.7k sqft819 Harding St, Saint Peters, MO 63376For Sale
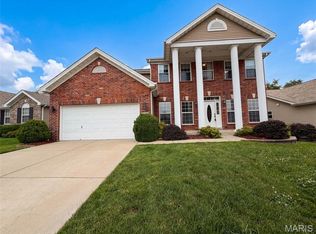
 MLS ID #26040267, Ben Lytle, Opendoor Brokerage LLC. MARIS
 - $299,0004 bd2 ba2k sqft706 Millwood Dr, Saint Peters, MO 63376For Sale
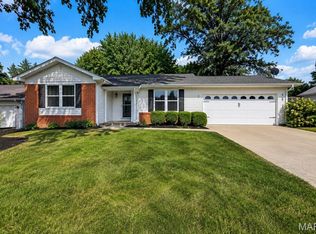 MLS ID #26051050, Suzanne M Matyiko, ReeceNichols Real Estate. MARIS
 - $489,0004 bd4 ba3.3k sqft60 Golden Ridge Ct, Saint Charles, MO 63304For Sale
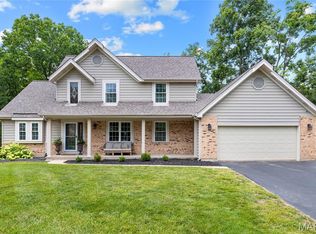 MLS ID #26046029, Teddy J Johnlikes, Coldwell Banker Realty - Gundaker. MARIS
 - $389,9003 bd3 ba2k sqft2 Pear Tree Ct, Saint Peters, MO 63376For Sale
 MLS ID #26047158, Trudy C Flynn, Fox & Riley Real Estate. MARIS
 - $540,0003 bd3 ba3.5k sqft3471 Brookwood Cir, Saint Charles, MO 63301For SaleMLS ID #26050386, Hayley A Tharp, Blondin Group, Inc. MARIS
- $389,9004 bd3 ba2.5k sqft3439 Frontier Dr, Saint Charles, MO 63303For SaleMLS ID #26051618, Julie R Vaughan, RE/MAX Platinum. MARIS
- $427,0003 bd3 ba2.9k sqft174 Stage Coach Landing Dr, Saint Peters, MO 63376For SaleMLS ID #26037932, Mark D Scheller, Mark Scheller Real Estate. MARIS
- $--4 bd3 ba3k sqft16371 Audubon Village Dr, Grover, MO 63040AuctionAuction.com 2
- $434,9004 bd4 ba3k sqft513 River Bend Estates Dr, Saint Charles, MO 63303For SaleMLS ID #26046460, Thomas J Derry, Keller Williams Realty St. Louis. MARIS
- $409,9004 bd3 ba2.2k sqft12045 Bridal Shire Ct, Saint Louis, MO 63146For SaleMLS ID #26051266, David Nations, Keller Williams Realty St. Louis. MARIS
- $330,0004 bd3 ba2.7k sqft1523 Shadow Ln, Saint Charles, MO 63303For SaleMLS ID #26050902, Martha A Hawkins, Nettwork Global. MARIS
- $375,0004 bd3 ba3.6k sqft12 Miraclair Dr, Florissant, MO 63031For SaleMLS ID #26051338, Cheryl L Chandler, Coldwell Banker Realty - Gundaker. MARIS
- $340,0003 bd3 ba2k sqft2021 Twin Fawns Ct, Saint Peters, MO 63376For SaleMLS ID #26046462, Jolonda J Hibbler, DRG - Delhougne Realty Group. MARIS
- $389,9004 bd3 ba2k sqft13 Tremaine Ct, Saint Charles, MO 63304For SaleMLS ID #26049903, Barbara Koskolos, Worth Clark Realty. MARIS
- $440,0005 bd3 ba2.4k sqft115 Mackintosh Ln, Dardenne Prairie, MO 63368For SaleMLS ID #26050749, Amanda Austin, Fox & Riley Real Estate. MARIS
- $495,0004 bd4 ba2.9k sqft1135 Duxbury Ln, O'Fallon, MO 63366For SaleMLS ID #26050537, Madison Hayes, Berkshire Hathaway HomeServices Select Properties. MARIS
- $524,9004 bd3 ba3.3k sqft255 Timber Meadow Dr, Ballwin, MO 63011For SaleMLS ID #26047491, Mark & Neil Gellman, EXP Realty, LLC. MARIS
- $350,0003 bd3 ba2k sqft3946 Rhine Ct, Saint Charles, MO 63304For SaleMLS ID #26050339, Mark & Neil Gellman, EXP Realty, LLC. MARIS
- $479,5003 bd3 ba2.7k sqft709 Huntwood Ter, Lake Saint Louis, MO 63367For SaleMLS ID #26049057, Phyllis A Christian, Fox & Riley Real Estate. MARIS
- $475,0004 bd3 ba3.2k sqft6 Deer Creek Dr, O'Fallon, MO 63366For SaleMLS ID #26043765, Nicholas J Huscroft, Chosen Realty, LLC. MARIS
