Imagine waking up in your private log home, stepping onto the porch with your morning coffee, and watching deer graze among the fruit trees as the sun rises over the water. This tranquil woodland retreat feels a world away, yet is conveniently nestled in Durham County. A scenic nature trail just down the hill follows the shoreline of Falls Lake, offering miles of water and forest views. Leave the hustle and bustle behind and embrace the peaceful country lifestyle you've been dreaming of. Inside, warm natural wood finishes and a magnificent stone fireplace anchor the soaring great room. The open living area flows into a spacious kitchen with sit-down bar overlooking the expansive back deck and lake beyond. The main level also features a serene primary bedroom with a beautifully remodeled full bath. Upstairs, an open balcony loft overlooks the great room and leads to a guest bedroom and second full bath with shower and classic clawfoot tub. The fully finished lower level basement offers incredible flexibility with a second full kitchen, two additional flex rooms, a third full bath, and a spacious living area with woodstove. Glass doors open to the backyard, where the wooded landscape leads toward the water's edge. Ideal for guests, multi-generational living, or entertaining. Outside, versatile outbuildings add even more value. A large detached garage offers endless possibilities for a workshop, hobby space, auto repair area, or gym, while additional buildings provide storage for boats, ATVs, an RV, and outdoor gear. Don't miss this rare lakeside retreat near the RTP. Enjoy country living with convenient access to RDU Airport, downtown Durham, Duke Hospital, UNC Chapel Hill, and NC State University. Schedule your showing today!
Pending
$995,400
2523 Baptist Rd, Durham, NC 27703
2beds
3,919sqft
Single Family Residence
Built in 1989
1.16 Acres Lot
$939,300 Zestimate®
$254/sqft
$-- HOA
What's special
Magnificent stone fireplacePrivate log homeLarge detached garageExpansive back deckWarm natural wood finishesVersatile outbuildingsFruit trees
- 53 days
- 972
- 72
Zillow last checked:
Listing updated:
Listed by:
Wallace Peiffer 919-302-1215,
Premier Advantage Realty Inc
Source: Doorify MLS,MLS#: 10189106
Facts & features
Interior
Bedrooms & bathrooms
- Bedrooms: 2
- Bathrooms: 3
- Full bathrooms: 3
Primary bedroom
- Level: Main
- Area: 286.34 Square Feet
- Dimensions: 20.6 x 13.9
Bedroom 2
- Level: Second
- Area: 271.05 Square Feet
- Dimensions: 19.5 x 13.9
Breakfast room
- Level: Main
- Area: 99 Square Feet
- Dimensions: 11.0 x 9.0
Dining room
- Level: Main
- Area: 315 Square Feet
- Dimensions: 30.0 x 10.5
Other
- Level: Main
- Area: 127.65 Square Feet
- Dimensions: 11.1 x 11.5
Kitchen
- Level: Main
- Area: 140 Square Feet
- Dimensions: 14.0 x 10.0
Kitchen
- Level: Basement
- Area: 113.4 Square Feet
- Dimensions: 14.0 x 8.1
Laundry
- Level: Basement
- Area: 80.25 Square Feet
- Dimensions: 10.7 x 7.5
Loft
- Level: Second
- Area: 360.8 Square Feet
- Dimensions: 32.8 x 11.0
Other
- Level: Basement
- Area: 212.1 Square Feet
- Dimensions: 21.0 x 10.1
Other
- Level: Basement
- Area: 130 Square Feet
- Dimensions: 13.0 x 10.0
Recreation room
- Level: Basement
- Area: 472.5 Square Feet
- Dimensions: 25.0 x 18.9
Heating
- Forced Air
Cooling
- Central Air
Appliances
- Included: Cooktop, Dishwasher, Freezer, Microwave, Refrigerator, Washer/Dryer, Wall Oven
Features
- Ceiling Fan(s), Double Vanity, Entrance Foyer, Granite Counters, High Ceilings, Kitchen Island, Natural Woodwork, Open Floorplan, Pantry, Soaking Tub, Vaulted Ceiling(s), Walk-In Closet(s), Living/Dining Room Combination, Separate Shower
- Flooring: Carpet, Hardwood, Tile
- Windows: Insulated Windows, Skylight(s)
- Basement: Daylight,Finished,Walk-Out Access
- Number of fireplaces: 2
- Fireplace features: Basement, Family Room, Stone
Interior area
- Total structure area: 3,919
- Total interior livable area: 3,919 sqft
- Finished area above ground: 2,351
- Finished area below ground: 1,568
Video & virtual tour
Property
Parking
- Total spaces: 10
- Parking features: Carport, Detached Carport, Driveway, Garage, Gravel, RV Carport, Storage, Workshop in Garage
- Garage spaces: 4
- Carport spaces: 2
- Covered spaces: 6
- Uncovered spaces: 4
Features
- Levels: Three Or More,Two
- Stories: 3
- Patio & porch: Covered, Patio, Wrap Around
- Exterior features: Private Yard, Rain Gutters, Storage
- Has view: Yes
- View description: Lake, Water
- Has water view: Yes
- Water view: Lake,Water
Lot
- Size: 1.16 Acres
- Features: Landscaped, Private, Views, Wooded, Hardwood Trees
Details
- Additional structures: Garage(s), RV/Boat Storage, Workshop
- Parcel number: 193898
- Zoning: Res
- Special conditions: Standard
- Other equipment: None
Construction
Type & style
- Home type: SingleFamily
- Architectural style: Log Home,Craftsman,Farmhouse
- Property subtype: Single Family Residence
Materials
- Log Siding, Wood Siding
- Foundation: See Remarks
- Roof: Metal
Condition
- New construction: No
- Year built: 1989
Utilities & green energy
- Sewer: Septic Tank
- Water: Well
Community & HOA
Community
- Features: Lake
HOA
- Has HOA: No
Location
- Region: Durham
Financial & listing details
- Price per square foot: $254/sqft
- Tax assessed value: $531,162
- Annual tax amount: $3,948
- Date on market: 8/27/2026
- Listing agreement: Exclusive Right To Sell
- Listing terms: Cash,Conventional,FHA,USDA Loan,VA Loan
- Road surface type: Gravel
Estimated market value
$939,300
$892,000 - $986,000
$2,599/mo
Price history
| Date | Event | Price |
|---|---|---|
| 10/8/2026 | Pending sale | $995,400$254/sqft |
Source:  Doorify MLS #10189106 Report a problem Doorify MLS #10189106 Report a problem | ||
| 8/27/2026 | Listed for sale | $995,400$254/sqft |
Source: Doorify MLS #10189106 Report a problem | ||
Public tax history
| Year | Property taxes | Tax assessment |
|---|---|---|
| 2025 | $3,798 +6.1% | $531,162 +51.4% |
| 2024 | $3,579 +6.3% | $350,803 |
| 2023 | $3,366 +13.6% | $350,803 |
| 2022 | $2,963 | $350,803 |
| 2021 | $2,963 +1.2% | $350,803 |
| 2020 | $2,928 | $350,803 |
| 2019 | $2,928 -5.1% | $350,803 +6.8% |
| 2018 | $3,087 -1.1% | $328,323 |
| 2017 | $3,121 +3% | $328,323 |
| 2016 | $3,031 | $328,323 +11.5% |
| 2015 | $3,031 | $294,382 |
| 2014 | -- | $294,382 |
| 2013 | -- | $294,382 |
| 2012 | -- | $294,382 |
| 2011 | $2,527 +0.6% | $294,382 |
| 2010 | $2,512 +4.6% | $294,382 |
| 2009 | $2,401 | $294,382 |
| 2008 | $2,401 +1.6% | $294,382 +13.2% |
| 2007 | $2,363 | $259,967 |
| 2006 | $2,363 | $259,967 |
| 2005 | $2,363 +4.2% | $259,967 |
| 2004 | $2,268 | $259,967 |
Find assessor info on the county website
Monthly payment
Est. payment
Payment breakdown
Explore the cost of this home by adjusting the details. Changes won't be saved.Climate risks
Neighborhood: 27703
Nearby schools
Schools provided by the listing agent
- Elementary: Durham - Glenn Elementary
- Middle: Durham - Neal Middle
- High: Durham - Southern School of Energy and Sustainability
Source: Doorify MLS. This data may not be complete. We recommend contacting the local school district to confirm school assignments for this home.
Similar homes
- $915,0004 bd4 ba4.7k sqft3208 Shady Grove Rd, Durham, NC 27703For Sale
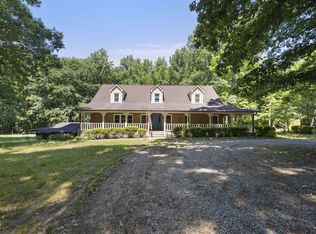
 MLS ID #10172950, Matt Steele. Doorify MLS
 - $935,0004 bd5 ba4.1k sqft7524 Tynewind Dr, Wake Forest, NC 27587For Sale
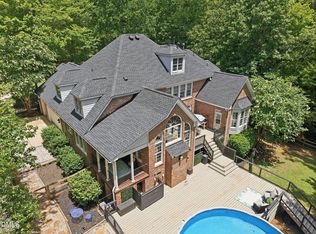 MLS ID #10180671, Elisabeth Kane. Doorify MLS
 - $925,0004 bd4 ba3.8k sqft2213 Countrywood North Rd, Raleigh, NC 27615For Sale
 MLS ID #10197262, Liz Toth. Doorify MLS
 - $975,0004 bd5 ba3.8k sqft1708 Everett Ridge Ct, Wake Forest, NC 27587For Sale
 MLS ID #10193299, Kelly Huffstetler. Doorify MLS
 - $860,0004 bd4 ba3.3k sqft2012 Macon Ridge Rd, Raleigh, NC 27613For SaleMLS ID #10198951, Thomas Ladane Shoupe. Doorify MLS
- $765,0005 bd4 ba4.1k sqft420 November Dr, Durham, NC 27712For SaleMLS ID #10198929, Pamela Racz Tucker. Doorify MLS
- $865,0004 bd4 ba3k sqft12712 Softbreeze Ln, Wake Forest, NC 27587For SaleMLS ID #10177726, Pat Sosa. Doorify MLS
- $1,000,0004 bd4 ba4k sqft3724 Hope Valley Rd, Durham, NC 27707For SaleMLS ID #10130747, Susan Peak. Doorify MLS
- $1,175,0004 bd4 ba4.2k sqft5016 Elkwood Court, Raleigh, NC 27613For Sale
 MLS ID #100565254, Sally A Demidovich, More Options Realty, LLC. Hive MLS
 - $849,0003 bd3 ba3k sqft8525 Kempton Rd, Raleigh, NC 27615For SaleMLS ID #10198053, Tina Lutrario. Doorify MLS
- $975,0004 bd4 ba4k sqft270 Rivers Edge Dr, Youngsville, NC 27596For SaleMLS ID #10190753, Jennifer Spencer. Doorify MLS
- $825,0004 bd4 ba3.6k sqft6600 Mountain Oaks Way, Wake Forest, NC 27587For SaleMLS ID #10190117, Robin Samuel Franc Hug. Doorify MLS
- $1,175,0005 bd5 ba4.5k sqft7001 Shady Glen Ln, Wake Forest, NC 27587For SaleMLS ID #10184310, John Merriman. Doorify MLS
- $995,0004 bd4 ba3.5k sqft2537 Booker Creek Rd, Chapel Hill, NC 27514For SaleMLS ID #10182513, Stephanie Smith. Doorify MLS
- $1,050,0005 bd5 ba5k sqft429 Grosvenor Dr, Raleigh, NC 27615For SaleMLS ID #10168072, Melissa Schambs. Doorify MLS
- $975,0005 bd4 ba3.1k sqft152 Cedar Hills Cir, Chapel Hill, NC 27514For SaleMLS ID #10170630, Lee Waters. Doorify MLS
- $745,0003 bd3 ba2k sqft2505 Mount Vernon Church Rd, Raleigh, NC 27614For SaleMLS ID #10191546, Chase Golden. Doorify MLS
- $950,0004 bd3 ba4k sqft1017 Old Meetinghouse Way, Raleigh, NC 27615For SaleMLS ID #10168088, Sallie Wall. Doorify MLS
- $825,0005 bd4 ba3.5k sqft18 Surrey Ln, Durham, NC 27707For SaleMLS ID #10182457, Thania Castro Fierro. Doorify MLS
- $899,0003 bd3 ba2.8k sqft1401 Old Trinity Cir, Raleigh, NC 27607For SaleMLS ID #10164078, Jo Wiles. Doorify MLS
