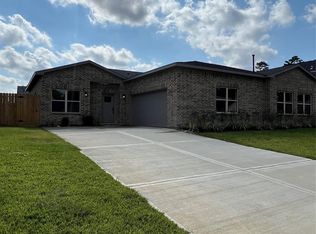

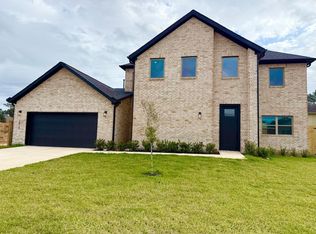
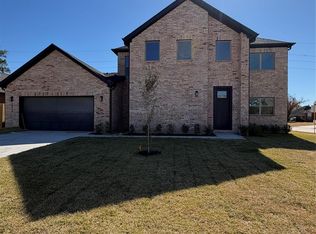
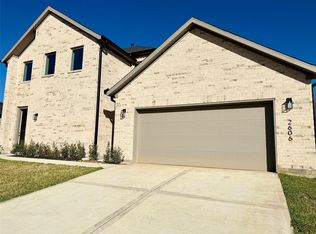
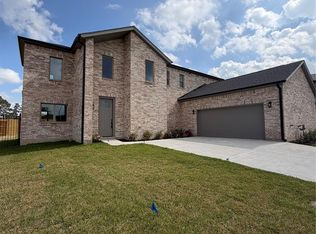
Welcome to this beautiful home in the desirable Devonshire Park community, an exclusive neighborhood of just 49 homes offering privacy and charm. This spacious residence features 3 bedrooms and 2.5 bathrooms and is perfectly situated at the end of a quiet cul-de-sac, providing minimal traffic and added tranquility. The home boasts an open-concept floor plan with modern finishes, creating a seamless flow between the kitchen, living, and dining areas—ideal for both everyday living and entertaining. Enjoy the peace of a quiet neighborhood with convenient access to Interstate 45, making commuting and travel easy. Community amenities include: • Swimming pool • Walking trails • Tennis court The property is zoned to Klein ISD, offering excellent educational opportunities. This home combines comfort, convenience, and community—an exceptional opportunity you won’t want to miss.
Pending
$410,000
2523 Liguria Ln, Spring, TX 77388
3beds
2,243sqft
Single Family Residence
Built in 2025
6,294 Square Feet Lot
$404,000 Zestimate®
$183/sqft
$41/mo HOA
What's special
Swimming poolModern finishesTennis courtOpen-concept floor planWalking trailsQuiet neighborhood
- 102 days |
- 51 |
- 2 |
Zillow last checked:
Listing updated:
Listed by:
Dianira Espinosa TREC #0707352 832-605-4864,
MICASAPOSIBLE
Source: HAR,MLS#: 65124299
Facts & features
Interior
Bedrooms & bathrooms
- Bedrooms: 3
- Bathrooms: 3
- Full bathrooms: 2
- 1/2 bathrooms: 1
Primary bathroom
- Features: Half Bath
Kitchen
- Features: Kitchen open to Family Room, Pantry
Heating
- Natural Gas
Cooling
- Electric
Appliances
- Included: ENERGY STAR Qualified Appliances, Disposal, Gas Oven, Microwave, Gas Range, Dishwasher
- Laundry: Gas Dryer Hookup, Washer Hookup
Features
- Primary Bed - 1st Floor
Interior area
- Total structure area: 2,243
- Total interior livable area: 2,243 sqft
Property
Parking
- Total spaces: 2
- Parking features: Attached
- Attached garage spaces: 2
Features
- Stories: 2
Lot
- Size: 6,294 Square Feet
- Features: Corner Lot, Subdivided, 0 Up To 1/4 Acre
Details
- Parcel number: 1424890020001
Construction
Type & style
- Home type: SingleFamily
- Architectural style: Contemporary
- Property subtype: Single Family Residence
Materials
- Brick, Vinyl Siding
- Foundation: Slab
- Roof: Wood
Condition
- New construction: Yes
- Year built: 2025
Details
- Builder name: Dominion Homes
Utilities & green energy
- Sewer: Public Sewer
- Water: Public, Water District
Community & HOA
Community
- Features: Subdivision Tennis Court
- Subdivision: Devonshire Park
HOA
- Has HOA: Yes
- Amenities included: Clubhouse, Dog Park, Jogging Path, Park, Playground, Pool, Tennis Court(s)
- HOA fee: $488 annually
Location
- Region: Spring
Financial & listing details
- Price per square foot: $183/sqft
- Date on market: 2/24/2026
- Listing terms: Cash,Conventional,FHA,Investor
- Road surface type: Concrete
Estimated market value
$404,000
$384,000 - $424,000
$2,669/mo
Price history
| Date | Event | Price |
|---|---|---|
| 6/2/2026 | Pending sale | $410,000$183/sqft |
Source:  HAR #65124299 Report a problem HAR #65124299 Report a problem | ||
| 2/24/2026 | Listed for sale | $410,000$183/sqft |
Source: HAR #65124299 Report a problem | ||
Public tax history
Tax history is unavailable.
Monthly payment
Est. payment$--/mo
Payment breakdown
Explore the cost of this home by adjusting the details. Changes won't be saved.
All calculations are estimates and provided by Zillow, Inc. for informational purposes only. Actual amounts may vary.
HOA fees may include property taxes on listings classified as Co-Ops. Contact the listing agent and/or owner for fee details.
Mortgage interest rates are dependent on a number of factors, including credit score, down payment, and repayment length. Interest rate data provided by Zillow Group Marketplace, Inc. as of 1/1/1970 from various mortgage lenders with which we have lead or other similar arrangements; the Estimated Payment is an average of those rates.
See how much you could borrow to make a competitive offer.
Climate risks
Neighborhood: 77388
Nearby schools
GreatSchools rating
- 7/10Kreinhop Elementary SchoolGrades: PK-5Distance: 0.6 mi
- 6/10Schindewolf Intermediate SchoolGrades: 6-8Distance: 0.9 mi
- 6/10Klein Collins High SchoolGrades: 9-12Distance: 0.8 mi
Schools provided by the listing agent
- Elementary: Kreinhop Elementary School
- Middle: Schindewolf Intermediate School
- High: Klein Collins High School
Source: HAR. This data may not be complete. We recommend contacting the local school district to confirm school assignments for this home.
A local agent can set up tours, give advice and negotiate with sellers.
A local lender can help you make sure your offer is ready when you are.
- Texas
- Harris County
- Spring
- 77388
- 2523 Liguria Ln
Nearby cities
Nearby neighborhoods
Nearby zip codes
Other Spring Topics
