Welcome home to this charming ranch tucked away on a quiet cul-de-sac in desirable Carrington Place! This well-maintained 3-bedroom, 3-bath home offers over 2,000 square feet of finished living space with a functional open layout and room for everyone. The main level features three spacious bedrooms, two full baths, a cozy fireplace, and abundant natural light throughout. The finished lower level expands your living options with an additional sleeping room, a full bath, and versatile space perfect for a family room, recreation area, home office, or guest accommodations.
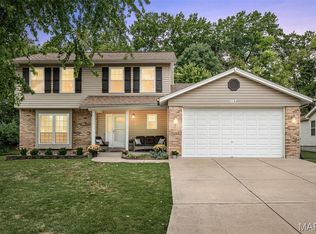
Step outside to enjoy the semi-private backyard, offering a peaceful setting for relaxing, entertaining, or evening gatherings. The attached garage, vinyl siding, and attractive curb appeal make this home as practical as it is inviting. Located in the highly rated Fort Zumwalt School District and close to parks, shopping, dining, and major commuter routes, this move-in-ready gem combines comfort, convenience, and value. Don't miss your opportunity to own this adorable ranch in the heart of St. Peter’s. Pictures to come on 10/31.
Active
Listed by: Keller Williams Realty West • Carrie E Ballenger • 314-713-4703
$370,000
1309 Colby Dr, Saint Peters, MO 63376
3beds
2,083sqft
Single Family Residence
Built in 1988
8,712 Square Feet Lot
$-- Zestimate®
$178/sqft
$3/mo HOA
What's special
Cozy fireplaceAttached garageSemi-private backyardQuiet cul-de-sacFunctional open layoutFinished lower levelAdditional sleeping room
- 7 hours
- 103
- 7
Zillow last checked:
Listing updated:
Listed by:
Carrie E Ballenger 314-713-4703,
Keller Williams Realty West
Source: MARIS,MLS#: 26068482 Originating MLS: St. Charles County Association of REALTORS
Facts & features
Interior
Bedrooms & bathrooms
- Bedrooms: 3
- Bathrooms: 3
- Full bathrooms: 3
- Main level bathrooms: 2
- Main level bedrooms: 3
Heating
- Has Heating (Unspecified Type)
Cooling
- Central Air
Features
- Has basement: Yes
- Number of fireplaces: 1
Interior area
- Total structure area: 2,083
- Total interior livable area: 2,083 sqft
- Finished area above ground: 1,383
- Finished area below ground: 700
Property
Parking
- Parking features: Garage
- Has garage: Yes
Features
- Levels: One
Lot
- Size: 8,712 Square Feet
- Features: Back Yard
Details
- Parcel number: 201096431000250.0000000
- Special conditions: Standard
Construction
Type & style
- Home type: SingleFamily
- Architectural style: Ranch
- Property subtype: Single Family Residence
Materials
- Vinyl Siding
- Roof: Architectural Shingle
Condition
- Year built: 1988
Utilities & green energy
- Electric: Ameren
- Sewer: Public Sewer
- Water: Community
- Utilities for property: Cable Available, Cable Connected, Electricity Available, Natural Gas Available, Phone Available
Community & HOA
Community
- Subdivision: Carrington Place #2b
HOA
- Has HOA: Yes
- Amenities included: None
- Services included: None
- HOA fee: $35 annually
- HOA name: Carrington Place
Location
- Region: Saint Peters
Financial & listing details
- Price per square foot: $178/sqft
- Tax assessed value: $292,710
- Annual tax amount: $3,867
- Date on market: 11/1/2026
- Listing terms: Cash,Conventional,FHA,VA Loan
- Electric utility on property: Yes
Estimated market value
Not available
Estimated sales range
Not available
Not available
Price history
| Date | Event | Price |
|---|---|---|
| 11/1/2026 | Listed for sale | $370,000$178/sqft |
Source:  MARIS #26068482 Report a problem | ||
| 6/1/1993 | Sold | -- |
Source: Agent Provided Report a problem | ||
Public tax history
| Year | Property taxes | Tax assessment |
|---|---|---|
| 2025 | $3,867 +1% | $55,615 +3.6% |
| 2024 | $3,827 +0.1% | $53,668 |
| 2023 | $3,824 +19% | $53,668 +27.2% |
| 2022 | $3,213 | $42,197 |
| 2021 | -- | $42,197 +7.1% |
| 2020 | -- | $39,403 |
| 2019 | $2,801 | $39,403 +14.7% |
| 2018 | $2,801 +0.5% | $34,362 |
| 2017 | $2,788 +13% | $34,362 +13.3% |
| 2016 | $2,468 +6.8% | $30,315 |
| 2015 | $2,311 +11.1% | $30,315 +13.5% |
| 2014 | $2,079 | $26,701 |
| 2013 | -- | $26,701 -8.1% |
| 2012 | -- | $29,040 -11.6% |
| 2011 | -- | $32,850 |
| 2010 | -- | $32,850 |
| 2009 | -- | $32,850 -4% |
| 2008 | -- | $34,220 -79.6% |
| 2007 | -- | $167,470 |
| 2006 | -- | $167,470 |
| 2005 | -- | $167,470 +14.7% |
| 2004 | -- | $145,970 |
| 2003 | -- | $145,970 |
| 2002 | -- | -- |
| 2001 | -- | -- |
Find assessor info on the county website
Monthly payment
Est. payment
Payment breakdown
Explore the cost of this home by adjusting the details. Changes won't be saved.Climate risks
Neighborhood: 63376
Nearby schools
Schools provided by the listing agent
- Elementary: Lewis & Clark Elem.
- Middle: Dubray Middle
- High: Ft. Zumwalt East High
Source: MARIS. This data may not be complete. We recommend contacting the local school district to confirm school assignments for this home.

Similar homes
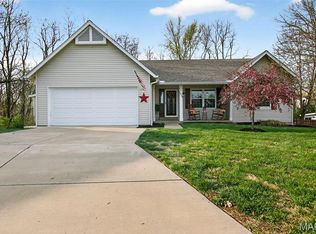
- $359,9003 bd3 ba2.5k sqft970 Whispering Ridge Ln, Saint Peters, MO 63376For Sale
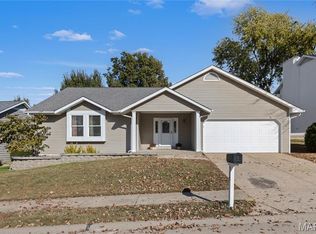
 MLS ID #26069401, Michele R Fitzgerald, Above & Beyond Realty Group, Inc. MARIS
- $385,0004 bd3 ba2k sqft1182 Colby Ct, Saint Peters, MO 63376For Sale
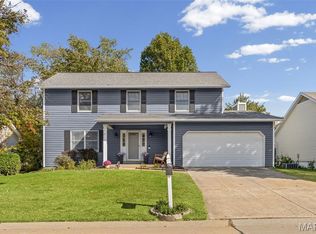 MLS ID #26068592, Tim W Koppel, Berkshire Hathaway HomeServices Select Properties. MARIS
- $374,9004 bd2 ba2k sqft761 Millwood Dr, Saint Peters, MO 63376For Sale
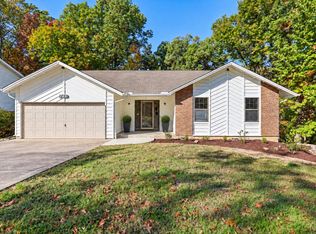 MLS ID #12042229, Gloria Lu, Your Home Sold Guaranteed Realty. My State MLS
- $385,0004 bd3 ba2k sqft557 Pioneer Dr, Saint Peters, MO 63376For Sale
 MLS ID #26068983, Cindy L Burcham, Berkshire Hathaway HomeServices Select Properties. MARIS
- $340,0003 bd4 ba2.4k sqft218 Bellemeade Dr, Saint Peters, MO 63376For SaleMLS ID #26065039, Paige Gossett, Coldwell Banker Realty - Gundaker. MARIS
- $339,0003 bd2 ba1.6k sqft4 Newberry Ct, Saint Peters, MO 63376For SaleMLS ID #26066599, Kathy G Renaud, Coldwell Banker Realty - Gundaker. MARIS
- $359,0003 bd3 ba2.8k sqft3 Fairfax Dr, Saint Peters, MO 63376For SaleMLS ID #26059235, Steph A Beene, Wright Living Real Estate, LLC. MARIS
- $425,0003 bd3 ba2.8k sqft22 Carriage Way W, Saint Peters, MO 63376For SaleMLS ID #26065980, Drew McGrath, Coldwell Banker Realty - Gundaker. MARIS
- $380,0004 bd3 ba3k sqft117 Meadow Ridge Ct, Saint Peters, MO 63376For SaleMLS ID #26066706, Sandy K Grassmuck, Grassmuck Realty, LLC. MARIS
- $370,0003 bd3 ba1.6k sqft135 Woodline Ct, Saint Peters, MO 63376For SaleMLS ID #26053705, Paige Gossett, Coldwell Banker Realty - Gundaker. MARIS
- $404,0004 bd3 ba2.7k sqft920 Blake Ct, Saint Peters, MO 63376For SaleMLS ID #26061275, Sandra Fernandez, Worth Clark Realty. MARIS
- $359,9003 bd3 ba2.8k sqft205 Whitehirst Manor Ct, Saint Charles, MO 63304For SaleMLS ID #26069317, David Sadler, The Hermann London Group LLC. MARIS
- $360,0003 bd2 ba1.7k sqft701 Garden Bounty Dr, Saint Peters, MO 63376For SaleMLS ID #26066726, Ben Lytle, Opendoor Brokerage LLC. MARIS
- $340,0003 bd2 ba1.6k sqft16 Devondale Pl, Saint Peters, MO 63376For SaleMLS ID #26065612, Camoya S Hewitt, RE/MAX Results. MARIS
- $369,0004 bd3 ba2.1k sqft537 Sgt Pepper Dr, Saint Peters, MO 63376For SaleMLS ID #26045363, Derek M Grier, Realty One Group Dominion. MARIS
- $349,9004 bd2 ba2.1k sqft1270 Poseidon Ct, Saint Peters, MO 63376For SaleMLS ID #26062648, Laura Maze, Laura Maze Properties. MARIS
- $369,9003 bd3 ba2.7k sqft8 Ardwick Dr, Saint Peters, MO 63376For SaleMLS ID #26055856, Sandy R Street, Coldwell Banker Realty - Gundaker. MARIS
- $375,0003 bd2 ba1.8k sqft113 El Perro Dr, Saint Peters, MO 63376For SaleMLS ID #26065653, Cort M Schneider, SCHNEIDER Real Estate. MARIS
