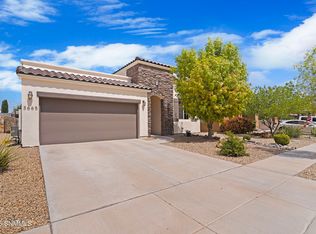
This well maintained home combines comfortable living with thoughtful energy efficient features. The flexible floor plan includes three bedrooms, a dedicated office, two bathrooms and a two car garage. At the heart of the home, the gourmet kitchen features granite countertops, stainless steel appliances and an induction cooktop. A tray ceiling adds architectural detail to the living room and creates an inviting space for everyday living and entertaining.The master suite includes a walk-in closet, double sinks, a soaking tub and a separate shower. A newly installed barn door adds style and privacy between the bedroom and bathroom, while a dedicated heat pump provides additional heating and cooling comfort. Solar panels and an electric vehicle charger add to the home's efficiency and convenience. The roof and exterior elastomeric coatings have also been recently maintained. Outside, xeriscape and drip irrigation in both the front and back yards make upkeep easier.
For sale
$325,000
3660 Lunetta Ct, Las Cruces, NM 88012
3beds
1,865sqft
Single Family Residence, Residential
Built in 2017
5,662 Square Feet Lot
$320,600 Zestimate®
$174/sqft
$-- HOA
What's special
Dedicated officeSolar panelsTwo car garageGourmet kitchenThree bedroomsTwo bathroomsMaster suite
- 1 day
- 114
- 15
Likely to sell faster than
Zillow last checked:
Listing updated:
Listed by:
Kayla M Fikany 575-915-2461,
BHGRE Steinborn & Associates 575-522-3698,
Zane Fikany 575-640-4374,
BHGRE Steinborn & Associates
Source: SNMMLS as distributed by MLS GRID,MLS#: 2603126
Facts & features
Interior
Bedrooms & bathrooms
- Bedrooms: 3
- Bathrooms: 2
- Full bathrooms: 2
Primary bathroom
- Description: Double Sinks,With Full Bath,Garden Tub,Walk-In Closets,Tile Floor,Tub/Bath,Shower Stall
Dining room
- Features: Blinds, Tile
Kitchen
- Features: Eating Area, Electric Cooktop, Pantry, Island, Microwave Oven, Granite Counters, Gas Range, Built-in Dishwasher, Tile Floor
Living room
- Features: Blinds, Great Room, Tile, Ceiling Fan
Heating
- Natural Gas Available, Forced Air
Cooling
- Central Air
Appliances
- Laundry: Utility Room
Features
- Open Floorplan
- Flooring: Flooring Foundation: Slab
- Windows: Double Pane Windows, Vinyl Windows, Low Emissivity Windowsmissivity Windows
Interior area
- Total structure area: 1,865
- Total interior livable area: 1,865 sqft
Property
Parking
- Total spaces: 2
- Parking features: Garage Door Opener
- Garage spaces: 2
Features
- Levels: One
- Stories: 1
- Patio & porch: Covered
- Fencing: Rock
Lot
- Size: 5,662 Square Feet
- Dimensions: 0 to .24 AC
- Features: Landscaping: Front And Back Are Xeriscape, Amenities: High Speed Internet
Details
- Parcel number: 4009129026211
Construction
Type & style
- Home type: SingleFamily
- Architectural style: Solar,Pueblo
- Property subtype: Single Family Residence, Residential
Materials
- Frame, Stucco
- Roof: Flat,Built-Up
Condition
- New construction: No
- Year built: 2017
Details
- Builder name: Hakes Brothers
Utilities & green energy
- Sewer: Public Sewer
- Water: Public
- Utilities for property: City Gas, El Paso Electric
Green energy
- Energy generation: Solar
Community & HOA
Community
- Subdivision: Metro Verde South Phase 2c
HOA
- Has HOA: No
Location
- Region: Las Cruces
Financial & listing details
- Price per square foot: $174/sqft
- Tax assessed value: $241,377
- Annual tax amount: $2,376
- Date on market: 10/5/2026
- Electric utility on property: Yes
Estimated market value
$320,600
$305,000 - $337,000
$2,089/mo
Price history
| Date | Event | Price |
|---|---|---|
| 10/5/2026 | Listed for sale | $325,000$174/sqft |
Source: SNMMLS as distributed by MLS GRID #2603126 Report a problem | ||
Public tax history
| Year | Property taxes | Tax assessment |
|---|---|---|
| 2025 | $2,376 +2.5% | $80,459 +3% |
| 2024 | $2,318 +1.5% | $78,116 +3% |
| 2023 | $2,284 +1.6% | $75,841 +3% |
| 2022 | $2,247 +3.4% | $73,632 +3% |
| 2021 | $2,172 +2.6% | $71,488 +3% |
| 2020 | $2,118 -0.3% | $69,405 |
| 2019 | $2,124 -2.3% | $69,405 |
| 2018 | $2,173 | $69,405 |
Find assessor info on the county website
Monthly payment
Est. payment
Payment breakdown
Explore the cost of this home by adjusting the details. Changes won't be saved.Climate risks
Neighborhood: 88012

Similar homes
- $358,0003 bd2 ba1.9k sqft6060 Arosa St, Las Cruces, NM 88012For Sale
 MLS ID #2603108, Amy C Hartley, Coldwell Banker Legacy Elite. SNMMLS as distributed by MLS GRID
 - $399,9004 bd2 ba1.9k sqft6114 Golden Echo Pl, Las Cruces, NM 88012For Sale
 MLS ID #2603111, Rachelle Raven, Real Broker LLC - Modern Life. SNMMLS as distributed by MLS GRID
 - $347,5004 bd2 ba1.7k sqft3665 Balboa Ct, Las Cruces, NM 88012For Sale
 MLS ID #2602908, Daniela Petra Sedillo, Keller Williams Realty. SNMMLS as distributed by MLS GRID
 - $316,0004 bd2 ba1.7k sqft6836 Cassini Ave, Las Cruces, NM 88012For Sale
 MLS ID #2602362, Derek A Graham, BHGRE Steinborn & Associates. SNMMLS as distributed by MLS GRID
