Experience the ultimate in luxury living in prestigious Copper River, where refined interiors meet an extraordinary outdoor retreat designed for year-round enjoyment with family and friends. This single-story exceptional 4-bedroom, 3.5-bath home offers a rare sense of privacy, thoughtful custom upgrades, and an entertainer's resort-like backyard The outdoor living spaces have been carefully designed as a series of inviting micro-retreats, each offering its own unique experience. At the heart of it all is a freestanding cabana featuring beautiful wood tongue-and-groove ceilings matching the covered patio.The fully equipped outdoor kitchen showcases a decorative backsplash, custom hood vent, professional Blaze grill, separate gas burner for wok cooking, and a stone countertop and bar with convenient seating. Gather around the fireplace and mounted TV while enjoying views of the solar-heated pool and spa, complete with triple waterfalls and a soothing air blower. Custom lighting brings the entire outdoor setting to life after sunset. Continue the resort experience with a fire pit surrounded by built-in seating, a covered dining patio just off the kitchen, and a putting green for a little friendly competition. Four elevated garden beds with a drip irrigation system offer the perfect opportunity for garden enthusiasts. With no neighbors directly in front or behind the property, the setting provides a rare combination of privacy and tranquility. The home's curb appeal is enhanced with updated exterior stone, upgraded custom entry doors, attractive low-maintenance front landscaping, and improved exterior lighting. Additional custom gates provide controlled access to the property. Inside, a separate formal dining room features an upgraded statement light fixture. The chef's kitchen is designed to impress, featuring a Wi-Fi built in fridge, a six-burner cooktop with griddle, and a spacious island overlooking the great room. Expansive windows frame views of the pool, while a gas fireplace adds ambiance to the Great Room. The primary suite features pool views, private office, spa-inspired bath and an expansive walk-in closet. Additional highlights include a secluded bedroom suite, custom garage cabinetry and 2 owned Solar systems with 28 panels for energy efficiency. Sellers invested over $330K in customized improvements. Discover the privacy, comfort, and resort-inspired luxury of North Fresno living at its finest.
For sale
$1,150,000
11969 N Courtney Ave, Fresno, CA 93730
4beds
4baths
3,050sqft
Residential, Single Family Residence
Built in 2020
9,600 Square Feet Lot
$1,250,400 Zestimate®
$377/sqft
$-- HOA
What's special
Putting greenSecluded bedroom suiteProfessional blaze grillCustom garage cabinetryUpdated exterior stoneImproved exterior lightingUpgraded custom entry doors
- 1 day
- 336
- 32
Zillow last checked:
Listing updated:
Listed by:
Lila J. Townsend DRE #01463894 559-287-2598 lila@lilatownsend.com,
Townsend Properties,
Dana P. Collins DRE #00940698 559-360-9075,
ITL Real Estate
Source: Fresno MLS,MLS#: 656797Originating MLS: Fresno MLS
Facts & features
Interior
Bedrooms & bathrooms
- Bedrooms: 4
- Bathrooms: 4
Primary bedroom
- Area: 0
- Dimensions: 0 x 0
Bedroom 1
- Area: 0
- Dimensions: 0 x 0
Bedroom 2
- Area: 0
- Dimensions: 0 x 0
Bedroom 3
- Area: 0
- Dimensions: 0 x 0
Bedroom 4
- Area: 0
- Dimensions: 0 x 0
Bathroom
- Features: Tub/Shower, Shower, Tub, Roman Tub
Dining room
- Features: Formal, Family Room/Area
- Area: 0
- Dimensions: 0 x 0
Family room
- Area: 0
- Dimensions: 0 x 0
Kitchen
- Features: Eat-in Kitchen, Breakfast Bar, Pantry
- Area: 0
- Dimensions: 0 x 0
Living room
- Area: 0
- Dimensions: 0 x 0
Basement
- Area: 0
Heating
- Has Heating (Unspecified Type)
Cooling
- Central Air
Appliances
- Included: Built In Range/Oven, Gas Appliances, Disposal, Dishwasher, Microwave, Refrigerator, Water Softener, Water Filter
- Laundry: Inside, Gas Dryer Hookup, Electric Dryer Hookup
Features
- Isolated Bedroom, Isolated Bathroom, Built-in Features, Office
- Flooring: Vinyl
- Windows: Double Pane Windows
- Basement: None
- Number of fireplaces: 1
- Fireplace features: Gas
Interior area
- Total structure area: 3,050
- Total interior livable area: 3,050 sqft
Video & virtual tour
Property
Parking
- Total spaces: 3
- Parking features: Garage Door Opener
- Attached garage spaces: 3
Accessibility
- Accessibility features: One Level Floor
Features
- Levels: One
- Stories: 1
- Patio & porch: Covered
- Has private pool: Yes
- Pool features: Heated, Fiber Optic Lighting, Pebble, Water Feature, Private, In Ground
- Has spa: Yes
- Spa features: In Ground
Lot
- Size: 9,600 Square Feet
- Features: Urban, Garden, Synthetic Lawn, Drip System
Details
- Additional structures: Other
- Parcel number: 57934417S
- Zoning: RS3
Construction
Type & style
- Home type: SingleFamily
- Architectural style: Mediterranean
- Property subtype: Residential, Single Family Residence
Materials
- Stucco, Stone
- Foundation: Concrete
- Roof: Tile
Condition
- Year built: 2020
Details
- Builder name: Lennar Pinnacle Series Copper River
Utilities & green energy
- Electric: On
- Sewer: Public Sewer
- Water: Public
- Utilities for property: Public Utilities
Green energy
- Energy generation: Solar
Community & HOA
Community
- Security: Security System Leased, Security System
Location
- Region: Fresno
Financial & listing details
- Price per square foot: $377/sqft
- Tax assessed value: $853,354
- Date on market: 10/22/2026
- Listing agreement: Exclusive Right To Sell
- Listing terms: Conventional,Cash
Estimated market value
$1,250,400
$1.15M - $1.36M
$4,948/mo
Price history
| Date | Event | Price |
|---|---|---|
| 10/22/2026 | Listed for sale | $1,150,000+65%$377/sqft |
Source: Fresno MLS #656797 Report a problem | ||
| 1/11/2020 | Listing removed | $696,950$229/sqft |
Source: Lennar Report a problem | ||
| 1/7/2020 | Price change | $696,950-2.8%$229/sqft |
Source: Lennar Report a problem | ||
| 12/30/2019 | Listed for sale | $716,950$235/sqft |
Source: Lennar Report a problem | ||
Public tax history
| Year | Property taxes | Tax assessment |
|---|---|---|
| 2026 | -- | $853,354 +2% |
| 2025 | $11,529 +2.1% | $836,623 +2% |
| 2024 | $11,293 +2.5% | $820,220 +2% |
| 2023 | $11,019 +6.4% | $804,139 +6.7% |
| 2022 | $10,355 +3.7% | $753,372 +2% |
| 2021 | $9,981 +243% | $738,600 +372.4% |
| 2020 | $2,910 +55.5% | $156,350 +2% |
| 2019 | $1,871 +25% | $153,285 +24.9% |
| 2018 | $1,497 | $122,706 |
Find assessor info on the county website
Monthly payment
Est. payment
Payment breakdown
Explore the cost of this home by adjusting the details. Changes won't be saved.Climate risks
Neighborhood: 93730
Nearby schools
Schools provided by the listing agent
- Elementary: Fugman
- Middle: Granite Ridge
- High: Clovis North
Source: Fresno MLS. This data may not be complete. We recommend contacting the local school district to confirm school assignments for this home.

Similar homes
- $997,0002 bd3 ba2.3k sqft11914 N Champions Dr, Fresno, CA 93730For Sale
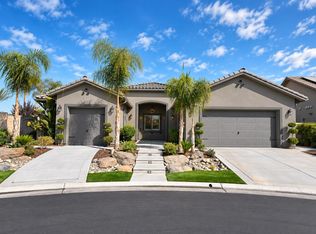 MLS ID #657026, Amy L. Bergthold. Fresno MLS
- $1,174,9005 bd4 ba3.4k sqft2308 E Mazie Ave, Fresno, CA 93730For Sale
 MLS ID #650272, Linda A. Leonard. Fresno MLS
- $1,139,0005 bd5 ba3.3k sqft2314 E Kynzlee Ave, Fresno, CA 93730For Sale
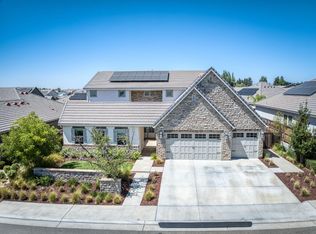 MLS ID #652353, Rachel M. Zaayer. Fresno MLS
- $1,137,0004 bd4 ba3.6k sqft10788 N Golden Eagle Dr, Fresno, CA 93730For Sale
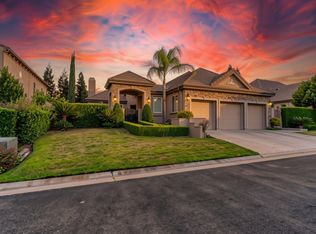 MLS ID #652388, Ann M. Lee. Fresno MLS
