ATTN: INVESTORS !! ADORABLE raised 4-bedroom, 2-bath COTTAGE. Offering plenty of space both inside and out. The OVERSIZED covered carport provides ample parking and abundant storage, for vehicles, hobbies or outdoor equipment. Enjoy a fully ENCLOSED yard with privacy fencing, lots of space for entertaining. Conveniently located by interstates for easy commuting while still enjoying the charm of Springfield and the highly desirable school district. Flood Zone X...NEW SEPTIC 2024, NEW WATER HEATER 2025 Schedule your Private Showing Today !! Needs a little TLC!
Active
Price cut: $10K (9/1)
$205,000
25236 McCarroll Rd, Springfield, LA 70462
4beds
1,760sqft
Single Family Residence
Built in 1947
0.65 Acres Lot
$203,300 Zestimate®
$116/sqft
$-- HOA
What's special
Ample parkingOversized covered carport
- 83 days
- 444
- 45
Zillow last checked:
Listing updated:
Listed by:
Diane Rohr 504-234-1166,
Compass Covington (COMP27) 985-626-8589
Source: GSREIN,MLS#: 2563899
Facts & features
Interior
Bedrooms & bathrooms
- Bedrooms: 4
- Bathrooms: 2
- Full bathrooms: 2
Primary bedroom
- Description: Flooring: Laminate,Simulated Wood
- Level: Lower
- Dimensions: 17x16
Bedroom
- Description: Flooring: Laminate,Simulated Wood
- Level: Lower
- Dimensions: 11x13
Bedroom
- Description: Flooring: Laminate,Simulated Wood
- Level: Lower
- Dimensions: 11x13
Bedroom
- Description: Flooring: Laminate,Simulated Wood
- Level: Lower
- Dimensions: 7x13
Primary bathroom
- Description: Flooring: Tile
- Level: Lower
- Dimensions: 6x11
Bathroom
- Description: Flooring: Tile
- Level: Lower
- Dimensions: 6x9
Dining room
- Description: Flooring: Laminate,Simulated Wood
- Level: Lower
- Dimensions: 7x13
Kitchen
- Description: Flooring: Laminate,Simulated Wood
- Level: Lower
- Dimensions: 13x13
Laundry
- Description: Flooring: Laminate,Simulated Wood
- Level: Lower
- Dimensions: 11x6
Living room
- Description: Flooring: Laminate,Simulated Wood
- Level: Lower
- Dimensions: 15.1x13
Heating
- Central
Cooling
- Central Air, 1 Unit
Appliances
- Included: Dishwasher, Microwave, Oven, Range, Refrigerator
- Laundry: Washer Hookup, Dryer Hookup
Features
- Attic, Ceiling Fan(s), Pull Down Attic Stairs
- Attic: Pull Down Stairs
- Has fireplace: No
- Fireplace features: None
Interior area
- Total structure area: 1,780
- Total interior livable area: 1,760 sqft
Property
Parking
- Total spaces: 2
- Parking features: Covered, Detached, Two Spaces
Features
- Levels: One
- Stories: 1
- Patio & porch: Wood
- Exterior features: Fence
- Pool features: None
Lot
- Size: 0.65 Acres
- Dimensions: 28314
- Features: Outside City Limits, Oversized Lot
Details
- Parcel number: 0060170464A
- Special conditions: None
Construction
Type & style
- Home type: SingleFamily
- Architectural style: Traditional
- Property subtype: Single Family Residence
Materials
- Vinyl Siding
- Foundation: Raised
- Roof: Shingle
Condition
- Very Good Condition
- Year built: 1947
Utilities & green energy
- Sewer: Septic Tank
- Water: Public
Community & HOA
Community
- Security: Smoke Detector(s)
HOA
- Has HOA: No
Location
- Region: Springfield
Financial & listing details
- Price per square foot: $116/sqft
- Tax assessed value: $32,080
- Annual tax amount: $258
- Date on market: 6/22/2026
Estimated market value
$203,300
$193,000 - $213,000
$1,885/mo
Price history
| Date | Event | Price |
|---|---|---|
| 9/1/2026 | Price change | $205,000-4.7%$116/sqft |
Source:  GSREIN #2563899 Report a problem GSREIN #2563899 Report a problem | ||
| 8/20/2026 | Price change | $215,000-4%$122/sqft |
Source: GSREIN #2563899 Report a problem | ||
| 8/3/2026 | Price change | $224,000-1.8%$127/sqft |
Source: GSREIN #2563899 Report a problem | ||
| 7/21/2026 | Price change | $228,000-4.8%$130/sqft |
Source: GSREIN #2563899 Report a problem | ||
| 7/3/2026 | Price change | $239,500-4%$136/sqft |
Source: GSREIN #2563899 Report a problem | ||
| 6/22/2026 | Listed for sale | $249,500+1.9%$142/sqft |
Source: GSREIN #2563899 Report a problem | ||
| 3/28/2024 | Sold | -- |
Source: GSREIN #2418355 Report a problem | ||
| 1/28/2024 | Pending sale | $244,800$139/sqft |
Source: BHHS broker feed #2418355 Report a problem | ||
| 1/28/2024 | Contingent | $244,800$139/sqft |
Source: GSREIN #2418355 Report a problem | ||
| 11/16/2023 | Price change | $244,800-2%$139/sqft |
Source: GSREIN #2418355 Report a problem | ||
| 10/17/2023 | Listed for sale | $249,800+51.4%$142/sqft |
Source: GSREIN #2418355 Report a problem | ||
| 12/24/2020 | Listing removed | $165,000$94/sqft |
Source: Keller Williams Realty Services #2272795 Report a problem | ||
| 10/13/2020 | Listed for sale | $165,000$94/sqft |
Source: KELLER WILLIAMS REALTY SERVICES #2272795 Report a problem | ||
Public tax history
| Year | Property taxes | Tax assessment |
|---|---|---|
| 2025 | $258 -1.3% | $3,208 |
| 2024 | $262 -67.5% | $3,208 -65.3% |
| 2023 | $806 -1% | $9,250 |
| 2022 | $814 -0.4% | $9,250 |
| 2021 | $818 +0.6% | $9,250 |
| 2020 | $812 +12.8% | $9,250 +14.8% |
| 2019 | $720 +2693.8% | $8,060 +3.5% |
| 2017 | $26 | $7,790 +21.2% |
| 2015 | -- | $6,430 |
| 2014 | -- | $6,430 |
| 2013 | -- | $6,430 -23.3% |
| 2012 | $83 | $8,380 +53.2% |
| 2011 | -- | $5,470 |
| 2010 | -- | $5,470 -90% |
| 2009 | -- | $54,700 |
| 2008 | -- | $54,700 +26.9% |
| 2007 | -- | $43,100 |
| 2006 | -- | $43,100 +900% |
| 2005 | -- | $4,310 |
| 2004 | -- | $4,310 +9.1% |
| 2003 | -- | $3,950 |
| 2002 | -- | $3,950 |
| 2001 | -- | $3,950 |
Find assessor info on the county website
Monthly payment
Est. payment
Payment breakdown
Explore the cost of this home by adjusting the details. Changes won't be saved.Climate risks
Neighborhood: 70462
- $---- bd-- ba1.7k sqft25236 McCarroll Rd, Springfield, LA 70462Sold
- $401,400-- bd-- ba2.3k sqft25250 McCarroll Rd, Springfield, LA 70462Off Market
- $191,200-- bd-- ba1.2k sqft25162 McCarroll Rd, Springfield, LA 70462Off Market
- $169,800-- bd-- ba1.6k sqft25395 McCarroll Rd, Springfield, LA 70462Off Market
Similar homes
- $225,0002 bd2 ba1.2k sqft11256 Davis Rd, Hammond, LA 70403For Sale
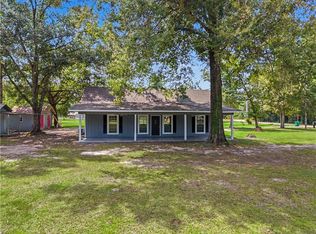
 MLS ID #2574769, Connor Mulvany, Realty One Group Immobilia. GSREIN
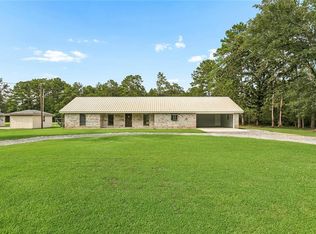
 - $232,0004 bd2 ba2k sqft115 N 14th St, Ponchatoula, LA 70454For Sale
 MLS ID #2571828, Haley Marmillion, Monument Real Estate, LLC. GSREIN
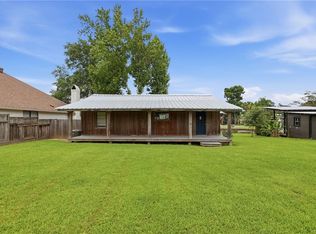
 - $235,0003 bd2 ba1.9k sqft13055 Tammy Dr, Tickfaw, LA 70466For Sale
 MLS ID #2575478, Ben Tiblier, Engel & Volkers Slidell - Mandeville. GSREIN
 - $199,0002 bd1 ba920 sqft32533 Rainy Ln, Springfield, LA 70462For Sale
 MLS ID #2561859, Mike Williams, RE/MAX Partners. GSREIN
 - $199,9003 bd2 ba1.1k sqft48638 N Prevost Ln, Loranger, LA 70446For SaleMLS ID #2576633, Jimmy Wilkinson, Davis Realty Group, LLC. GSREIN
- $205,0003 bd2 ba1.2k sqft48066 Sibley Rd, Tickfaw, LA 70466For SaleMLS ID #2561805, Angela Owen, Compass Mandeville. GSREIN
- $199,9992 bd2 ba1.4k sqft10136 Highway 1063, Independence, LA 70443For SaleMLS ID #2563838, Devienne Theriot, United Real Estate Partners LLC. GSREIN
- $184,0005 bd2 ba2.1k sqft30715 Adagio Ln, Albany, LA 70711For SaleMLS ID #2571027, Samantha R Ekinia, Downtown Realty. GSREIN
- $229,9003 bd2 ba1.2k sqft46471 Milton Rd, Hammond, LA 70401For SaleMLS ID #2572127, Eric Davis, Geaux South Realty LLC. GSREIN
- $285,0004 bd3 ba1.9k sqft41213 Schafer Dr, Hammond, LA 70403For SaleMLS ID #2540112, Jordan Harwell, LPT Realty, LLC.. GSREIN
- $238,2005 bd3 ba2.5k sqft40124 Annette Dr, Ponchatoula, LA 70454For SaleMLS ID #2570780, DeAnthony J Payton, Fathom Realty LA, LLC. GSREIN
- $195,0003 bd1 ba1.3k sqft215 E Pecan St, Ponchatoula, LA 70454For SaleMLS ID #2560546, Kimberly Magee, Goings Group Real Estate Services, Inc.. GSREIN
- $199,0002 bd1 ba1.2k sqft112 N Scanlan St, Hammond, LA 70401For SaleMLS ID #2572460, Louis Williams, Keller Williams Realty Services. GSREIN
- $229,9004 bd3 ba2.2k sqft21200 Lee Ln, Ponchatoula, LA 70454For SaleMLS ID #2572600, Edgardo Zeron, Realty One Group Immobilia. GSREIN
- $227,0003 bd2 ba1.3k sqft42192 Broadwalk Ave, Hammond, LA 70403For SaleMLS ID #2559996, Jennifer Robertson, Thrive Real Estate LLC. GSREIN
- $199,9003 bd2 ba1.7k sqft30625 Tamjulon Rd, Albany, LA 70711New ConstructionMLS ID #2561931, Sergio Mesa, Elite Real Estate Advisors . GSREIN
- $254,9003 bd2 ba1.7k sqft14177 Yates Ave, Hammond, LA 70403For SaleMLS ID #2569987, Jessica Huguet, Crescent Sotheby's International Realty. GSREIN
- $179,9003 bd2 ba1.2k sqft301 Maple St, Hammond, LA 70401For SaleMLS ID #2574651, Kenneth Barnes, DRUDE RENTAL MANAGEMENT. GSREIN
- $235,0003 bd2 ba2.2k sqft43136 S Holly St, Hammond, LA 70403For SaleMLS ID #2570299, Trinity Keller, NOLA Living Realty. GSREIN
- $199,5003 bd2 ba1.2k sqft40079 Bur St, Ponchatoula, LA 70454For SaleMLS ID #2565697, Jennifer Robertson, Thrive Real Estate LLC. GSREIN
