Discover the perfect place to call home in a peaceful and welcoming community where comfort, convenience, and lifestyle come together. This beautiful property offers the ideal setting to enjoy tranquility while remaining close to everything you need. Residents can take advantage of the community clubhouse and sparkling swimming pool, providing the perfect place to relax, socialize, and create lasting memories. Residents can enjoy beautifully maintained outdoor spaces, along with a community clubhouse and sparkling swimming pool, creating the perfect setting for relaxation, leisure, and social gatherings. Conveniently located near highly rated schools, hospitals, shopping centers, grocery stores, restaurants, parks, and major roadways, this home offers easy access to everyday essentials and entertainment.
For sale
Price cut: $4.9K (8/17)
$360,000
25237 SEVEN RIVERS CIRCLE, LAND O LAKES, FL 34639
3beds
1,439sqft
Single Family Residence
Built in 1997
5,587 Square Feet Lot
$-- Zestimate®
$250/sqft
$115/mo HOA
What's special
Community clubhouseBeautifully maintained outdoor spacesSparkling swimming pool
- 47 days
- 286
- 26
Zillow last checked:
Listing updated:
Listed by:
Rosa Valdivia 813-598-1065,
FRIENDS REALTY LLC 813-464-1640,
Beismery Rouco 813-464-1640,
FRIENDS REALTY LLC
Source: Stellar MLS,MLS#: TB8532226 Originating MLS: Suncoast Tampa
Originating MLS: Suncoast Tampa
Facts & features
Interior
Bedrooms & bathrooms
- Bedrooms: 3
- Bathrooms: 2
- Full bathrooms: 2
Primary bedroom
- Features: Walk-In Closet(s)
- Level: First
- Area: 165 Square Feet
- Dimensions: 11x15
Bedroom 2
- Features: Walk-In Closet(s)
- Level: First
- Area: 110 Square Feet
- Dimensions: 11x10
Bedroom 3
- Features: Walk-In Closet(s)
- Level: First
- Area: 121 Square Feet
- Dimensions: 11x11
Family room
- Features: No Closet
- Level: First
- Area: 195 Square Feet
- Dimensions: 13x15
Kitchen
- Level: First
- Area: 120 Square Feet
- Dimensions: 12x10
Living room
- Features: No Closet
- Level: First
- Area: 260 Square Feet
- Dimensions: 20x13
Heating
- Electric
Cooling
- Central Air
Appliances
- Included: Dishwasher, Electric Water Heater, Microwave, Range, Refrigerator
- Laundry: Inside
Features
- Ceiling Fan(s), Eating Space In Kitchen, High Ceilings, Kitchen/Family Room Combo, Living Room/Dining Room Combo, Primary Bedroom Main Floor, Split Bedroom, Walk-In Closet(s)
- Flooring: Laminate, Tile
- Doors: Sliding Doors
- Has fireplace: No
Interior area
- Total structure area: 1,832
- Total interior livable area: 1,439 sqft
Property
Parking
- Total spaces: 2
- Parking features: Garage
- Garage spaces: 2
Features
- Levels: One
- Stories: 1
- Exterior features: Private Mailbox, Sidewalk
Lot
- Size: 5,587 Square Feet
Details
- Parcel number: 2226190090002000170
- Zoning: MPUD
- Special conditions: None
Construction
Type & style
- Home type: SingleFamily
- Property subtype: Single Family Residence
Materials
- Block, Stucco
- Foundation: Slab
- Roof: Shingle
Condition
- New construction: No
- Year built: 1997
Utilities & green energy
- Sewer: Public Sewer
- Water: Public
- Utilities for property: Electricity Connected, Sewer Connected, Sprinkler Recycled, Street Lights, Underground Utilities, Water Connected
Community & HOA
Community
- Features: Clubhouse, Playground, Pool, Sidewalks
- Pet fee: $0 monthly
- Subdivision: STAGECOACH VILLAGE 03
HOA
- Has HOA: Yes
- Amenities included: Clubhouse, Security
- Services included: Community Pool, Other
- HOA fee: $115 monthly
- HOA name: First Service Residential
- HOA phone: 888-425-0001
Location
- Region: Land O Lakes
Financial & listing details
- Price per square foot: $250/sqft
- Tax assessed value: $268,964
- Annual tax amount: $4,542
- Date on market: 7/23/2026
- Cumulative days on market: 48 days
- Listing terms: Cash,Conventional,FHA,Other
- Ownership: Fee Simple
- Total actual rent: 0
- Electric utility on property: Yes
- Road surface type: Paved
Estimated market value
Not available
Estimated sales range
Not available
Not available
Price history
| Date | Event | Price |
|---|---|---|
| 8/17/2026 | Price change | $360,000-1.3%$250/sqft |
Source:  Stellar MLS #TB8532226 Report a problem Stellar MLS #TB8532226 Report a problem | ||
| 8/6/2026 | Price change | $364,900-2.7%$254/sqft |
Source: Stellar MLS #TB8532226 Report a problem | ||
| 7/23/2026 | Listed for sale | $374,900-2.6%$261/sqft |
Source: Stellar MLS #TB8532226 Report a problem | ||
| 5/1/2025 | Listing removed | $385,000$268/sqft |
Source: Stellar MLS #TB8341061 Report a problem | ||
| 3/24/2025 | Price change | $385,000-0.9%$268/sqft |
Source: Stellar MLS #TB8341061 Report a problem | ||
| 3/10/2025 | Price change | $388,500-0.4%$270/sqft |
Source: Stellar MLS #TB8341061 Report a problem | ||
| 2/28/2025 | Price change | $390,000-1.3%$271/sqft |
Source: Stellar MLS #TB8341061 Report a problem | ||
| 2/25/2025 | Price change | $395,000-0.2%$274/sqft |
Source: Stellar MLS #TB8341061 Report a problem | ||
| 2/9/2025 | Price change | $395,900-1%$275/sqft |
Source: Stellar MLS #TB8341061 Report a problem | ||
| 1/24/2025 | Listed for sale | $399,900+10.2%$278/sqft |
Source: Stellar MLS #TB8341061 Report a problem | ||
| 3/18/2024 | Sold | $363,000+0.1%$252/sqft |
Source: Stellar MLS #T3481496 Report a problem | ||
| 2/15/2024 | Pending sale | $362,500$252/sqft |
Source: Stellar MLS #T3481496 Report a problem | ||
| 2/9/2024 | Listed for sale | $362,500$252/sqft |
Source: Stellar MLS #T3481496 Report a problem | ||
| 1/29/2024 | Pending sale | $362,500$252/sqft |
Source: Stellar MLS #T3481496 Report a problem | ||
| 1/22/2024 | Price change | $362,500-2%$252/sqft |
Source: Stellar MLS #T3481496 Report a problem | ||
| 1/4/2024 | Price change | $369,999-1.3%$257/sqft |
Source: Stellar MLS #T3481496 Report a problem | ||
| 11/28/2023 | Price change | $375,000-1.3%$261/sqft |
Source: Stellar MLS #T3481496 Report a problem | ||
| 10/27/2023 | Listed for sale | $379,999+206.7%$264/sqft |
Source: Stellar MLS #T3481496 Report a problem | ||
| 8/27/2002 | Sold | $123,900+18%$86/sqft |
Source: Public Record Report a problem | ||
| 4/5/2001 | Sold | $105,000+9.5%$73/sqft |
Source: Public Record Report a problem | ||
| 12/2/1997 | Sold | $95,900$67/sqft |
Source: Public Record Report a problem | ||
Public tax history
| Year | Property taxes | Tax assessment |
|---|---|---|
| 2025 | $4,732 -4.6% | $268,964 -4.2% |
| 2024 | $4,958 +212.2% | $280,726 +129.7% |
| 2023 | $1,588 +11.5% | $122,220 +3% |
| 2022 | $1,424 +2.7% | $118,660 +6.1% |
| 2021 | $1,388 +2.2% | $111,860 +1.4% |
| 2020 | $1,357 +2.5% | $110,320 +2.3% |
| 2019 | $1,323 | $107,840 +1.9% |
| 2018 | $1,323 +8.4% | $105,838 |
| 2017 | $1,221 +0.9% | $105,838 +4.2% |
| 2016 | $1,210 +3.8% | $101,529 +0.7% |
| 2015 | $1,166 +3.3% | $100,823 -6.5% |
| 2014 | $1,129 | $107,880 +9.5% |
| 2013 | -- | $98,545 +0.9% |
| 2012 | -- | $97,661 -4% |
| 2011 | -- | $101,727 -4% |
| 2010 | -- | $105,914 -16.6% |
| 2009 | -- | $126,971 -17.8% |
| 2008 | -- | $154,548 -9.7% |
| 2007 | -- | $171,213 +14% |
| 2006 | -- | $150,212 +32.8% |
| 2005 | -- | $113,124 +10.1% |
| 2004 | -- | $102,702 +11.4% |
| 2003 | -- | $92,189 +1.1% |
| 2002 | -- | $91,229 +7.8% |
| 2000 | -- | $84,618 |
| 1999 | -- | $84,618 |
Find assessor info on the county website
Monthly payment
Est. payment
Payment breakdown
Explore the cost of this home by adjusting the details. Changes won't be saved.Climate risks
Neighborhood: Stagecoach Village
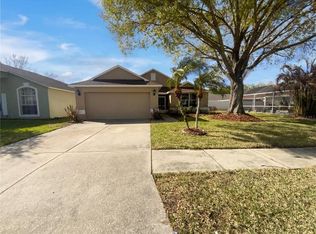
- $330,0003 bd2 ba1.3k sqft25241 Seven Rivers Cir, Land O Lakes, FL 34639Sold
- $350,900-- bd2 ba1.7k sqft25233 Seven Rivers Cir, Land O Lakes, FL 34639Off Market
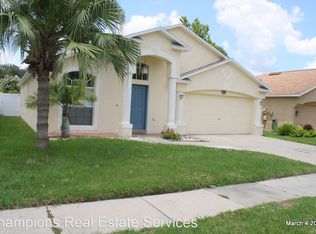
- $324,1003 bd2 ba1.4k sqft25343 Seven Rivers Cir, Land O Lakes, FL 34639Off Market
- $320,400-- bd2 ba1.5k sqft25339 Seven Rivers Cir, Land O Lakes, FL 34639Off Market
Similar homes
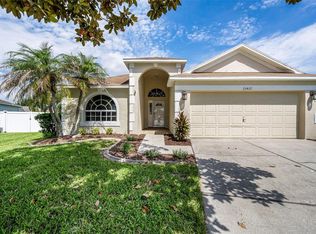
- $414,9003 bd2 ba1.6k sqft25427 SEVEN RIVERS CIRCLE, LAND O LAKES, FL 34639For Sale
 MLS ID #TB8543381, Michael Dickey, MIHARA & ASSOCIATES INC.. Stellar MLS
 - $350,0003 bd2 ba1.8k sqft30446 TREMONT DRIVE, WESLEY CHAPEL, FL 33543For Sale
 MLS ID #TB8519315, Tanner Tillung, EXP REALTY LLC. Stellar MLS
 - $416,0004 bd2 ba1.6k sqft24331 CROSSCUT ROAD, LUTZ, FL 33559For Sale
 MLS ID #TB8536880, Jay Hundt PA, PEOPLE'S CHOICE REALTY SVC LLC. Stellar MLS
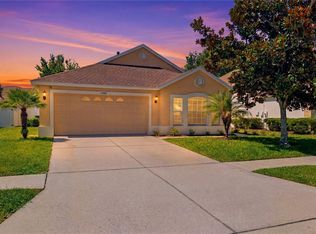
 - $394,9003 bd2 ba1.7k sqft19406 SUNSET BAY DRIVE, LAND O LAKES, FL 34638For Sale
 MLS ID #TB8523863, Robert Zoller, Jr, BRAINARD REALTY. Stellar MLS
 - $380,0003 bd2 ba1.7k sqft9821 JASMINE BROOK CIRCLE, LAND O LAKES, FL 34638For SaleMLS ID #TB8522790, JENNIFER VERBEL, RENT SOLUTIONS. Stellar MLS
- $250,0003 bd3 ba1.5k sqft4535 WINDING RIVER WAY, LAND O LAKES, FL 34639For SaleMLS ID #TB8516969, Manish Ajvalia, MINT REALTY GROUP LLC. Stellar MLS
- $339,0003 bd2 ba1.4k sqft22465 STORYBOOK CABIN WAY, LAND O LAKES, FL 34637For SaleMLS ID #TB8529774, Susan Najar, CHARLES RUTENBERG REALTY INC. Stellar MLS
- $359,9003 bd2 ba1.2k sqft16206 SAGEBRUSH ROAD, TAMPA, FL 33618For SaleMLS ID #TB8533386, Valeria Aliaga, NETWORTH REALTY OF TAMPA, LLC. Stellar MLS
- $439,9003 bd2 ba1.7k sqft7832 BLUE SPRING DRIVE, LAND O LAKES, FL 34637For SaleMLS ID #TB8523972, Shirley Elmore, RE/MAX REALTEC GROUP INC. Stellar MLS
- $329,0003 bd2 ba1.3k sqft34427 SMART DRIVE, ZEPHYRHILLS, FL 33541For SaleMLS ID #TB8541914, Natosha Jones, CENTURY 21 BILL NYE REALTY. Stellar MLS
- $495,0003 bd2 ba1.7k sqft22861 STERLING MANOR LOOP, LUTZ, FL 33549For SaleMLS ID #TB8536464, Tammy Mack, THE RAND WILSON GROUP. Stellar MLS
- $295,0003 bd2 ba1.2k sqft7949 KNIGHT DRIVE, NEW PORT RICHEY, FL 34653For SaleMLS ID #TB8545159, Whitney Taphorn, CHARLES RUTENBERG REALTY INC. Stellar MLS
- $414,9884 bd3 ba2k sqft24348 SUMMER WIND COURT, LUTZ, FL 33559For SaleMLS ID #TB8503464, Gordon Klaiber, REDFIN CORPORATION. Stellar MLS
- $410,0003 bd3 ba1.8k sqft1211 TIMBER TRACE DRIVE, WESLEY CHAPEL, FL 33543For SaleMLS ID #TB8501668, Maria Elena D'Amico, ALL READY PROPERTY MANAGEMENT. Stellar MLS
- $374,9993 bd3 ba2k sqft8519 BROKEN WILLOW COURT, TAMPA, FL 33647For SaleMLS ID #TB8501618, Michael Geiger, KELLER WILLIAMS TAMPA PROPERTIES. Stellar MLS
- $315,0002 bd2 ba1.3k sqft1902 ECHO POND PLACE, WESLEY CHAPEL, FL 33543For SaleMLS ID #TB8506413, David Stich, OUT FAST REALTY & INVESTMENTS. Stellar MLS
- $399,9004 bd3 ba2k sqft7006 ORVICTI COURT, WESLEY CHAPEL, FL 33544For SaleMLS ID #TB8509409, Jennifer Hernandez, KELLER WILLIAMS TAMPA PROPERTIES. Stellar MLS
- $315,0003 bd2 ba1.5k sqft10631 HERON HIDEAWAY LOOP, LAND O LAKES, FL 34638For SaleMLS ID #TB8522335, Leslie Buddemeyer, COASTAL PROPERTIES GROUP INTER. Stellar MLS
- $354,0004 bd2 ba1.6k sqft4009 E POWHATAN AVENUE, TAMPA, FL 33610For SaleMLS ID #TB8536677, Emily Nguyen, INVESTOR CORNER REALTY LLC. Stellar MLS
- $339,9003 bd3 ba1.9k sqft7508 WAKULLA DRIVE, TEMPLE TERRACE, FL 33637For SaleMLS ID #TB8531326, Diana Viloria, ABALARIS. Stellar MLS
