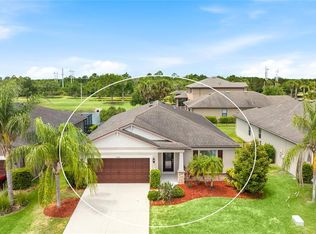
Welcome to Harrison Ranch! This beautiful three-bedroom, two-bath home with an office has been lovingly cared for and is ready for its next owner. The spacious, open floor plan creates an inviting atmosphere, while the large kitchen with an island provides the perfect space for cooking and entertaining. Major updates include a brand-new roof in 2026, a 2019 AC, and a new refrigerator and dishwasher. The primary suite and one guest bedroom feature large walk-in closets, providing plenty of storage. The oversized office can also be made into a 4th bedroom. Step outside and enjoy the peaceful, serene water view from your private lanai. The large, fenced-in backyard is perfect for pets, entertaining, or simply relaxing and enjoying the Florida lifestyle. Harrison Ranch offers an impressive array of amenities, including five miles of scenic walking trails, a resort-style swimming pool, billiards room, tennis courts, fitness center, basketball court, and park. Conveniently located just minutes from restaurants, shopping, and schools, this home offers an ideal combination of comfort, amenities, and location. And when it's time for a beach day, you're less than 30 minutes from some of the world's most beautiful beaches! Don't miss the opportunity to make this wonderful Harrison Ranch home your own!
For sale
$395,000
5409 105TH TERRACE E, PARRISH, FL 34219
3beds
1,978sqft
Single Family Residence
Built in 2013
7,044 Square Feet Lot
$383,000 Zestimate®
$200/sqft
$13/mo HOA
What's special
Three-bedroom two-bath homeLarge fenced-in backyardSpacious open floor planOversized office
- 1 day |
- 204 |
- 6 |
Zillow last checked:
Listing updated:
Listed by:
Judi Taulbee 941-544-6227,
FINE PROPERTIES 941-782-0000
Source: Stellar MLS,MLS#: A4702974 Originating MLS: Sarasota - Manatee
Originating MLS: Sarasota - Manatee
Facts & features
Interior
Bedrooms & bathrooms
- Bedrooms: 3
- Bathrooms: 2
- Full bathrooms: 2
Primary bedroom
- Features: Walk-In Closet(s)
- Level: First
- Area: 180 Square Feet
- Dimensions: 15x12
Bedroom 2
- Features: Walk-In Closet(s)
- Level: First
- Area: 156 Square Feet
- Dimensions: 13x12
Bedroom 3
- Features: Built-in Closet
- Level: First
- Area: 132 Square Feet
- Dimensions: 11x12
Kitchen
- Level: First
- Area: 180 Square Feet
- Dimensions: 12x15
Living room
- Level: First
- Area: 256 Square Feet
- Dimensions: 16x16
Office
- Level: First
- Area: 168 Square Feet
- Dimensions: 14x12
Heating
- Central
Cooling
- Central Air
Appliances
- Included: Dishwasher, Disposal, Dryer, Microwave, Range, Washer
- Laundry: Inside
Features
- Ceiling Fan(s), Living Room/Dining Room Combo, Open Floorplan, Stone Counters, Walk-In Closet(s)
- Flooring: Carpet, Porcelain Tile
- Doors: Sliding Doors
- Has fireplace: No
Interior area
- Total structure area: 2,092
- Total interior livable area: 1,978 sqft
Property
Parking
- Total spaces: 2
- Parking features: Garage - Attached
- Attached garage spaces: 2
Features
- Levels: One
- Stories: 1
- Exterior features: Irrigation System
- Fencing: Fenced
- Has view: Yes
- View description: Water, Pond
- Has water view: Yes
- Water view: Water,Pond
Lot
- Size: 7,044 Square Feet
Details
- Parcel number: 726454919
- Zoning: PDMU/N
- Special conditions: None
Construction
Type & style
- Home type: SingleFamily
- Property subtype: Single Family Residence
Materials
- Block
- Foundation: Slab
- Roof: Shingle
Condition
- New construction: No
- Year built: 2013
Details
- Builder name: Pulte
Utilities & green energy
- Sewer: Public Sewer
- Water: Public
- Utilities for property: Cable Connected, Electricity Connected, Public, Water Connected
Community & HOA
Community
- Features: Deed Restrictions, Dog Park, Fitness Center, Park, Playground, Pool, Sidewalks
- Pet fee: $0 monthly
- Subdivision: HARRISON RANCH PH II-B
HOA
- Has HOA: Yes
- Amenities included: Fitness Center, Playground, Pool, Recreation Facilities, Tennis Court(s)
- Services included: Community Pool, Pool Maintenance, Recreational Facilities
- HOA fee: $13 monthly
- HOA name: Rizzetta / Carlos Marsano
- HOA phone: 941-776-9725
Location
- Region: Parrish
Financial & listing details
- Price per square foot: $200/sqft
- Tax assessed value: $315,845
- Annual tax amount: $6,332
- Date on market: 8/13/2026
- Cumulative days on market: 2 days
- Listing terms: Cash,Conventional,FHA,VA Loan
- Ownership: Fee Simple
- Total actual rent: 0
- Electric utility on property: Yes
- Road surface type: Paved
Estimated market value
$383,000
$364,000 - $402,000
$2,537/mo
Price history
| Date | Event | Price |
|---|---|---|
| 8/14/2026 | Listed for sale | $395,000+53.4%$200/sqft |
Source:  Stellar MLS #A4702974 Report a problem Stellar MLS #A4702974 Report a problem | ||
| 7/18/2018 | Sold | $257,500+43.7%$130/sqft |
Source: Public Record Report a problem | ||
| 6/11/2013 | Sold | $179,200$91/sqft |
Source: Public Record Report a problem | ||
Public tax history
| Year | Property taxes | Tax assessment |
|---|---|---|
| 2025 | $6,332 -4.4% | $315,845 -10.5% |
| 2024 | $6,626 -6.4% | $353,019 -7.7% |
| 2023 | $7,080 +61.8% | $382,411 +71.7% |
| 2022 | $4,375 +5% | $222,726 +3% |
| 2021 | $4,169 +1.3% | $216,239 +1.4% |
| 2020 | $4,114 -3.2% | $213,253 -3.5% |
| 2019 | $4,252 | $221,014 +5.1% |
| 2018 | $4,252 +17.7% | $210,352 +18.6% |
| 2015 | $3,611 | $177,312 +9.7% |
| 2014 | $3,611 +157.3% | $161,579 +605.6% |
| 2013 | $1,404 +140257% | $22,900 +1076.2% |
| 2012 | $1 | $1,947 |
Find assessor info on the county website
Monthly payment
Est. payment
Payment breakdown
Explore the cost of this home by adjusting the details. Changes won't be saved.Climate risks
Neighborhood: 34219
Nearby schools
GreatSchools rating
- 2/10Blackburn Elementary SchoolGrades: PK-5Distance: 4.8 mi
- 5/10Buffalo Creek Middle SchoolGrades: 6-8Distance: 2.2 mi
- 5/10Parrish Community High SchoolGrades: 9-12Distance: 1.8 mi
Schools provided by the listing agent
- Elementary: Barbara A. Harvey Elementary
- Middle: Buffalo Creek Middle
- High: Parrish Community High
Source: Stellar MLS. This data may not be complete. We recommend contacting the local school district to confirm school assignments for this home.
- $370,3003 bd2 ba1.9k sqft5409 105th, Parrish, FL 34219Off Market
- $355,1003 bd2 ba1.9k sqft5405 105th Ter E, Parrish, FL 34219Off Market
- $374,1004 bd2 ba2.1k sqft5415 105th Ter E, Parrish, FL 34219Off Market

- $429,5004 bd2 ba2.8k sqft5319 105th Ter E, Parrish, FL 34219Off Market
- $374,9003 bd2 ba2.1k sqft5419 105th Ter E, Parrish, FL 34219Off Market
- $2,4454 bd3 ba2k sqft10431 55th Ct E, Parrish, FL 34219For Rent
- $379,3004 bd2 ba2.1k sqft5315 105th Ter E, Parrish, FL 34219Off Market
- $441,7003 bd2 ba2.1k sqft5406 105th Ter E, Parrish, FL 34219Off Market
A local agent can set up tours, give advice and negotiate with sellers.
Similar homes
- $375,0003 bd2 ba2.1k sqft5539 105TH TERRACE E, PARRISH, FL 34219For Sale
 MLS ID #A4691807, Toni Zarghami, KW COASTAL LIVING III. Stellar MLS
 - $370,0003 bd2 ba2.1k sqft5539 107TH TERRACE E, PARRISH, FL 34219For Sale
 MLS ID #A4684936, Toni Zarghami, KW COASTAL LIVING III. Stellar MLS
 - $--3 bd2 ba2.3k sqft4016 Kingsfield Dr, Parrish, FL 34219Auction
 Auction.com 2
 - $375,0003 bd2 ba1.8k sqft9799 50TH STREET CIRCLE E, PARRISH, FL 34219For Sale
 MLS ID #A4695533, Loren Roye, THE KEYES COMPANY - SARASOTA. Stellar MLS
 - $394,9993 bd2 ba2.1k sqft11567 57TH STREET CIRCLE E, PARRISH, FL 34219For SaleMLS ID #A4693577, Gloria Brush, GB INTERNATIONAL REALTY. Stellar MLS
- $359,0003 bd2 ba1.4k sqft5706 106TH AVENUE E, PARRISH, FL 34219For SaleMLS ID #A4695431, Matt Berg, BERG REALTY LLC. Stellar MLS
- $385,0004 bd2 ba2k sqft5328 LEXINGTON DRIVE, PARRISH, FL 34219For SaleMLS ID #A4697305, Lindsey Brudi, COLDWELL BANKER REALTY. Stellar MLS
- $389,0003 bd2 ba2.1k sqft11763 FENNEMORE WAY, PARRISH, FL 34219For SaleMLS ID #A4695465, Matt Berg, BERG REALTY LLC. Stellar MLS
- $395,0003 bd2 ba2.1k sqft4213 PINE MEADOW DRIVE, PARRISH, FL 34219For SaleMLS ID #A4688075, Joey Lamielle, RE/MAX ALLIANCE GROUP. Stellar MLS
- $389,0003 bd2 ba1.5k sqft11433 64TH STREET E, PARRISH, FL 34219For SaleMLS ID #A4697328, John Damato, II, SATO REAL ESTATE INC.. Stellar MLS
- $499,0005 bd3 ba2.5k sqft10816 79TH STREET E, PARRISH, FL 34219For SaleMLS ID #A4701534, Abigail Lange, HOUSE MATCH. Stellar MLS
- $435,0004 bd3 ba2.6k sqft6031 100TH AVENUE E, PARRISH, FL 34219For SaleMLS ID #A4701259, Matt Berg, BERG REALTY LLC. Stellar MLS
- $387,7824 bd2 ba2.1k sqft13305 Commons Ave, Parrish, FL 34219New ConstructionTaylor Morrison
- $435,0004 bd3 ba2.4k sqft5723 114TH DRIVE E, PARRISH, FL 34219For SaleMLS ID #A4700200, Jennifer Young, INNOVATE REAL ESTATE. Stellar MLS
- $355,0004 bd2 ba1.6k sqft9784 50TH STREET CIRCLE E, PARRISH, FL 34219For SaleMLS ID #A4699705, Michelle Olds, LPT REALTY, LLC. Stellar MLS
- $419,9904 bd2 ba2k sqft5907 114TH AVENUE E, PARRISH, FL 34219For SaleMLS ID #A4698190, Brooke Rowe, CHARLES RUTENBERG REALTY INC. Stellar MLS
- $524,9003 bd3 ba2k sqft3321 WOODMONT DRIVE, PARRISH, FL 34219For SaleMLS ID #A4702544, Madison Wells, PLLC, LESLIE WELLS REALTY, INC.. Stellar MLS
- $419,9003 bd2 ba1.7k sqft4815 DEEP CREEK TERRACE, PARRISH, FL 34219For SaleMLS ID #A4688340, Sarah Siebert, FINE PROPERTIES. Stellar MLS
- $429,0003 bd2 ba1.5k sqft11409 56TH STREET CIRCLE E, PARRISH, FL 34219For SaleMLS ID #A4696084, Vincent Vizzaccaro, PA, FINE PROPERTIES. Stellar MLS
- $425,0003 bd2 ba2k sqft10601 FALLING LEAF COURT, PARRISH, FL 34219For SaleMLS ID #A4698500, Toni Zarghami, KW COASTAL LIVING III. Stellar MLS
