Welcome home to this delightful ranch-style house! As you step inside, you'll immediately feel at ease in the warm & welcoming atmosphere. Boasting almost 2,000 square feet of living space, this home has plenty of room for you & your loved ones. 1st floor has 3 spacious bedrooms & 2baths provide ample space for relaxing & unwinding after a long day. Plus, the added bonus of a 4th bedroom would make a perfect office or playroom, there's plenty of room for everyone. Freshly painted & NEW carpeting, give a clean & cozy feeling. You'll appreciate the privacy of the main living areas being separated from the bedrooms, making it the perfect layout for entertaining guests. Step outside into your own fenced yard. This peaceful & friendly community also includes a playground for the kids to play and adults to relax. Don't miss out on the opportunity to make this charming house your very own. Come see it today and start creating memories that will last a lifetime! INCLUDES A 1 YEAR HOME WARRANTY
Pending
$325,000
2524 Covington Loop, Graham, NC 27253
4beds
1,955sqft
Stick/Site Built, Residential, Single Family Residence
Built in 2007
0.23 Acres Lot
$-- Zestimate®
$--/sqft
$25/mo HOA
What's special
New carpetingFreshly painted
- 1256 days
- 8
- 0
Zillow last checked:
Listing updated:
Listed by:
Ashley Morello 919-417-0611,
Howard Hanna Allen Tate - Burlington
Source: Triad MLS,MLS#: 1105305
Facts & features
Interior
Bedrooms & bathrooms
- Bedrooms: 4
- Bathrooms: 2
- Full bathrooms: 2
- Main level bathrooms: 2
Primary bedroom
- Level: Main
- Dimensions: 13 x 14.5
Bedroom 2
- Level: Main
- Dimensions: 11.83 x 10.33
Bedroom 3
- Level: Main
- Dimensions: 11.83 x 10.33
Bedroom 4
- Level: Second
- Dimensions: 11.25 x 20.75
Breakfast
- Level: Main
- Dimensions: 12.67 x 10
Kitchen
- Level: Main
- Dimensions: 12.67 x 13.67
Laundry
- Level: Main
- Dimensions: 6.58 x 6.58
Living room
- Level: Main
- Dimensions: 19.67 x 15.92
Heating
- Fireplace(s), Forced Air, Electric, Natural Gas
Cooling
- Central Air
Appliances
- Included: Microwave, Dishwasher, Free-Standing Range, Gas Water Heater
- Laundry: Dryer Connection, Main Level
Features
- Ceiling Fan(s), Separate Shower, Solid Surface Counter
- Flooring: Carpet, Laminate
- Doors: Storm Door(s)
- Has basement: No
- Number of fireplaces: 1
- Fireplace features: Living Room
Interior area
- Total structure area: 1,955
- Total interior livable area: 1,955 sqft
- Finished area above ground: 1,955
Property
Parking
- Total spaces: 2
- Parking features: Garage, Driveway, Garage Door Opener, Detached
- Garage spaces: 2
- Has uncovered spaces: Yes
Accessibility
- Accessibility features: Bath Grab Bars
Features
- Levels: One
- Stories: 1
- Patio & porch: Porch
- Pool features: None
- Fencing: Fenced
Lot
- Size: 0.23 Acres
- Features: City Lot, Corner Lot, Cul-De-Sac
Details
- Parcel number: 130107
- Zoning: R12
- Special conditions: Owner Sale
Construction
Type & style
- Home type: SingleFamily
- Architectural style: Ranch
- Property subtype: Stick/Site Built, Residential, Single Family Residence
Materials
- Vinyl Siding
- Foundation: Slab
Condition
- Year built: 2007
Utilities & green energy
- Sewer: Public Sewer
- Water: Public
Community & HOA
Community
- Subdivision: Valleyfield
HOA
- Has HOA: Yes
- HOA fee: $25 monthly
Location
- Region: Graham
Financial & listing details
- Tax assessed value: $314,150
- Annual tax amount: $1,112
- Date on market: 5/10/2023
- Cumulative days on market: 18 days
- Listing agreement: Exclusive Right To Sell
- Listing terms: Lease Purchase,Cash,Conventional,FHA,VA Loan
Estimated market value
Not available
Estimated sales range
Not available
Not available
Price history
| Date | Event | Price |
|---|---|---|
| 5/18/2023 | Pending sale | $325,000 |
Source:  Triad MLS #1105305 Report a problem Triad MLS #1105305 Report a problem | ||
| 5/12/2023 | Contingent | $325,000$166/sqft |
Source:  Doorify MLS #2509181 Report a problem Doorify MLS #2509181 Report a problem | ||
| 5/5/2023 | Listed for sale | $325,000+81.6%$166/sqft |
Source: Doorify MLS #2509181 Report a problem | ||
| 6/29/2007 | Sold | $179,000$92/sqft |
Source: Public Record Report a problem | ||
Public tax history
| Year | Property taxes | Tax assessment |
|---|---|---|
| 2025 | $1,552 +5.3% | $314,150 |
| 2024 | $1,473 +8.6% | $314,150 |
| 2023 | $1,357 +21.9% | $314,150 +83.5% |
| 2022 | $1,113 -1.5% | $171,224 |
| 2021 | $1,130 -1% | $171,224 |
| 2020 | $1,141 -0.5% | $171,224 |
| 2019 | $1,147 | $171,224 |
| 2018 | -- | $171,224 |
| 2017 | -- | $171,224 +6.4% |
| 2016 | $929 | $160,936 |
| 2015 | $929 | $160,936 |
Find assessor info on the county website
Monthly payment
Est. payment
Payment breakdown
Explore the cost of this home by adjusting the details. Changes won't be saved.Climate risks
Neighborhood: 27253
Nearby schools
Schools provided by the listing agent
- Elementary: E.M. Holt
- Middle: Southern
- High: Southern
Source: Triad MLS. This data may not be complete. We recommend contacting the local school district to confirm school assignments for this home.
Similar homes
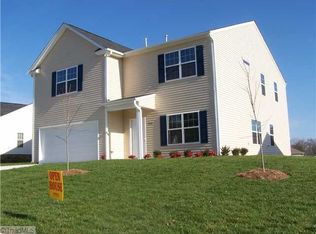
- $334,5003 bd3 ba2k sqft2408 Chartwell Ln, Graham, NC 27253For Sale

 MLS ID #1237998, Mitchell Mullis. Triad MLS
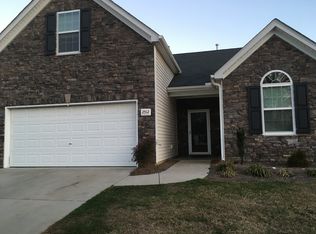
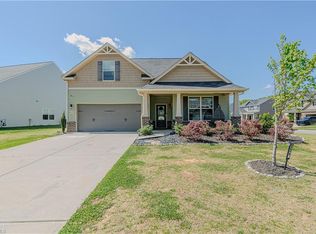
 - $382,0003 bd2 ba1.8k sqft2575 Lacy Holt Rd, Graham, NC 27253For Sale
 MLS ID #1217081, Trent Oakley. Triad MLS
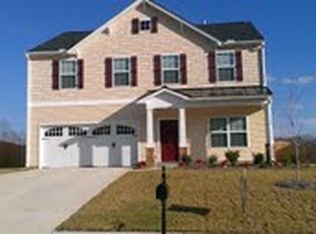
 - $369,9003 bd3 ba2.5k sqft2586 Lacy Holt Rd, Graham, NC 27253For Sale
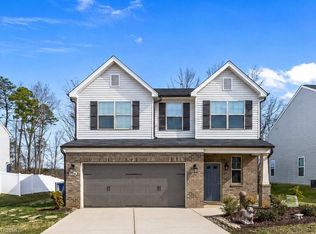 MLS ID #1211196, Nicole Sudol. Triad MLS
 - $405,0004 bd3 ba2.1k sqft513 Cornelia Dr, Graham, NC 27253For Sale
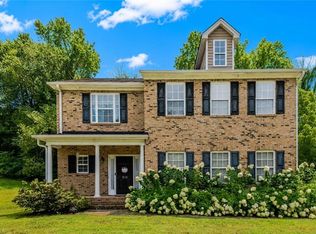 MLS ID #1229283, Missy Bennett. Triad MLS
 - $340,0004 bd3 ba2.2k sqft4176 Northrop Dr, Haw River, NC 27258For SaleMLS ID #1235707, Rachel Zamorski. Triad MLS
- $315,0003 bd2 ba1.5k sqft2848 Barksdale Dr, Haw River, NC 27258For SaleMLS ID #1237550, Donna Davis. Triad MLS
- $345,0004 bd3 ba2.4k sqft236 Solstice Dr, Haw River, NC 27258For SaleMLS ID #1233346, Toyin Ojo-Alao. Triad MLS
- $384,5403 bd2 ba1.8k sqft1926 Darrell Dr, Graham, NC 27253New ConstructionTriad MLS
- $332,0003 bd2 ba1.1k sqft4042 Obra Rd, Graham, NC 27253For SaleMLS ID #1229085, Ashley Chapman. Triad MLS
- $370,0004 bd2 ba1.7k sqft664 Starfall Rd, Graham, NC 27253For SaleMLS ID #1236054, Kevin Crespo. Triad MLS
- $378,9005 bd3 ba2.5k sqft1197 Green Vista Way, Graham, NC 27253For SaleMLS ID #1229661, Ashley Lancaster. Triad MLS
- $400,0004 bd3 ba2.6k sqft733 Whisper Ridge Dr, Graham, NC 27253For SaleMLS ID #1213566, Kristi R. May. Triad MLS
- $465,5003 bd3 ba2.2k sqft3113 Cullens Dr, Graham, NC 27253New ConstructionTriad MLS
- $289,9003 bd2 ba1.5k sqft2610 Eldermont St, Burlington, NC 27215For SaleMLS ID #1233629, Detra Cox. Triad MLS
- $344,9004 bd3 ba2.1k sqft3122 Mallory Dr, Haw River, NC 27258For SaleMLS ID #1225356, Stephen Satterfield. Triad MLS
- $330,0003 bd3 ba2k sqft692 Triple Crown Ct, Whitsett, NC 27377For SaleMLS ID #1228890, Christopher Pappalardo. Triad MLS
- $415,0004 bd3 ba2.6k sqft1030 Broadlands Way, Graham, NC 27253For SaleMLS ID #1235249, Kelly Ramirez. Triad MLS
- $340,0004 bd2 ba1.8k sqft1416 Stone Gables Dr, Elon, NC 27244For SaleMLS ID #1233689, Carol Howard. Triad MLS
- $335,0004 bd3 ba2.6k sqft6623 Glenville Dr, Whitsett, NC 27377For SaleMLS ID #1226276, Heather Morton Hill. Triad MLS
