Skip main navigation
Sold for $600,000
  • $600,000

    2524 Curtis Rd, Leonard, MI 48367

    4beds
    3,025sqft
    Single Family Residence
    Built in 1989
    5.3 Acres Lot
    $599,800 Zestimate®
    $198/sqft
    $3,441 Estimated rent

    Home value

    $599,800

    $570,000 - $630,000

    $3,441/mo

    Zestimate® history
    Loading
    Loading...

    Owner options

    List your home for rent

    $3,441/mo

    Rent Zestimate®

    Find your next renter with Zillow Rental Manager. Plus, with online applications, you can quickly screen prospective tenants – for free.

    Learn more

    $3,441/mo

    Rent Zestimate®

    Refinance and save

    $3,207/mo

    Est. payment

    Refinancing to a lower rate could help reduce your monthly payments and save thousands over the life of the loan.

    See today's rates

    $3,207/mo

    Est. payment

    Explore your selling options

    Work with a Zillow partner agent

    Leverage their expertise and Zillow's premium Showcase listings to get your home seen by more buyers.

    Get started

    List with your own agent

    Get your home in front of millions of buyers by listing it on Zillow.

    Learn how to do it

    Sell it yourself

    Take full control of how buyers see your home on Zillow by listing For Sale by Owner (FSBO).

    List your home

    What's special

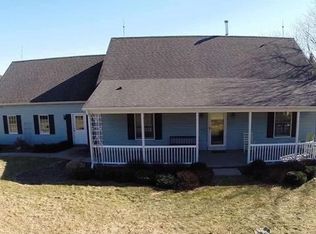
    COME QUICK—THE POOL IS STILL OPEN! A private 5.3-acre retreat featuring a beautiful cedar-and-stone ranch, rolling grounds, mature trees, wildlife and plenty of room to enjoy the outdoors. Inside, the open floor plan offers a spacious kitchen and dining area with gorgeous granite tile countertops, eat-at island and ceramic flooring. The large living room features a natural stone fireplace. Three bedrooms are on the main floor, including the primary suite with walk-in closet, en-suite bath and private balcony overlooking the peaceful yard and trees. Quality construction includes 2x6 walls, Anderson windows and a roof just 1 year old. Brand-new main-floor carpet. Main-floor laundry and an 8x8 mudroom off the garage add extra convenience and desirability. The finished walk-out basement features a fourth bedroom, full bath, second kitchen and gas fireplace. Plumbing/hookups are in place for a second laundry room, making this level ideal for guests, extended family or a private mother-in-law suite. Enjoy the 25x14 sunroom overlooking the pool and Trex decking. Easily convert it to year-round living space for even more enjoyment. The adorable she-shed/playhouse adds charm and possibilities. The impressive 24x40 two-story pole barn offers electric and concrete flooring, perfect for hobbies, storage or workspace. With over 5 private acres, pool, multiple living spaces, abundant storage and beautiful views of nature, this property offers an exceptional blend of privacy and comfort. Beautifully maintained and packed with features—this is the lifestyle you've been waiting for. Come see it before the pool closes! Note: Home has some bedrooms, basement, 3 season room, fire pit area and refrigerator as virtual staging. Note: There is an additional 2 acres that can be purchased separately. Property listed for sale with home, pole barn etc is a flag-shaped lot.

    Zillow last checked:

    Listing updated:

    Listed by:

    Carla J Covert 248-978-3256,

    Berkshire Hathaway HomeServices Kee Realty Oxford,

    Ruth Fazzari 248-628-7700,

    Berkshire Hathaway HomeServices Kee Realty Oxford

    Bought with:

    Lauren Mannor, 6501429335

    Real Estate For A CAUSE

    Source: Realcomp II,MLS#: 20261074306MLS Logo

    Facts & features

    Interior

    Bedrooms & bathrooms
    • Bedrooms: 4
    • Bathrooms: 3
    • Full bathrooms: 3
    Primary bedroom
    • Level: Entry
    • Area: 228
    • Dimensions: 19 X 12
    Bedroom
    • Level: Entry
    • Area: 196
    • Dimensions: 14 X 14
    Bedroom
    • Level: Entry
    • Area: 132
    • Dimensions: 11 X 12
    Bedroom
    • Level: Basement
    • Area: 150
    • Dimensions: 15 X 10
    Primary bathroom
    • Level: Entry
    • Area: 49
    • Dimensions: 7 X 7
    Other
    • Level: Entry
    • Area: 64
    • Dimensions: 8 X 8
    Other
    • Level: Basement
    • Area: 63
    • Dimensions: 9 X 7
    Dining room
    • Level: Entry
    • Area: 126
    • Dimensions: 14 X 9
    Kitchen
    • Level: Entry
    • Area: 182
    • Dimensions: 14 X 13
    Other
    • Level: Basement
    • Area: 204
    • Dimensions: 12 X 17
    Laundry
    • Level: Entry
    • Area: 72
    • Dimensions: 8 X 9
    Living room
    • Level: Entry
    • Area: 420
    • Dimensions: 20 X 21
    Living room
    • Level: Basement
    • Area: 456
    • Dimensions: 38 X 12
    Mud room
    • Level: Entry
    • Area: 64
    • Dimensions: 8 X 8
    Other
    • Level: Entry
    • Area: 350
    • Dimensions: 25 X 14
    Heating
    • Forced Air, Natural Gas
    Cooling
    • Ceiling Fans, Central Air
    Appliances
    • Included: Disposal, Dryer, Free Standing Gas Range, Microwave, Washer
    • Laundry: Laundry Room, Other
    Features
    • Entrance Foyer, High Speed Internet, Programmable Thermostat
    • Windows: Egress Windows
    • Basement: Daylight,Finished,Walk Out Access
    • Has fireplace: Yes
    • Fireplace features: Basement, Gas, Living Room, Wood Burning
    Interior area
    • Total interior livable area: 3,025 sqft
    • Finished area above ground: 1,825
    • Finished area below ground: 1,200

    Property

    Parking
    • Total spaces: 2.5
    • Parking features: Twoand Half Car Garage, Attached, Direct Access, Electricityin Garage, Garage Faces Front, Garage Door Opener, Oversized
    • Attached garage spaces: 2.5
    Features
    • Levels: One
    • Stories: 1
    • Entry location: GroundLevelwSteps
    • Patio & porch: Covered, Deck, Patio, Porch
    • Exterior features: Balcony, Lighting
    • Pool features: Above Ground
    • Fencing: Fencing Allowed
    Lot
    • Size: 5.3 Acres
    • Dimensions: 360 x 640
    • Features: Farm
    Details
    • Additional structures: Other, Outbuildings Allowed, Pole Barn
    • Parcel number: 0521201011
    • Special conditions: Short Sale No,Standard

    Construction

    Type & style
    • Home type: SingleFamily
    • Architectural style: Ranch
    • Property subtype: Single Family Residence
    Materials
    • Cedar, Stone
    • Foundation: Basement, Poured, Sump Pump
    • Roof: Asphalt
    Condition
    • New construction: No
    • Year built: 1989

    Utilities & green energy

    • Electric: Volts 220, Circuit Breakers
    • Sewer: Septic Tank
    • Water: Well
    • Utilities for property: Underground Utilities

    Community & HOA

    Community
    • Security: Smoke Detectors
    HOA
    • Has HOA: No
    Location
    • Region: Leonard

    Financial & listing details

    • Price per square foot: $198/sqft
    • Tax assessed value: $127,980
    • Annual tax amount: $6,592
    • Date on market: 9/19/2026
    • Cumulative days on market: 20 days
    • Listing agreement: Exclusive Right To Sell
    • Listing terms: Cash,Conventional,Usda Loan,Va Loan
    • Exclusions: Exclusion(s) Exist

    Price history

    DateEventPrice
    10/30/2026Sold$600,000-7.7%$198/sqft
    Source: Realcomp II #20261074306 Report a problem
    10/7/2026Pending sale$649,900$215/sqft
    Source: Realcomp II #20261074306 Report a problem
    9/19/2026Price change$649,900-10.4%$215/sqft
    Source: Realcomp II #20261074306 Report a problem
    8/6/2026Listed for sale$725,000$240/sqft
    Source: Owner Report a problem
    3/15/2021Listing removed--
    Source: Owner Report a problem
    5/15/2017Listing removed$2,000$1/sqft
    Source: Owner Report a problem
    4/28/2017Listed for rent$2,000$1/sqft
    Source: Owner Report a problem

    Public tax history

    YearProperty taxesTax assessment
    2025$6,404 +5.5%$206,950 +6.2%
    2024$6,071 +3.6%$194,930 +11.2%
    2023$5,862 +7.5%$175,250 +6%
    2022$5,456 +0.8%$165,390 +6.9%
    2021$5,410 $154,700 +2.4%
    2020-- $151,010 +4.3%
    2019$5,311 +64.8%$144,810 +8.3%
    2018$3,223 $133,670
    2017-- $133,670 +11.8%
    2016-- $119,580 -0.1%
    2015-- $119,650 +9.3%
    2014-- $109,470 +9.4%
    2011-- $100,080 -7.4%
    2010$3,330 -13.7%$108,070 -15%
    2009$3,858 +112.6%$127,090 -51.4%
    2005$1,815 $261,650 +72.4%
    2003-- $151,750 +5.8%
    2002-- $143,400 +37.2%
    2001$2,997 +8%$104,500 +3.2%
    2000$2,775 $101,260
    Find assessor info on the county website

    Neighborhood: 48367

    Nearby schools

    GreatSchools rating
    Get a cash offer in 3 minutes
    Find out how much your home could sell for in as little as 3 minutes with a no-obligation cash offer.
    Estimated market value

    $599,800

    Get a cash offer in 3 minutes
    Find out how much your home could sell for in as little as 3 minutes with a no-obligation cash offer.
    Estimated market value

    $599,800