Skip main navigation
Active under contract
  • $695,000

    2524 Drew Valley Rd, Atlanta, GA 30319

    3beds
    2,100sqft
    : 
    $4,784/mo
    Get pre-qualified
    Single Family Residence
    Built in 1954
    10,454 Square Feet Lot
    $674,900 Zestimate®
    $331/sqft
    $-- HOA

    What's special

    Modern updatesStorage shedSpacious deckThoughtful updates throughoutFlat walk-out backyardNewer roofRenovated primary bathroom
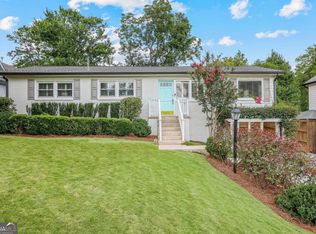
    Located in the heart of highly sought-after Drew Valley, this thoughtfully updated cottage combines timeless charm, modern updates, and an exceptional Brookhaven location just moments from Dresden Drive's popular restaurants, local shops, and everyday conveniences. Offering 3 bedrooms and 2 bathrooms, this home is located in the Ashford Park Elementary School district and provides easy access to many of Brookhaven's favorite destinations. The inviting living room features a fireplace and built-in bookcases. Recent improvements include a newer roof, fresh interior and exterior paint, a renovated primary bathroom, and a widened driveway designed to accommodate convenient side-by-side parking. Step outside to enjoy the flat, walk-out backyard complete with a spacious deck and storage shed, providing plenty of room for outdoor entertaining, gardening, or relaxing. An additional bonus is the partially finished basement, offering flexible space for a home office, playroom, workout area, or additional living space, while the unfinished portion provides a dedicated laundry area and abundant storage. With a carport, thoughtful updates throughout, and a location in one of Brookhaven's most desirable neighborhoods, this charming cottage offers an ideal blend of convenience and comfortable living.
    12 days
    |
    1,519
    |
    130
    |

    Zillow last checked:

    Listing updated:

    Listed by:

    Jackie Combahee 404-317-1362,

    Ansley RE | Christie's Int'l RE

    Source: GAMLS,MLS#: 10825128MLS Logo

      Facts & features

      Interior

      Bedrooms & bathrooms
      • Bedrooms: 3
      • Bathrooms: 2
      • Full bathrooms: 2
      • Main level bathrooms: 2
      • Main level bedrooms: 3
      Rooms
      • Room types: Bonus Room, Office, Sun Room
      Kitchen
      • Features: Solid Surface Counters
      Heating
      • Natural Gas
      Cooling
      • Central Air, Electric
      Appliances
      • Included: Dishwasher, Disposal, Microwave, Refrigerator
      • Laundry: In Basement
      Features
      • Bookcases, Master On Main Level
      • Flooring: Hardwood, Tile
      • Basement: Daylight,Exterior Entry,Finished,Partial
      • Number of fireplaces: 1
      • Fireplace features: Gas Starter, Living Room
      • Common walls with other units/homes: No Common Walls
      Interior area
      • Total structure area: 2,100
      • Total interior livable area: 2,100 sqft
      • Finished area above ground: 1,575
      • Finished area below ground: 525

      Property

      Parking
      • Parking features: Carport
      • Has carport: Yes
      Features
      • Levels: One
      • Stories: 1
      • Patio & porch: Deck
      • Fencing: Back Yard,Privacy,Wood
      • Body of water: None
      Lot
      • Size: 10,454 Square Feet
      • Features: Private
      Details
      • Additional structures: Shed(s)
      • Parcel number: 18 237 02 092

      Construction

      Type & style
      • Home type: SingleFamily
      • Architectural style: Bungalow/Cottage,Brick 3 Side,Ranch
      • Property subtype: Single Family Residence
      Materials
      • Wood Siding
      • Foundation: Block
      • Roof: Composition
      Condition
      • Resale
      • New construction: No
      • Year built: 1954

      Utilities & green energy

      • Sewer: Public Sewer
      • Water: Public
      • Utilities for property: Cable Available, Electricity Available, High Speed Internet, Natural Gas Available, Phone Available, Sewer Available, Sewer Connected, Underground Utilities, Water Available

      Community & HOA

      Community
      • Features: Park, Street Lights, Near Public Transport, Walk To Schools, Near Shopping
      • Security: Carbon Monoxide Detector(s), Smoke Detector(s)
      • Subdivision: Drew Valley
      HOA
      • Has HOA: No
      • Services included: None
      Location
      • Region: Atlanta

      Financial & listing details

      • Price per square foot: $331/sqft
      • Tax assessed value: $589,500
      • Annual tax amount: $6,420
      • Date on market: 8/13/2026
      • Cumulative days on market: 12 days
      • Listing agreement: Exclusive Right To Sell
      • Electric utility on property: Yes

        Estimated market value

        $674,900

        $641,000 - $709,000

        $3,824/mo

        Price history

        DateEventPrice
        8/22/2026Pending sale$695,000$331/sqft
        Source: FMLS GA #7820831 Report a problem
        8/13/2026Listed for sale$695,000+46.3%$331/sqft
        Source: GAMLS #10825128 Report a problem
        7/31/2020Sold$475,000$226/sqft
        Source: GAMLS #8810616 Report a problem
        7/1/2020Pending sale$475,000$226/sqft
        Source: Keller Williams Chattahoochee #8810616 Report a problem
        6/25/2020Listed for sale$475,000+20.9%$226/sqft
        Source: Keller Williams Realty Chattahoochee North, LLC #6743176 Report a problem
        9/23/2014Sold$393,000+0.8%$187/sqft
        Source: FMLS GA #5331733 Report a problem
        8/23/2014Pending sale$390,000$186/sqft
        Source: Beacham & Company, REALTORS #5331733 Report a problem
        8/15/2014Listed for sale$390,000+9.9%$186/sqft
        Source: Beacham & Company, REALTORS #5331733 Report a problem
        5/24/2007Sold$355,000+38.3%$169/sqft
        Source: Public Record Report a problem
        12/24/2001Sold$256,700+19.4%$122/sqft
        Source: Public Record Report a problem
        8/9/2000Sold$215,000$102/sqft
        Source: Public Record Report a problem

        Public tax history

        YearProperty taxesTax assessment
        2025$6,420 +4.3%$235,800 +6.4%
        2024$6,156 +10.9%$221,640 +0.4%
        2023$5,549 +0.1%$220,720 +13.6%
        2022$5,541 +8.3%$194,240 +10.1%
        2021$5,116 +19.5%$176,360 +14.9%
        2020$4,282 +4.7%$153,480 +4.7%
        2019$4,091 -0.9%$146,560
        2018$4,127 -7%$146,560 -2.5%
        2017$4,437 +7.7%$150,360 +9.9%
        2016$4,120 $136,760 +36.8%
        2014$4,120 $100,000 -13.3%
        2013-- $115,280 +26.1%
        2012-- $91,440 -25.2%
        2011-- $122,240
        2010$3,770 $122,240
        2009$3,770 +8.6%$122,240
        2008$3,472 +6.5%$122,240 +9.2%
        2007$3,261 $111,920
        2006$3,261 +23%$111,920 +17.5%
        2005$2,651 +1.9%$95,280
        2004$2,602 +0.5%$95,280
        2003$2,590 +16.3%$95,280
        2002$2,227 +44.6%$95,280 +20.2%
        2001$1,540 $79,280
        Find assessor info on the county website

        Monthly payment

        Est. payment

        Payment breakdown

        Explore the cost of this home by adjusting the details. Changes won't be saved.
        All calculations are estimates and provided by Zillow, Inc. for informational purposes only. Actual amounts may vary.
        HOA fees may include property taxes on listings classified as Co-Ops. Contact the listing agent and/or owner for fee details.
        See how much you could borrow to make a competitive offer.

        Climate risks

        Neighborhood: Drew Valley

        Getting around

        43 / 100
        Car-Dependent
        38 / 100
        Some Transit
        25 / 100
        Somewhat Bikeable

        Nearby schools

        GreatSchools rating
        Schools provided by the listing agent
        • Elementary: Ashford Park
        • Middle: Chamblee
        • High: Chamblee

        Source: GAMLS. This data may not be complete. We recommend contacting the local school district to confirm school assignments for this home.

        A local agent can set up tours, give advice and negotiate with sellers.

        Browse local experts

        Similar homes