Skip main navigation
Pending
  • $219,900

    2524 E Seminole Street, Springfield, MO 65804

    3beds
    1,442sqft
    : 
    $1,469/mo
    Get pre-qualified
    Single Family Residence
    Built in 1965
    9,147 Square Feet Lot
    $218,600 Zestimate®
    $152/sqft
    $-- HOA

    What's special

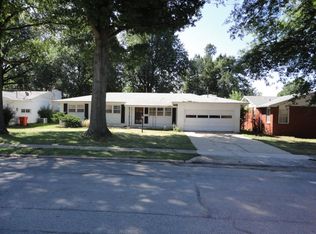
    Aggressively priced and located in a highly sought-after East Springfield neighborhood, this charming ranch-style home offers 3 bedrooms, 2 bathrooms, and two spacious living areas. The schools have recently been rezoned for Field Elementary which boasts the International Baccalaureate (IB) Program. The home has over 1440 sq.ft. of living with a welcoming great room at the front of the home and a cozy family room just off the kitchen, complete with a beautiful wood-burning fireplace. Natural hardwood floors run throughout most of the home, complemented by tile flooring in the kitchen and bathrooms.The galley-style kitchen features abundant cabinet and countertop space, newer appliances, and an adjacent dining area that's perfect for everyday meals or entertaining. All three bedrooms and the full bathroom are conveniently located in the home's east wing, while the half bath is situated just behind the garage, providing easy access for guests.Step outside to enjoy the private, fully fenced backyard with a large patio and mature shade trees, creating an ideal setting for relaxing or hosting family and friends.Located just off Lone Pine Avenue on East Seminole Street this home is affordably priced with a flexible floorplan for all family needs and great schools (Field, Pershing, Glendale).
    15 days
    |
    1,685
    |
    155
    |

    Likely to sell faster than

    Zillow last checked:

    Listing updated:

    Listed by:

    Stephen D Burks 417-839-5117,

    Murney Associates - Primrose

    Source: SOMOMLS as distributed by MLS GRID,MLS#: 60328499MLS Logo

      Facts & features

      Interior

      Bedrooms & bathrooms
      • Bedrooms: 3
      • Bathrooms: 2
      • Full bathrooms: 1
      • 1/2 bathrooms: 1
      Rooms
      • Room types: Family Room, Living Areas (2)
      Heating
      • Forced Air, Natural Gas
      Cooling
      • Central Air, Ceiling Fan(s)
      Appliances
      • Included: Dishwasher, Gas Water Heater, Free-Standing Electric Oven, Microwave, Disposal
      • Laundry: Main Level, W/D Hookup
      Features
      • High Speed Internet, Internet - Fiber Optic, Laminate Counters
      • Flooring: Hardwood, Tile
      • Windows: Double Pane Windows
      • Has basement: No
      • Has fireplace: Yes
      • Fireplace features: Family Room, Brick, Wood Burning
      Interior area
      • Total structure area: 1,442
      • Total interior livable area: 1,442 sqft
      • Finished area above ground: 1,442
      • Finished area below ground: 0

      Property

      Parking
      • Total spaces: 2
      • Parking features: Driveway, Garage Faces Front, Garage Door Opener
      • Attached garage spaces: 2
      • Has uncovered spaces: Yes
      Features
      • Levels: One
      • Stories: 1
      • Patio & porch: Patio, Front Porch
      • Exterior features: Rain Gutters
      • Fencing: Privacy,Full,Wood
      Lot
      • Size: 9,147 Square Feet
      • Features: Landscaped, Level
      Details
      • Parcel number: 1232402005

      Construction

      Type & style
      • Home type: SingleFamily
      • Architectural style: Traditional
      • Property subtype: Single Family Residence
      Materials
      • Wood Siding, Brick
      • Foundation: Crawl Space
      • Roof: Composition
      Condition
      • Year built: 1965

      Utilities & green energy

      • Sewer: Public Sewer
      • Water: Public

      Community & HOA

      Community
      • Security: Smoke Detector(s)
      • Subdivision: South Lone Pine
      Location
      • Region: Springfield

      Financial & listing details

      • Price per square foot: $152/sqft
      • Tax assessed value: $153,800
      • Annual tax amount: $1,455
      • Date on market: 7/10/2026
      • Listing terms: Cash,VA Loan,FHA,Conventional
      • Road surface type: Asphalt, Concrete

        Estimated market value

        $218,600

        $208,000 - $230,000

        $1,739/mo

        Price history

        DateEventPrice
        7/23/2026Pending sale$219,900$152/sqft
        Source: SOMOMLS as distributed by MLS GRID #60328499 Report a problem
        7/10/2026Listed for sale$219,900+64.1%$152/sqft
        Source: SOMOMLS as distributed by MLS GRID #60328499 Report a problem
        6/24/2019Listing removed$134,000$93/sqft
        Source: Murney Associates, Realtors #60136525 Report a problem
        5/11/2019Pending sale$134,000$93/sqft
        Source: Murney Associates, Realtors #60136525 Report a problem
        5/11/2019Listed for sale$134,000+11.9%$93/sqft
        Source: Murney Associates, Realtors #60136525 Report a problem
        10/10/2016Listing removed$119,750$83/sqft
        Source: Murney Associates, Realtors #60063929 Report a problem
        10/3/2016Listed for sale$119,750$83/sqft
        Source: Murney Associates, Realtors #60063929 Report a problem

        Public tax history

        YearProperty taxesTax assessment
        2025$1,456 +16.6%$29,220 +25.5%
        2024$1,249 -5.5%$23,280
        2023$1,322 +8.9%$23,280 +12.1%
        2022$1,214 +0%$20,770
        2021$1,214 +5.5%$20,770 +10.8%
        2020$1,151 +10.9%$18,750 +8.6%
        2018$1,038 +8.2%$17,270 +7.7%
        2017$959 $16,040
        2016$959 $16,040
        2015$959 +0.8%$16,040 +1.5%
        2014$951 $15,810 +4.3%
        2012-- $15,160
        2011-- $15,160 -9.4%
        2010-- $16,740 -0.1%
        2006$759 $16,760
        2005$759 +15.6%$16,760 +15.6%
        2004$656 +0.4%$14,500
        2003$654 +1.5%$14,500
        2002$644 +11%$14,500
        2001$581 $14,500
        Find assessor info on the county website

        Monthly payment

        Est. payment

        Payment breakdown

        Explore the cost of this home by adjusting the details. Changes won't be saved.
        All calculations are estimates and provided by Zillow, Inc. for informational purposes only. Actual amounts may vary.
        HOA fees may include property taxes on listings classified as Co-Ops. Contact the listing agent and/or owner for fee details.
        Mortgage interest rates are dependent on a number of factors, including credit score, down payment, and repayment length. Interest rate data provided by Zillow Group Marketplace, Inc. as of 1/1/1970 from various mortgage lenders with which we have lead or other similar arrangements; the Estimated Payment is an average of those rates.
        See how much you could borrow to make a competitive offer.

        Climate risks

        Neighborhood: Southern Hills

        Getting around

        31 / 100
        Car-Dependent
        52 / 100
        Bikeable

        Nearby schools

        GreatSchools rating
        Schools provided by the listing agent
        • Elementary: Eugene Field
        • Middle: SGF-Pershing
        • High: SGF-Glendale

        Source: SOMOMLS as distributed by MLS GRID. This data may not be complete. We recommend contacting the local school district to confirm school assignments for this home.

        A local agent can set up tours, give advice and negotiate with sellers.

        Browse local experts

        Similar homes