PRICE IMPROVEMENT!! Welcome home to Rivers Edge, a 4-bedroom gem with room to breathe and space to make your own. The main-level primary suite is your private retreat, while the adjoining flex space is ready to become a home office, playroom, or quiet nook, whatever fits your life. Two separate living areas plus a dedicated dining space mean there's always room to spread out, host friends, or relax after a long day. Solar panels help keep energy bills in check, and a backyard shed adds handy extra storage. This one's built to flex with whatever life throws your way. Come see it for yourself.
For sale
$404,999
2524 Manzano Loop NE, Rio Rancho, NM 87144
4beds
2,430sqft
Single Family Residence
Built in 1995
0.29 Acres Lot
$404,400 Zestimate®
$167/sqft
$-- HOA
What's special
Solar panelsAdjoining flex spacePrivate retreatMain-level primary suiteBackyard shedDedicated dining space
- 127 days |
- 501 |
- 15 |
Zillow last checked:
Listing updated:
Listed by:
Alberto Cuessy 505-980-7085,
Keller Williams Realty 505-897-1100
Source: SWMLS,MLS#: 1102049
Facts & features
Interior
Bedrooms & bathrooms
- Bedrooms: 4
- Bathrooms: 3
- Full bathrooms: 2
- 1/2 bathrooms: 1
Primary bedroom
- Level: Main
- Area: 195.58
- Dimensions: 12.7 x 15.4
Dining room
- Level: Main
- Area: 145.92
- Dimensions: 12.8 x 11.4
Kitchen
- Level: Main
- Area: 145.08
- Dimensions: 12.4 x 11.7
Living room
- Level: Main
- Area: 207.4
- Dimensions: 17 x 12.2
Heating
- Forced Air, Natural Gas
Cooling
- Evaporative Cooling
Appliances
- Included: Dryer, Dishwasher, Refrigerator, Washer
- Laundry: Washer Hookup, Electric Dryer Hookup, Gas Dryer Hookup
Features
- Great Room, Home Office, Multiple Living Areas, Main Level Primary
- Flooring: Carpet, Tile, Vinyl
- Windows: Vinyl
- Has basement: No
- Number of fireplaces: 1
- Fireplace features: Gas Log
Interior area
- Total structure area: 2,430
- Total interior livable area: 2,430 sqft
Property
Parking
- Total spaces: 2
- Parking features: Attached, Garage
- Attached garage spaces: 2
Features
- Levels: Two
- Stories: 2
- Patio & porch: Deck, Open, Patio
- Exterior features: Deck, Private Yard
- Fencing: Back Yard
Lot
- Size: 0.29 Acres
- Features: Landscaped
Details
- Additional structures: Shed(s)
- Parcel number: 1017072394136
- Zoning description: R-1
Construction
Type & style
- Home type: SingleFamily
- Property subtype: Single Family Residence
Materials
- Frame, Synthetic Stucco
- Roof: Composition,Flat,Pitched
Condition
- Resale
- New construction: No
- Year built: 1995
Details
- Builder name: Amrep
Utilities & green energy
- Sewer: Public Sewer
- Water: Public
- Utilities for property: Electricity Connected, Natural Gas Connected, Sewer Connected, Water Connected
Green energy
- Energy generation: Solar
Community & HOA
Location
- Region: Rio Rancho
Financial & listing details
- Price per square foot: $167/sqft
- Tax assessed value: $197,392
- Annual tax amount: $1,947
- Date on market: 4/21/2026
- Cumulative days on market: 100 days
- Listing terms: Cash,Conventional,FHA,VA Loan
- Road surface type: Asphalt
Estimated market value
$404,400
$384,000 - $425,000
$2,704/mo
Price history
| Date | Event | Price |
|---|---|---|
| 7/9/2026 | Listed for sale | $404,999$167/sqft |
Source:  SWMLS #1102049 Report a problem SWMLS #1102049 Report a problem | ||
| 6/14/2026 | Pending sale | $404,999$167/sqft |
Source: SWMLS #1102049 Report a problem | ||
| 5/21/2026 | Price change | $404,999-2.4%$167/sqft |
Source: SWMLS #1102049 Report a problem | ||
| 4/22/2026 | Listed for sale | $415,000$171/sqft |
Source: SWMLS #1102049 Report a problem | ||
Public tax history
| Year | Property taxes | Tax assessment |
|---|---|---|
| 2025 | $1,947 -9.8% | $65,797 +3% |
| 2024 | $2,158 +2.8% | $63,881 +3% |
| 2023 | $2,098 +2.1% | $62,021 +3% |
| 2022 | $2,055 +1% | $60,214 +3% |
| 2021 | $2,035 | $58,460 |
| 2020 | $2,035 -0.7% | $58,460 |
| 2019 | $2,049 +9.8% | $58,460 +3% |
| 2018 | $1,867 -3.6% | $56,758 +3% |
| 2017 | $1,937 | $55,105 +3% |
| 2016 | $1,937 +5.4% | $53,500 +3% |
| 2014 | $1,838 | $51,942 +11.9% |
| 2013 | $1,838 | $46,429 -69.3% |
| 2011 | -- | $151,288 |
Find assessor info on the county website
Monthly payment
Est. payment
Payment breakdown
Explore the cost of this home by adjusting the details. Changes won't be saved.Climate risks
Neighborhood: River's Edge
Nearby schools
GreatSchools rating
- 7/10Sandia Vista Elementary SchoolGrades: PK-5Distance: 1.8 mi
- 8/10Mountain View Middle SchoolGrades: 6-8Distance: 2.3 mi
- 7/10V Sue Cleveland High SchoolGrades: 9-12Distance: 3.5 mi
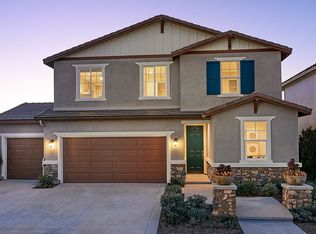
- $--4 bd3 ba2.3k sqft3273 Wolftail Loop, Rio Rancho, NM 87144Off Market
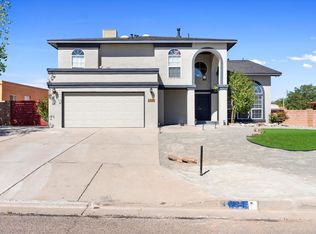
- $406,7004 bd3 ba2k sqft2497 Manzano Loop NE, Rio Rancho, NM 87144Off Market
- $--4 bd3 ba2.3k sqft2496 Manzano Loop NE, Rio Rancho, NM 87144Sold
- $381,4003 bd2 ba1.9k sqft2501 Manzano Loop NE, Rio Rancho, NM 87144Off Market
- $401,8003 bd2 ba1.9k sqft2492 Manzano Loop NE, Rio Rancho, NM 87144Off Market
- $400,7003 bd2 ba1.9k sqft2493 Manzano Loop NE, Rio Rancho, NM 87144Off Market
- $444,2004 bd3 ba2.8k sqft2500 Manzano Loop NE, Rio Rancho, NM 87144Off Market
- $385,4003 bd2 ba2k sqft2505 Manzano Loop NE, Rio Rancho, NM 87144Off Market
A local agent can set up tours, give advice and negotiate with sellers.
Similar homes
- $363,5003 bd2 ba1.8k sqft2405 Agua Fria Dr NE, Rio Rancho, NM 87144For Sale
 MLS ID #1109626, John Fernandez, Berkshire Hathaway NM Prop. SWMLS
 - $399,9003 bd2 ba1.8k sqft7250 Pelona Ct NE, Rio Rancho, NM 87144For Sale
 MLS ID #1108731, Venturi Realty Group, Real Broker, LLC. SWMLS
 - $430,0004 bd3 ba2.6k sqft7202 Wasilla Dr NE, Rio Rancho, NM 87144For Sale
 MLS ID #1109766, Clayton T Roggy, Coldwell Banker Legacy. SWMLS
 - $399,0003 bd2 ba2k sqft6750 Colorado Ct NE, Rio Rancho, NM 87144For Sale
 MLS ID #1108372, Anton F Determan, EXP Realty LLC. SWMLS
 - $400,0003 bd2 ba1.5k sqft2040 Clearwater Loop NE, Rio Rancho, NM 87144For SaleMLS ID #1107823, Desirae Marie Rosales, Coldwell Banker Legacy. SWMLS
- $400,0004 bd2 ba2.5k sqft6912 Augusta Hills Dr NE, Rio Rancho, NM 87144For SaleMLS ID #1107029, Genevieve J Martin, NM Home Masters, LLC. SWMLS
- $375,0003 bd2 ba1.4k sqft2190 Monterrey Rd NE, Rio Rancho, NM 87144For SaleMLS ID #1108790, Andrea Lugene Swinney, Coldwell Banker Legacy. SWMLS
- $415,0004 bd3 ba2.3k sqft3632 Soldotna Dr NE, Rio Rancho, NM 87144For SaleMLS ID #1107641, Bashore Team, Re/Max Alliance, REALTORS. SWMLS
- $375,0003 bd2 ba1.9k sqft2613 Sandia Loop NE, Rio Rancho, NM 87144For SaleMLS ID #1106306, NM Home Deals Inc., Keller Williams Realty. SWMLS
- $397,5003 bd2 ba2.2k sqft5237 Caprock Dr NE, Rio Rancho, NM 87144For SaleMLS ID #1104867, We Sell Houses Group, Keller Williams Realty. SWMLS
- $410,0003 bd2 ba2k sqft5825 Chaco Loop NE, Rio Rancho, NM 87144For SaleMLS ID #1106102, Ainsley Denniston Sauder, Coldwell Banker Legacy. SWMLS
- $339,9003 bd3 ba2k sqft4765 Jessica Dr NE, Rio Rancho, NM 87144For SaleMLS ID #1109760, Maria C Martinez, Coldwell Banker Legacy. SWMLS
- $439,9003 bd3 ba1.5k sqft5751 Cody Rd NE, Rio Rancho, NM 87144For SaleMLS ID #1100274, Mary S. Carlson, Oso Realty LLC. SWMLS
- $379,9004 bd3 ba2.2k sqft982 Dry Creek Ct NE, Rio Rancho, NM 87144For SaleMLS ID #1107009, Erin Lloyd, Realty One of New Mexico. SWMLS
- $355,0003 bd2 ba1.7k sqft5041 27th Ave NE, Rio Rancho, NM 87144For SaleMLS ID #1102452, Juan F Duran, Berkshire Hathaway NM Prop. SWMLS
- $390,0004 bd2 ba2.1k sqft861 Loma Pinon Loop NE, Rio Rancho, NM 87144For SaleMLS ID #1098949, Katherine Gilmore Mosley, Vista Encantada Realtors, LLC. SWMLS
- $365,0005 bd3 ba2.1k sqft1852 Gallinas Rd NE, Rio Rancho, NM 87144For SaleMLS ID #1107626, Ramona Sayson Piskiel, Re/Max Exclusive. SWMLS
- $359,9004 bd3 ba2.2k sqft1813 Sierra Norte Loop NE, Rio Rancho, NM 87144For SaleMLS ID #1106562, Elizabeth S Russo, Coldwell Banker Legacy. SWMLS
- $450,0004 bd3 ba2.4k sqft308 Nicklaus Dr SE, Rio Rancho, NM 87124For SaleMLS ID #1109306, Christopher Sandoval, MORE Realty, Inc. SWMLS
- $435,0004 bd2 ba2.6k sqft3465 Calle Suenos SE, Rio Rancho, NM 87124For SaleMLS ID #1103537, Barbara Weaver-Wyne, Simply Real Estate. SWMLS
