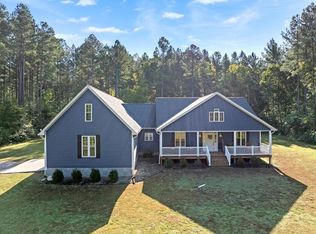
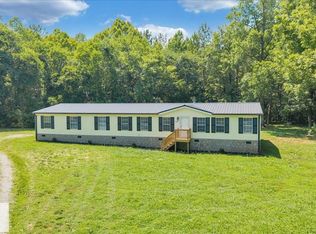
Lake Property?? 5 MIN to Buffalo Junction, 15 MIN to Clarksville!! NEWLY RENOVATED HOME tucked away on 1.21 acres! Split floor plan offers centralized living in the main area of the home with Living room w/gorgeous fireplace, kitchen has huge custom island, family room & formal dining room. On to the primary: here your private retreat awaits w/ double walk-in closets & a private 4-piece ensuite w/garden tub & huge shower. There are an additional 3 guest rooms, a full bath, and laundry room that offers private entry for muddy shoes & clothes. Let's not forget to mention the large deck out back just waiting for you & your favorite cold refreshing beverage while enjoying the mesmerizing sunsets! New flooring, fresh paint, new gutters, new appliances, new cabinets, counter tops, & so much more!
For sale
$285,000
2524 Nelson Church Rd, Nelson, VA 24580
4beds
2,356sqft
Residential
Built in 2002
1.21 Acres Lot
$-- Zestimate®
$121/sqft
$-- HOA
What's special
Family roomMesmerizing sunsetsSplit floor planNew flooringFresh paintNew guttersNew appliances
- 1 hour
- 2
- 0
Zillow last checked:
Listing updated:
Listed by:
Helen McKenzie,
Jacobs Real Estate 434-793-4840
Source: Southern Piedmont Land & Lake AOR,MLS#: 73593
Facts & features
Interior
Bedrooms & bathrooms
- Bedrooms: 4
- Bathrooms: 2
- Full bathrooms: 2
Rooms
- Room types: Dining Room, Great Room
Primary bedroom
- Level: First
Bedroom 2
- Level: First
Bedroom 3
- Level: First
Dining room
- Level: First
Family room
- Level: First
Kitchen
- Level: First
Living room
- Level: First
Heating
- Heat Pump
Cooling
- Central Air
Appliances
- Included: Electric Water Heater, Dishwasher, Electric Range, Microwave, Refrigerator
- Laundry: 1st Floor Laundry, Electric Dryer Hookup, Laundry Room, Washer Hookup
Features
- 1st Floor Bedroom, Ceiling Fan(s), Walk-In Closet(s), Entrance Foyer
- Basement: None
- Attic: None
- Number of fireplaces: 1
- Fireplace features: 1, Living Room
Interior area
- Total structure area: 2,356
- Total interior livable area: 2,356 sqft
- Finished area above ground: 2,356
Property
Parking
- Parking features: No Garage, No Carport, Gravel
- Has uncovered spaces: Yes
Features
- Patio & porch: Back, Deck, Patio
- Has view: Yes
- View description: Country, Scenic, Secluded, Woodlands
Lot
- Size: 1.21 Acres
- Features: 1-2 Acres
Details
- Additional structures: Storage
- Parcel number: 34757
- Zoning: A-1
Construction
Type & style
- Home type: SingleFamily
- Architectural style: Ranch
- Property subtype: Residential
Materials
- Vinyl Siding
- Foundation: Crawl Space
- Roof: Metal
Condition
- Year built: 2002
Utilities & green energy
- Sewer: Septic Tank
- Water: Well
Community & HOA
Community
- Security: Smoke Detector(s)
HOA
- Has HOA: No
Location
- Region: Nelson
Financial & listing details
- Price per square foot: $121/sqft
- Date on market: 10/27/2026
Estimated market value
Not available
Estimated sales range
Not available
Not available
Price history
| Date | Event | Price |
|---|---|---|
| 10/27/2026 | Listed for sale | $285,000$121/sqft |
Source: Southern Piedmont Land & Lake AOR #73593 Report a problem | ||
Public tax history
Tax history is unavailable.
Monthly payment
Est. payment
Payment breakdown
Explore the cost of this home by adjusting the details. Changes won't be saved.Climate risks
Neighborhood: 24580
Nearby schools
Schools provided by the listing agent
- Elementary: Clarksville Elementary
- Middle: Mecklenburg County Middle School
- High: Mecklenburg County High School
Source: Southern Piedmont Land & Lake AOR. This data may not be complete. We recommend contacting the local school district to confirm school assignments for this home.