Buyer's contract fell through, you have another chance to own this unique Catonsville GEM! A rare find in Catonsville, this charming home on 2 acres backing to Banneker Park land is truly a dream location. The house has been almost completely renovated in 2026 with a completely new kitchen (new cabinets, new counters, new appliances, new flooring). The main level has one bedroom, one full bath (also completely renovated this year), a separate dining room, a bonus room (office/play area whatever you need it for) and a large living room with fireplace. Going up the stairs you will find 3 large bedrooms and a completely new full bath with double counters and large tub/shower combination. There is a large landing space that might make a great reading nook, or homework area etc. On the fully finished lower level, there is another bedroom, family room space, another bonus space that has so many possibilities (kitchenette, office, studio, workout space-- the sky's the limit on what you can do with this space. Outside, there is a cellar space that offers great storage and an outside door for access. It is full height (no need to stoop to enter) In addition there is an oversized 2 car garage that will fit all of your storage needs for lawn equipment and maybe a workshop too. Even the roof has been updated, it's new as of 2020. Imagine all of this living space and then imagine that it is on a 2 acre lot that backs to the park. Peaceful and beautiful and private, you can't get much better than this one. What a great place to call HOME!
Sold for $575,000
Zillow last checked:
Listing updated:
Bought with:
Todd Broschart, 625158
The KW Collective
Source: Bright MLS,MLS#: MDBC2166934
Price history
| Date | Event | Price |
|---|---|---|
| 9/30/2026 | Sold | $575,000$247/sqft |
Source:  Bright MLS #MDBC2166934 Report a problem Bright MLS #MDBC2166934 Report a problem | ||
| 9/8/2026 | Pending sale | $575,000$247/sqft |
Source: Bright MLS #MDBC2166934 Report a problem | ||
| 9/4/2026 | Listed for sale | $575,000-4.2%$247/sqft |
Source: Bright MLS #MDBC2166934 Report a problem | ||
| 8/27/2026 | Contingent | $599,900$258/sqft |
Source: Bright MLS #MDBC2166934 Report a problem | ||
| 8/18/2026 | Price change | $599,900-9.1%$258/sqft |
Source: Bright MLS #MDBC2166934 Report a problem | ||
| 8/13/2026 | Pending sale | $659,900$283/sqft |
Source: Bright MLS #MDBC2166934 Report a problem | ||
| 8/11/2026 | Listed for sale | $659,900$283/sqft |
Source: Bright MLS #MDBC2166934 Report a problem | ||
| 8/5/2026 | Pending sale | $659,900$283/sqft |
Source: Bright MLS #MDBC2166934 Report a problem | ||
| 7/16/2026 | Price change | $659,900-4.3%$283/sqft |
Source: Bright MLS #MDBC2166934 Report a problem | ||
| 6/25/2026 | Listed for sale | $689,900$296/sqft |
Source: Bright MLS #MDBC2166934 Report a problem | ||
Nearby homes
- $412,500-- bd1 ba1.7k sqft2525 Old Frederick Rd, Baltimore, MD 21228Off Market
- $523,0004 bd2 ba1.6k sqft2527 Old Frederick Rd, Baltimore, MD 21228Off Market
- $606,6003 bd3 ba1.8k sqft2528 Old Frederick Rd, Baltimore, MD 21228Off Market
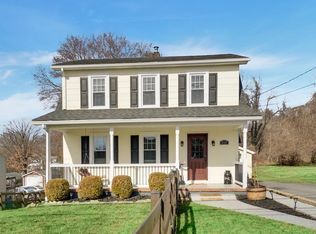
- $642,4004 bd2 ba2k sqft2523 Old Frederick Rd, Catonsville, MD 21228Off Market
Get a cash offer in 3 minutes
Find out how much your home could sell for in as little as 3 minutes with a no-obligation cash offer.
Estimated market value
$574,900
