This 4 bedroom, 2 bath stone home in Midway ISD offers the kind of comfort and convenience buyers are always hoping to find. With a location near all that Hewitt has to offer, you can enjoy quick access to shopping, dining, and daily essentials while still having a place that feels like home. Inside, the living room features concrete flooring and a fireplace that flows easily into the kitchen and breakfast area for a connected and welcoming feel. Stainless steel appliances add a modern touch to the kitchen, while the isolated primary suite provides a private escape with dual vanities, a separate tub, separate shower, and a large walk-in closet. From quiet evenings under the pergola to everyday moments gathered inside, this home is ready to be enjoyed!
Sold
Price Unknown
2524 Riders Way, Woodway, TX 76712
4beds
1,666sqft
Single Family Residence
Built in 2007
0.28 Acres Lot
$294,900 Zestimate®
$--/sqft
$2,224 Estimated rent
Home value
$294,900
$280,000 - $310,000
$2,224/mo
Zestimate® history
Owner options
List your home for rent
$2,224/mo
Rent Zestimate®
Find your next renter with Zillow Rental Manager. Plus, with online applications, you can quickly screen prospective tenants – for free.
$2,224/mo
Rent Zestimate®
Refinance and save
Refinancing to a lower rate could help reduce your monthly payments and save thousands over the life of the loan.
Explore your selling options
Work with a Zillow partner agent
Leverage their expertise and Zillow's premium Showcase listings to get your home seen by more buyers.
Get startedList with your own agent
Get your home in front of millions of buyers by listing it on Zillow.
Learn how to do itSell it yourself
Take full control of how buyers see your home on Zillow by listing For Sale by Owner (FSBO).
List your homeWhat's special
Zillow last checked:
Listing updated:
Listed by:
Kristi Baker 549326,
Bentwood Realty 254-300-4800
Bought with:
Tera Kiger, 0608944
Tera Kiger Brokerage
Source: NTREIS,MLS#: 21237401
Facts & features
Interior
Bedrooms & bathrooms
- Bedrooms: 4
- Bathrooms: 2
- Full bathrooms: 2
Primary bedroom
- Features: Ceiling Fan(s), Dual Sinks, En Suite Bathroom, Garden Tub/Roman Tub, Separate Shower, Walk-In Closet(s)
- Level: First
- Dimensions: 0 x 0
Bedroom
- Features: Ceiling Fan(s)
- Level: First
- Dimensions: 0 x 0
Bedroom
- Features: Ceiling Fan(s)
- Level: First
- Dimensions: 0 x 0
Primary bathroom
- Features: Built-in Features, Dual Sinks, En Suite Bathroom, Garden Tub/Roman Tub, Separate Shower
- Level: First
- Dimensions: 0 x 0
Other
- Features: Built-in Features
- Level: First
- Dimensions: 0 x 0
Kitchen
- Features: Built-in Features, Concrete Counters, Eat-in Kitchen
- Level: First
- Dimensions: 0 x 0
Living room
- Features: Ceiling Fan(s), Fireplace
- Level: First
- Dimensions: 0 x 0
Utility room
- Features: Built-in Features, Linen Closet
- Level: First
- Dimensions: 0 x 0
Heating
- Central, Electric
Cooling
- Central Air, Ceiling Fan(s), Electric
Appliances
- Included: Dishwasher, Electric Range, Disposal, Microwave
- Laundry: Common Area, Washer Hookup, Electric Dryer Hookup, Laundry in Utility Room
Features
- Decorative/Designer Lighting Fixtures, Double Vanity, Eat-in Kitchen, Open Floorplan, Cable TV, Walk-In Closet(s)
- Flooring: Concrete, Laminate
- Windows: Window Coverings
- Has basement: No
- Number of fireplaces: 1
- Fireplace features: Living Room
Interior area
- Total interior livable area: 1,666 sqft
Property
Parking
- Total spaces: 2
- Parking features: Assigned, Driveway, Garage, Garage Door Opener, Garage Faces Side
- Attached garage spaces: 2
Features
- Levels: One
- Stories: 1
- Patio & porch: Covered, Deck
- Exterior features: Rain Gutters
- Pool features: None
- Fencing: Back Yard,Wood
Lot
- Size: 0.28 Acres
- Features: Cul-De-Sac, Interior Lot, Sprinkler System
Details
- Parcel number: 340072
Construction
Type & style
- Home type: SingleFamily
- Architectural style: Detached
- Property subtype: Single Family Residence
Materials
- Rock, Stone
- Foundation: Slab
- Roof: Composition
Condition
- Year built: 2007
Utilities & green energy
- Sewer: Public Sewer
- Water: Public
- Utilities for property: Electricity Connected, Sewer Available, Water Available, Cable Available
Community & HOA
Community
- Security: Security System Owned
- Subdivision: Renaissance Addn
HOA
- Has HOA: No
Location
- Region: Woodway
Financial & listing details
- Tax assessed value: $311,970
- Annual tax amount: $6,735
- Date on market: 4/15/2026
- Cumulative days on market: 89 days
- Listing terms: Cash,Conventional,FHA,VA Loan
- Exclusions: None
Price history
| Date | Event | Price |
|---|---|---|
| 9/18/2026 | Listing removed | $2,300$1/sqft |
Source: Zillow Rentals Report a problem | ||
| 9/12/2026 | Listed for rent | $2,300$1/sqft |
Source: Zillow Rentals Report a problem | ||
| 8/7/2026 | Sold | -- |
Source: NTREIS #21237401 Report a problem | ||
| 7/13/2026 | Pending sale | $294,900$177/sqft |
Source: NTREIS #21237401 Report a problem | ||
| 6/5/2026 | Price change | $294,900-1.7%$177/sqft |
Source: NTREIS #21237401 Report a problem | ||
| 4/15/2026 | Listed for sale | $299,900-3.3%$180/sqft |
Source: NTREIS #21237401 Report a problem | ||
| 4/6/2026 | Listing removed | $310,000$186/sqft |
Source: NTREIS #21172555 Report a problem | ||
| 3/16/2026 | Listed for sale | $310,000$186/sqft |
Source: NTREIS #21172555 Report a problem | ||
| 3/10/2026 | Pending sale | $310,000$186/sqft |
Source: NTREIS #21172555 Report a problem | ||
| 2/6/2026 | Listed for sale | $310,000+29.8%$186/sqft |
Source: NTREIS #21172555 Report a problem | ||
| 12/14/2020 | Listing removed | $238,900$143/sqft |
Source: Coldwell Banker APEX Realtors #197781 Report a problem | ||
| 9/30/2020 | Pending sale | $238,900$143/sqft |
Source: Coldwell Banker APEX Realtors #197781 Report a problem | ||
| 9/28/2020 | Listed for sale | $238,900$143/sqft |
Source: Coldwell Banker APEX Realtors #197781 Report a problem | ||
Public tax history
| Year | Property taxes | Tax assessment |
|---|---|---|
| 2025 | $6,734 -6% | $311,970 -6.7% |
| 2024 | $7,167 +5.7% | $334,320 +6.2% |
| 2023 | $6,778 +0.8% | $314,890 +12.4% |
| 2022 | $6,722 +15.9% | $280,090 +21% |
| 2021 | $5,799 | $231,390 +7.7% |
| 2020 | -- | $214,820 -0.3% |
| 2019 | $4,813 | $215,490 +5.8% |
| 2018 | $4,813 -7.6% | $203,680 +7.6% |
| 2017 | $5,208 +20.3% | $189,250 +3.3% |
| 2016 | $4,327 | $183,220 +4.3% |
| 2015 | $4,327 | $175,600 -0.4% |
| 2014 | $4,327 | $176,370 +10% |
| 2012 | -- | $160,304 -4.3% |
| 2011 | -- | $167,502 -0.7% |
| 2010 | -- | $168,700 +3.6% |
| 2009 | -- | $162,832 +29.8% |
| 2008 | -- | $125,455 +321% |
| 2007 | -- | $29,798 |
Find assessor info on the county website
Neighborhood: West Waco
Nearby homes
- $--3 bd2 ba1.5k sqft2600 Riders Way, Woodway, TX 76712Sold
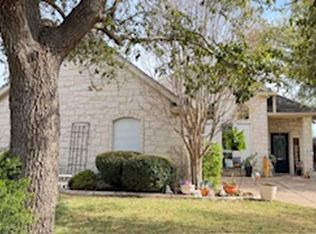
- $--4 bd2 ba1.8k sqft2520 Riders Way, Woodway, TX 76712Sold

- $294,7003 bd2 ba1.6k sqft2604 Riders Way, Woodway, TX 76712Off Market
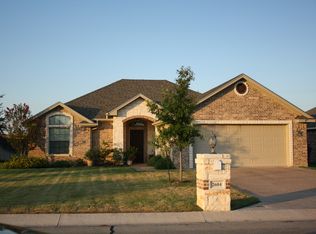
- $340,4004 bd2 ba1.9k sqft2516 Riders Way, Woodway, TX 76712Off Market
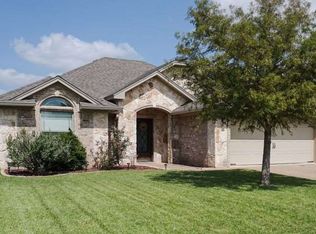
- $305,8003 bd2 ba1.5k sqft2517 Riders Way, Woodway, TX 76712Off Market
- $275,9003 bd2 ba1.5k sqft2608 Riders Way, Woodway, TX 76712Off Market
- $293,5005,876 sqft2525 Tigua Ct, Woodway, TX 76712Off Market
- $292,5003 bd2 ba1.6k sqft2521 Tigua Ct, Woodway, TX 76712Off Market
Nearby schools
GreatSchools rating
- 8/10Hewitt Elementary SchoolGrades: PK-5Distance: 0.2 mi
- 6/10Midway Middle SchoolGrades: 6-8Distance: 1 mi
- 8/10Midway High SchoolGrades: 9-12Distance: 1.4 mi
Schools provided by the listing agent
- Elementary: Hewitt
- Middle: Midway
- High: Midway
- District: Midway ISD
Source: NTREIS. This data may not be complete. We recommend contacting the local school district to confirm school assignments for this home.
Sell for more on Zillow
Get a Zillow Showcase℠ listing at no additional cost and you could sell for .
$294,900
2% more
+$5,898
With Zillow Showcase(estimated)
$300,798
Sell for more on Zillow
Get a Zillow Showcase℠ listing at no additional cost and you could sell for .
$294,900
2% more
+$5,898
With Zillow Showcase(estimated)
$300,798
- Texas
- McLennan County
- Woodway
- 76712
- West Waco
- 2524 Riders Way
