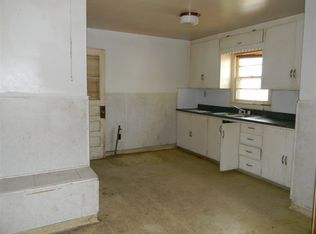
Welcome to 2524 SE Indiana Avenue, a Topeka home that's been completely refreshed and is ready for its next owner. The big items are done: a new roof, fresh paint throughout, and a newly finished basement. The open-concept kitchen flows into the main living area, so it works well for everyday living and for entertaining guests. There are three bedrooms plus a fourth non-conforming room that could be a guest room, home office, or hobby space. The main level has a full bathroom, and the primary bedroom has its own half bath. The finished basement adds more living space, and a second half bath has an ideal space for a shower or bathtub. Outside, the yard is ready for relaxing, gardening, or play. Schedule your showing today!
For sale
$179,900
2524 SE Indiana Ave, Topeka, KS 66605
4beds
2,258sqft
Single Family Residence, Residential
Built in 1962
0.26 Acres Lot
$-- Zestimate®
$80/sqft
$-- HOA
What's special
Fourth non-conforming roomNewly finished basementFresh paint throughoutOpen-concept kitchenNew roofThree bedrooms
- 6 days
- 858
- 104
Likely to sell faster than
Zillow last checked:
Listing updated:
Listed by:
Greg Ross 785-608-0985,
KW One Legacy Partners, LLC
Source: Sunflower AOR as distributed by MLS GRID,MLS#: 246730
Facts & features
Interior
Bedrooms & bathrooms
- Bedrooms: 4
- Bathrooms: 3
- Full bathrooms: 1
- 1/2 bathrooms: 2
Rooms
- Room types: Formal Living Room, 1st Floor Primary Bedroom, Primary Bath, Pantry, 1st Fl Full Bath, 1st Fl Half Bath
Primary bedroom
- Level: Main
- Area: 150.8
- Dimensions: 11.6x13
Bedroom 2
- Level: Main
- Area: 116
- Dimensions: 10x11.6
Bedroom 3
- Level: Main
- Area: 100
- Dimensions: 10x10
Bedroom 4
- Level: Basement
- Area: 360
- Dimensions: 20x18
Dining room
- Level: Main
Kitchen
- Level: Main
- Area: 256
- Dimensions: 25.6 x 10
Laundry
- Level: Main
Living room
- Level: Main
- Area: 322
- Dimensions: 23x14
Heating
- Baseboard
Cooling
- Central Air
Appliances
- Included: Gas Range, Range Hood, Oven, Dishwasher, Refrigerator, Disposal
- Laundry: Main Level, In Basement
Features
- Flooring: Hardwood, Vinyl
- Doors: Storm Door(s)
- Basement: Sump Pump,Concrete,Full,Finished,Daylight
- Has fireplace: No
Interior area
- Total structure area: 2,258
- Total interior livable area: 2,258 sqft
- Finished area above ground: 1,158
- Finished area below ground: 1,100
Property
Parking
- Total spaces: 1
- Parking features: Attached, Auto Garage Opener(s)
- Attached garage spaces: 1
Features
- Patio & porch: Deck
- Fencing: Fenced,Chain Link
Lot
- Size: 0.26 Acres
Details
- Parcel number: R36116
- Special conditions: Standard
Construction
Type & style
- Home type: SingleFamily
- Architectural style: Ranch
- Property subtype: Single Family Residence, Residential
Materials
- Vinyl Siding
- Roof: Composition
Condition
- Year built: 1962
Utilities & green energy
- Water: Public
Community & HOA
Community
- Security: Security System
- Subdivision: Sunnyside
HOA
- Has HOA: No
Location
- Region: Topeka
Financial & listing details
- Price per square foot: $80/sqft
- Tax assessed value: $131,740
- Annual tax amount: $2,117
- Date on market: 9/24/2026
- Cumulative days on market: 7 days
Estimated market value
Not available
Estimated sales range
Not available
Not available
Price history
| Date | Event | Price |
|---|---|---|
| 9/24/2026 | Listed for sale | $179,900+56.4%$80/sqft |
Source:  Sunflower AOR as distributed by MLS GRID #246730 Report a problem Sunflower AOR as distributed by MLS GRID #246730 Report a problem | ||
| 9/7/2022 | Sold | -- |
Source: Sunflower AOR as distributed by MLS GRID #224459 Report a problem | ||
| 7/21/2022 | Pending sale | $115,000$51/sqft |
Source: Sunflower AOR as distributed by MLS GRID #224459 Report a problem | ||
| 7/11/2022 | Contingent | $115,000$51/sqft |
Source: Sunflower AOR as distributed by MLS GRID #224459 Report a problem | ||
| 6/24/2022 | Price change | $115,000-4.2%$51/sqft |
Source: Sunflower AOR as distributed by MLS GRID #224459 Report a problem | ||
| 6/13/2022 | Listed for sale | $120,000$53/sqft |
Source: Sunflower AOR as distributed by MLS GRID #224459 Report a problem | ||
Public tax history
| Year | Property taxes | Tax assessment |
|---|---|---|
| 2025 | $2,118 +6.1% | $15,150 +4% |
| 2024 | $1,997 +1.9% | $14,567 +6% |
| 2023 | $1,960 +29.6% | $13,743 +32.5% |
| 2022 | $1,512 +8.2% | $10,372 +15% |
| 2021 | $1,398 | $9,019 +3% |
| 2020 | -- | $8,757 +3% |
| 2019 | $1,308 +2% | $8,502 +2% |
| 2018 | $1,283 -0.2% | $8,335 |
| 2017 | $1,286 -0.1% | $8,335 |
| 2014 | $1,287 | $8,335 -4% |
| 2010 | -- | $8,683 |
| 2008 | -- | $8,683 |
| 2007 | -- | $8,683 +2% |
| 2006 | -- | $8,510 +3.9% |
| 2005 | -- | $8,188 +5% |
| 2004 | -- | $7,797 +0.7% |
| 2003 | -- | $7,740 +4% |
| 2002 | -- | $7,441 +33.1% |
| 2000 | -- | $5,589 |
Find assessor info on the county website
Monthly payment
Est. payment
Payment breakdown
Explore the cost of this home by adjusting the details. Changes won't be saved.Climate risks
Neighborhood: Central Highland Park
Nearby schools
Schools provided by the listing agent
- Elementary: Ross Elementary School/USD 501
- Middle: Eisenhower Middle School/USD 501
- High: Highland Park High School/USD 501
Source: Sunflower AOR as distributed by MLS GRID. This data may not be complete. We recommend contacting the local school district to confirm school assignments for this home.

Similar homes
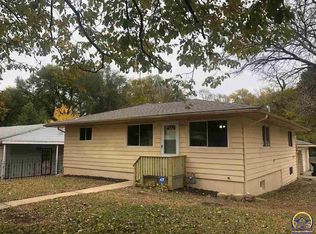
- $--4 bd1 ba1.1k sqft3410 SE Illinois Ave, Topeka, KS 66605Auction
 ServiceLink Auction
 - $210,0003 bd2 ba1.6k sqft1224 SE 35th Ter, Topeka, KS 66605For Sale
 MLS ID #246750, Edgar Perez, Prime Realty, LLC. Sunflower AOR as distributed by MLS GRID
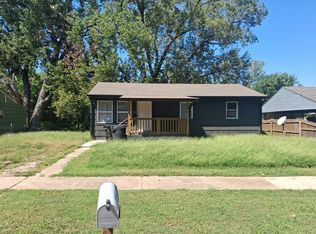
 - $--3 bd2 ba1.6k sqft3539 SE Humboldt St, Topeka, KS 66605Auction
 Auction.com 2
 - $192,5003 bd2 ba1.4k sqft720 SE 35th Ter, Topeka, KS 66605For Sale By Owner

