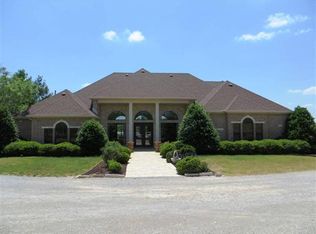
Rare French Country gated estate on 12acres features plantation shutters, a soaring 18' ceiling, custom kitchen cabinetry w copper vent hood, hand-scraped hardwoods. Primary suite and executive office on main floor. Resort-caliber grounds feature stamped concrete saltwater pool w slide, hot tub, outdoor kitchen, gazebo, and fire pit plus 50-year roof. The 2,000sf pool house showcases massive stone fireplace, full bar, 1/2 bath, and gun/safe room. 2ponds, barn and exotic game high fence. Attached ATV garage.
For sale
$1,750,000
2524 State Highway 79 S, Wichita Falls, TX 76310
4beds
3,213sqft
Est.: Get pre-qualified
Single Family Residence
Built in 1999
12.72 Acres Lot
$869,600 Zestimate®
$545/sqft
$-- HOA
What's special
Hot tubAttached atv garageOutdoor kitchenResort-caliber groundsFrench country gated estateExotic game high fenceFire pit
- 2 days |
- 705 |
- 32 |
Zillow last checked:
Listing updated:
Listed by:
MEGAN KEMP,
Bishop Realtor Group,
BETHANN OSWALD,
Bishop Realtor Group
Source: WFAR,MLS#: 183477
Tour with a local agent
Facts & features
Interior
Bedrooms & bathrooms
- Bedrooms: 4
- Bathrooms: 5
- Full bathrooms: 2
- 1/2 bathrooms: 3
Rooms
- Room types: Safe Room
Kitchen
- Features: Pantry, Kitchen Island, Breakfast Bar, Other Countertops
Living room
- Features: One
Office
- Area: 164.98
- Dimensions: 11.3 x 14.6
Heating
- Propane, Fireplace(s)
Cooling
- Central Electric
Appliances
- Included: Microwave, Dishwasher, Disposal, Refrigerator, Vent-A-Hood, Built-In Range/Oven
- Laundry: Washer Hookup, Laundry Room, Sink
Features
- Vaulted Ceiling(s), Linen Closet, Walk-In Closet(s), Breakfast & Formal
- Flooring: Hardwood, Tile, Carpet
- Doors: Storm Door(s)
- Windows: Double Pane Windows, Skylight(s), Plantation Shutters
- Has fireplace: Yes
- Fireplace features: Bedroom, Family Room, Outside
Interior area
- Total structure area: 3,213
- Total interior livable area: 3,213 sqft
Property
Parking
- Total spaces: 4
- Parking features: Circular Driveway, Garage Door Opener, Attached Garage
- Attached garage spaces: 4
- Has uncovered spaces: Yes
Features
- Levels: 2 or more Stories
- Stories: 2
- Patio & porch: Patio, Covered Patio, Covered Porch(es)
- Exterior features: Sprinklers, Rain Gutters
- Pool features: In Ground, Salt Water
- Has spa: Yes
- Spa features: Private
- Fencing: Other,Pipe
- Waterfront features: Pond
Lot
- Size: 12.72 Acres
- Features: Irregular Lot, 10+ to 20 Acres
Details
- Additional structures: Equipment Barn, Outbuilding, Other
- Parcel number: 102289
- Other equipment: Stock Tank(s)
Construction
Type & style
- Home type: SingleFamily
- Property subtype: Single Family Residence
Condition
- Year built: 1999
Utilities & green energy
- Sewer: Septic Tank, Aerobic Septic
- Water: Public
Community & HOA
Community
- Security: Security System
Location
- Region: Wichita Falls
Financial & listing details
- Price per square foot: $545/sqft
- Tax assessed value: $1,000,131
- Date on market: 5/27/2026
Estimated market value
$869,600
$748,000 - $991,000
$4,378/mo
Price history
| Date | Event | Price |
|---|---|---|
| 5/27/2026 | Listed for sale | $1,750,000+227.1%$545/sqft |
Source:  WFAR #183477 Report a problem WFAR #183477 Report a problem | ||
| 12/30/2016 | Sold | -- |
Source: Agent Provided Report a problem | ||
| 7/15/2016 | Price change | $535,000-8.5%$167/sqft |
Source: HIRSCHI REALTORS #138920 Report a problem | ||
| 6/24/2016 | Listed for sale | $585,000$182/sqft |
Source: HIRSCHI REALTORS #138920 Report a problem | ||
Public tax history
| Year | Property taxes | Tax assessment |
|---|---|---|
| 2025 | -- | $1,000,131 +8% |
| 2024 | $8,546 +2% | $925,973 +10% |
| 2023 | $8,377 -24.7% | $841,794 +10% |
| 2022 | $11,123 +0.2% | $765,267 +10% |
| 2021 | $11,095 +0.3% | $695,697 +5.6% |
| 2020 | $11,062 +11.9% | $658,797 +15% |
| 2019 | $9,889 +3.1% | $572,712 +6% |
| 2018 | $9,593 -2.2% | $540,108 +1.5% |
| 2017 | $9,806 +95.8% | $532,386 +2.4% |
| 2016 | $5,009 +8.4% | $519,760 +1% |
| 2015 | $4,620 | $514,770 -0.1% |
| 2014 | $4,620 | $515,140 +4.5% |
| 2013 | -- | $493,053 +2.2% |
| 2012 | -- | $482,548 -0.4% |
| 2011 | -- | $484,370 +6.8% |
| 2010 | -- | $453,554 -0.9% |
| 2009 | -- | $457,722 +10% |
| 2008 | -- | $416,111 +10% |
| 2007 | -- | $378,283 +4.1% |
| 2006 | -- | $363,298 +3.6% |
| 2005 | -- | $350,578 +2.9% |
| 2004 | -- | $340,578 |
| 2002 | -- | -- |
Find assessor info on the county website
Monthly payment
Est. payment$--/mo
Payment breakdown
Explore the cost of this home by adjusting the details. Changes won't be saved.
All calculations are estimates and provided by Zillow, Inc. for informational purposes only. Actual amounts may vary.
HOA fees may include property taxes on listings classified as Co-Ops. Contact the listing agent and/or owner for fee details.
Mortgage interest rates are dependent on a number of factors, including credit score, down payment, and repayment length. Interest rate data provided by Zillow Group Marketplace, Inc. as of 1/1/1970 from various mortgage lenders with which we have lead or other similar arrangements; the Estimated Payment is an average of those rates.
See how much you could borrow to make a competitive offer.
Climate risks
Neighborhood: 76310
Nearby schools
GreatSchools rating
- 4/10Fain Elementary SchoolGrades: PK-5Distance: 1.8 mi
- 4/10Barwise Leadership AcademyGrades: 6-8Distance: 2.5 mi
- NACareer Education CenterGrades: 9-12Distance: 3 mi
Schools provided by the listing agent
- District: Wfisd
Source: WFAR. This data may not be complete. We recommend contacting the local school district to confirm school assignments for this home.
A local agent can set up tours, give advice and negotiate with sellers.
A local lender can help you make sure your offer is ready when you are.


- Texas
- Wichita County
- Wichita Falls
- 76310
- 2524 State Highway 79 S
Nearby cities
Nearby neighborhoods
Nearby zip codes
Other Wichita Falls Topics
