Welcome to your dream retreat with the million dollar views! Nestled on nearly ten acres of private, wooded land this stunning 5-bedroom, 3.5-bath home offers unparalleled tranquility and breathtaking panoramic valley views. The home boasts an expansive floor plan with rich hardwood floors, enhancing the sense of warmth and luxury. The spacious main floor includes a versatile downstairs office or 5th bedroom with a separate entrance. The heart of the home is the gourmet kitchen, flowing seamlessly into a light-filled living area, perfect for entertaining or relaxing by the fireplace. Step outside to discover the ultimate outdoor oasis, complete with a water feature and lush natural surroundings that provide unmatched privacy and peace. The owners suite is a true sanctuary, featuring a private patio where you'll unwind while watching breathtaking sunsets over the valley. The ensuite bath offers spa-like amenities and a massive walk-in closet, adding to the luxury feel of the home. Other features include an oversize 3 car garage and central vacuum system. For car enthusiasts or hobbyists, the property offers a massive 60x50 high bay shop with a thick concrete slab, 14-foot doors, and an additional covered parking area—perfect for storing boats, RVs, or extra vehicles. Additional 24x50 RV parking slab. Whether you’re seeking a serene getaway or a place to entertain, this home delivers! Surrounded by nature and boasting endless amenities, this property is a rare gem offering the perfect blend of luxury, privacy, and function. Come experience it for yourself!
Sold
$1,085,000
25241 Hall Rd, Cheshire, OR 97419
5beds
3,505sqft
Residential, Single Family Residence
Built in 1997
9.42 Acres Lot
$1,064,000 Zestimate®
$310/sqft
$3,881 Estimated rent
Home value
$1,064,000
$979,000 - $1.15M
$3,881/mo
Zestimate® history
Owner options
List your home for rent
$3,881/mo
Rent Zestimate®
Find your next renter with Zillow Rental Manager. Plus, with online applications, you can quickly screen prospective tenants – for free.
$3,881/mo
Rent Zestimate®
Refinance and save
$6,869/mo
Est. payment
Refinancing to a lower rate could help reduce your monthly payments and save thousands over the life of the loan.
$6,869/mo
Est. payment
Explore your selling options
Work with a Zillow partner agent
Leverage their expertise and Zillow's premium Showcase listings to get your home seen by more buyers.
Get startedList with your own agent
Get your home in front of millions of buyers by listing it on Zillow.
Learn how to do itSell it yourself
Take full control of how buyers see your home on Zillow by listing For Sale by Owner (FSBO).
List your homeWhat's special
Zillow last checked:
Listing updated:
Listed by:
Tosh Dickenson 541-998-3378,
Willamette Properties Group,
Cheyenne Dickenson 503-752-5625,
Willamette Properties Group
Bought with:
Sarah Cavanagh, 201215638
Harcourts West Real Estate
Source: RMLS (OR),MLS#: 24016870
Facts & features
Interior
Bedrooms & bathrooms
- Bedrooms: 5
- Bathrooms: 4
- Full bathrooms: 3
- Partial bathrooms: 1
- Main level bathrooms: 2
Rooms
- Room types: Bedroom 4, Bedroom 5, Laundry, Bedroom 2, Bedroom 3, Dining Room, Family Room, Kitchen, Living Room, Primary Bedroom
Primary bedroom
- Features: Balcony, Central Vacuum, Intercom, Bathtub, Suite, Tile Floor, Vaulted Ceiling, Walkin Closet
- Level: Upper
- Area: 240
- Dimensions: 16 x 15
Bedroom 2
- Features: Intercom, Closet, Wallto Wall Carpet
- Level: Upper
- Area: 187
- Dimensions: 17 x 11
Bedroom 3
- Features: Intercom, Closet, Wallto Wall Carpet
- Level: Upper
- Area: 108
- Dimensions: 12 x 9
Bedroom 4
- Features: Intercom, Closet, Wallto Wall Carpet
- Level: Main
- Area: 170
- Dimensions: 17 x 10
Bedroom 5
- Features: Exterior Entry, Sound System, Closet, Wallto Wall Carpet
- Level: Main
- Area: 170
- Dimensions: 17 x 10
Dining room
- Features: Wallto Wall Carpet
- Level: Main
- Area: 160
- Dimensions: 16 x 10
Family room
- Features: Patio, Skylight, Sliding Doors, Closet, Wallto Wall Carpet
- Level: Main
- Area: 304
- Dimensions: 19 x 16
Kitchen
- Features: Builtin Features, Builtin Range, Central Vacuum, Dishwasher, Down Draft, Eat Bar, Island, Microwave, Builtin Oven, Solid Surface Countertop, Wood Floors
- Level: Main
- Area: 208
- Width: 13
Living room
- Features: Bay Window, Fireplace, Sound System, Vaulted Ceiling, Wallto Wall Carpet
- Level: Main
- Area: 240
- Dimensions: 12 x 20
Heating
- Forced Air, Fireplace(s)
Cooling
- Heat Pump
Appliances
- Included: Built In Oven, Cooktop, Dishwasher, Down Draft, Free-Standing Refrigerator, Microwave, Plumbed For Ice Maker, Stainless Steel Appliance(s), Built-In Range, Electric Water Heater
- Laundry: Laundry Room
Features
- Central Vacuum, High Ceilings, Sound System, Vaulted Ceiling(s), Closet, Sink, Built-in Features, Eat Bar, Kitchen Island, Balcony, Bathtub, Suite, Walk-In Closet(s), Cook Island
- Flooring: Hardwood, Tile, Vinyl, Wall to Wall Carpet, Wood, Concrete
- Doors: Sliding Doors
- Windows: Double Pane Windows, Vinyl Frames, Vinyl Window Double Paned, Bay Window(s), Skylight(s)
- Basement: Crawl Space
- Number of fireplaces: 1
- Fireplace features: Wood Burning
Interior area
- Total structure area: 3,505
- Total interior livable area: 3,505 sqft
Property
Parking
- Total spaces: 3
- Parking features: Parking Pad, RV Access/Parking, RV Boat Storage, Garage Door Opener, Attached, Oversized
- Attached garage spaces: 3
- Has uncovered spaces: Yes
Features
- Stories: 2
- Patio & porch: Deck, Patio
- Exterior features: Yard, Exterior Entry, Balcony
- Has spa: Yes
- Spa features: Builtin Hot Tub, Bath
- Has view: Yes
- View description: City, Territorial, Valley
Lot
- Size: 9.42 Acres
- Features: Hilly, Level, Private, Secluded, Wooded, Acres 7 to 10
Details
- Additional structures: RVParking, RVBoatStorage, Workshopnull, Workshop
- Additional parcels included: 1608692
- Parcel number: 1577210
- Zoning: F2
- Other equipment: Intercom
Construction
Type & style
- Home type: SingleFamily
- Architectural style: Contemporary
- Property subtype: Residential, Single Family Residence
Materials
- Metal Siding, Lap Siding
- Roof: Composition
Condition
- Resale
- New construction: No
- Year built: 1997
Utilities & green energy
- Electric: 220 Volts
- Sewer: Standard Septic
- Water: Well
- Utilities for property: Satellite Internet Service
Community & HOA
Community
- Security: Security Gate
HOA
- Has HOA: No
Location
- Region: Cheshire
Financial & listing details
- Price per square foot: $310/sqft
- Tax assessed value: $884,074
- Annual tax amount: $4,827
- Date on market: 10/17/2024
- Cumulative days on market: 96 days
- Listing terms: Cash,Conventional
- Road surface type: Gravel, Paved
Price history
| Date | Event | Price |
|---|---|---|
| 2/14/2025 | Sold | $1,085,000-13.2%$310/sqft |
Source:  RMLS (OR) #24016870 Report a problem | ||
| 1/22/2025 | Pending sale | $1,250,000$357/sqft |
Source: RMLS (OR) #24016870 Report a problem | ||
| 10/17/2024 | Listed for sale | $1,250,000+166.3%$357/sqft |
Source: RMLS (OR) #24016870 Report a problem | ||
| 2/28/2014 | Sold | $469,400$134/sqft |
Source: RMLS (OR) #13570559 Report a problem | ||
Public tax history
| Year | Property taxes | Tax assessment |
|---|---|---|
| 2025 | $5,024 +3.9% | $431,256 +3% |
| 2024 | $4,835 +1.8% | $418,695 +3% |
| 2023 | $4,749 +5.8% | $406,500 +3% |
| 2022 | $4,489 +4.4% | $394,661 +3% |
| 2021 | $4,298 +3.8% | $383,166 +3% |
| 2020 | $4,142 +4% | $372,007 +3% |
| 2019 | $3,983 | $361,172 |
Find assessor info on the county website
Neighborhood: 97419
Nearby homes
- $1,085,0005 bd4 ba3.5k sqft25241 Hall Rd, Cheshire, OR 97419Sold

- $185,5004 bd1 ba1.5k sqft25333 Hall Rd, Cheshire, OR 97419Off Market
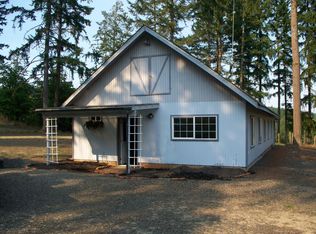
- $454,5003 bd1 ba1.5k sqft25333 Hall Rd, Cheshire, OR 97419Off Market
- $419,2182 bd2 ba3k sqft25289 Hall Rd, Cheshire, OR 97419Off Market
- $35,533-- bd2 ba1.3k sqft25345 Hall Rd, Cheshire, OR 97419Off Market
- $354,9043 bd2 ba1.6k sqft25385 Hall Rd, Junction City, OR 97448Off Market
- $288,3122 bd2 ba1.7k sqft25123 Hall Rd, Cheshire, OR 97419Off Market
- $530,3002 bd2 ba1.2k sqft25123 Hall Rd, Cheshire, OR 97419Off Market
Nearby schools
GreatSchools rating
- 6/10Territorial Elementary SchoolGrades: K-5Distance: 1.9 mi
- 2/10Oaklea Middle SchoolGrades: 5-8Distance: 7.4 mi
- 2/10Junction City High SchoolGrades: 9-12Distance: 7.3 mi
Schools provided by the listing agent
- Elementary: Territorial,Laurel
- Middle: Oaklea
- High: Junction City,Triangle Lake
Source: RMLS (OR). This data may not be complete. We recommend contacting the local school district to confirm school assignments for this home.
Sell for more on Zillow
Get a Zillow Showcase℠ listing at no additional cost and you could sell for .
$1,064,000
2% more
+$21,280
With Zillow Showcase(estimated)
$1,085,280
Sell for more on Zillow
Get a Zillow Showcase℠ listing at no additional cost and you could sell for .
$1,064,000
2% more
+$21,280
With Zillow Showcase(estimated)
$1,085,280
- Oregon
- Lane County
- Junction City
- 97419
- 25241 Hall Rd
